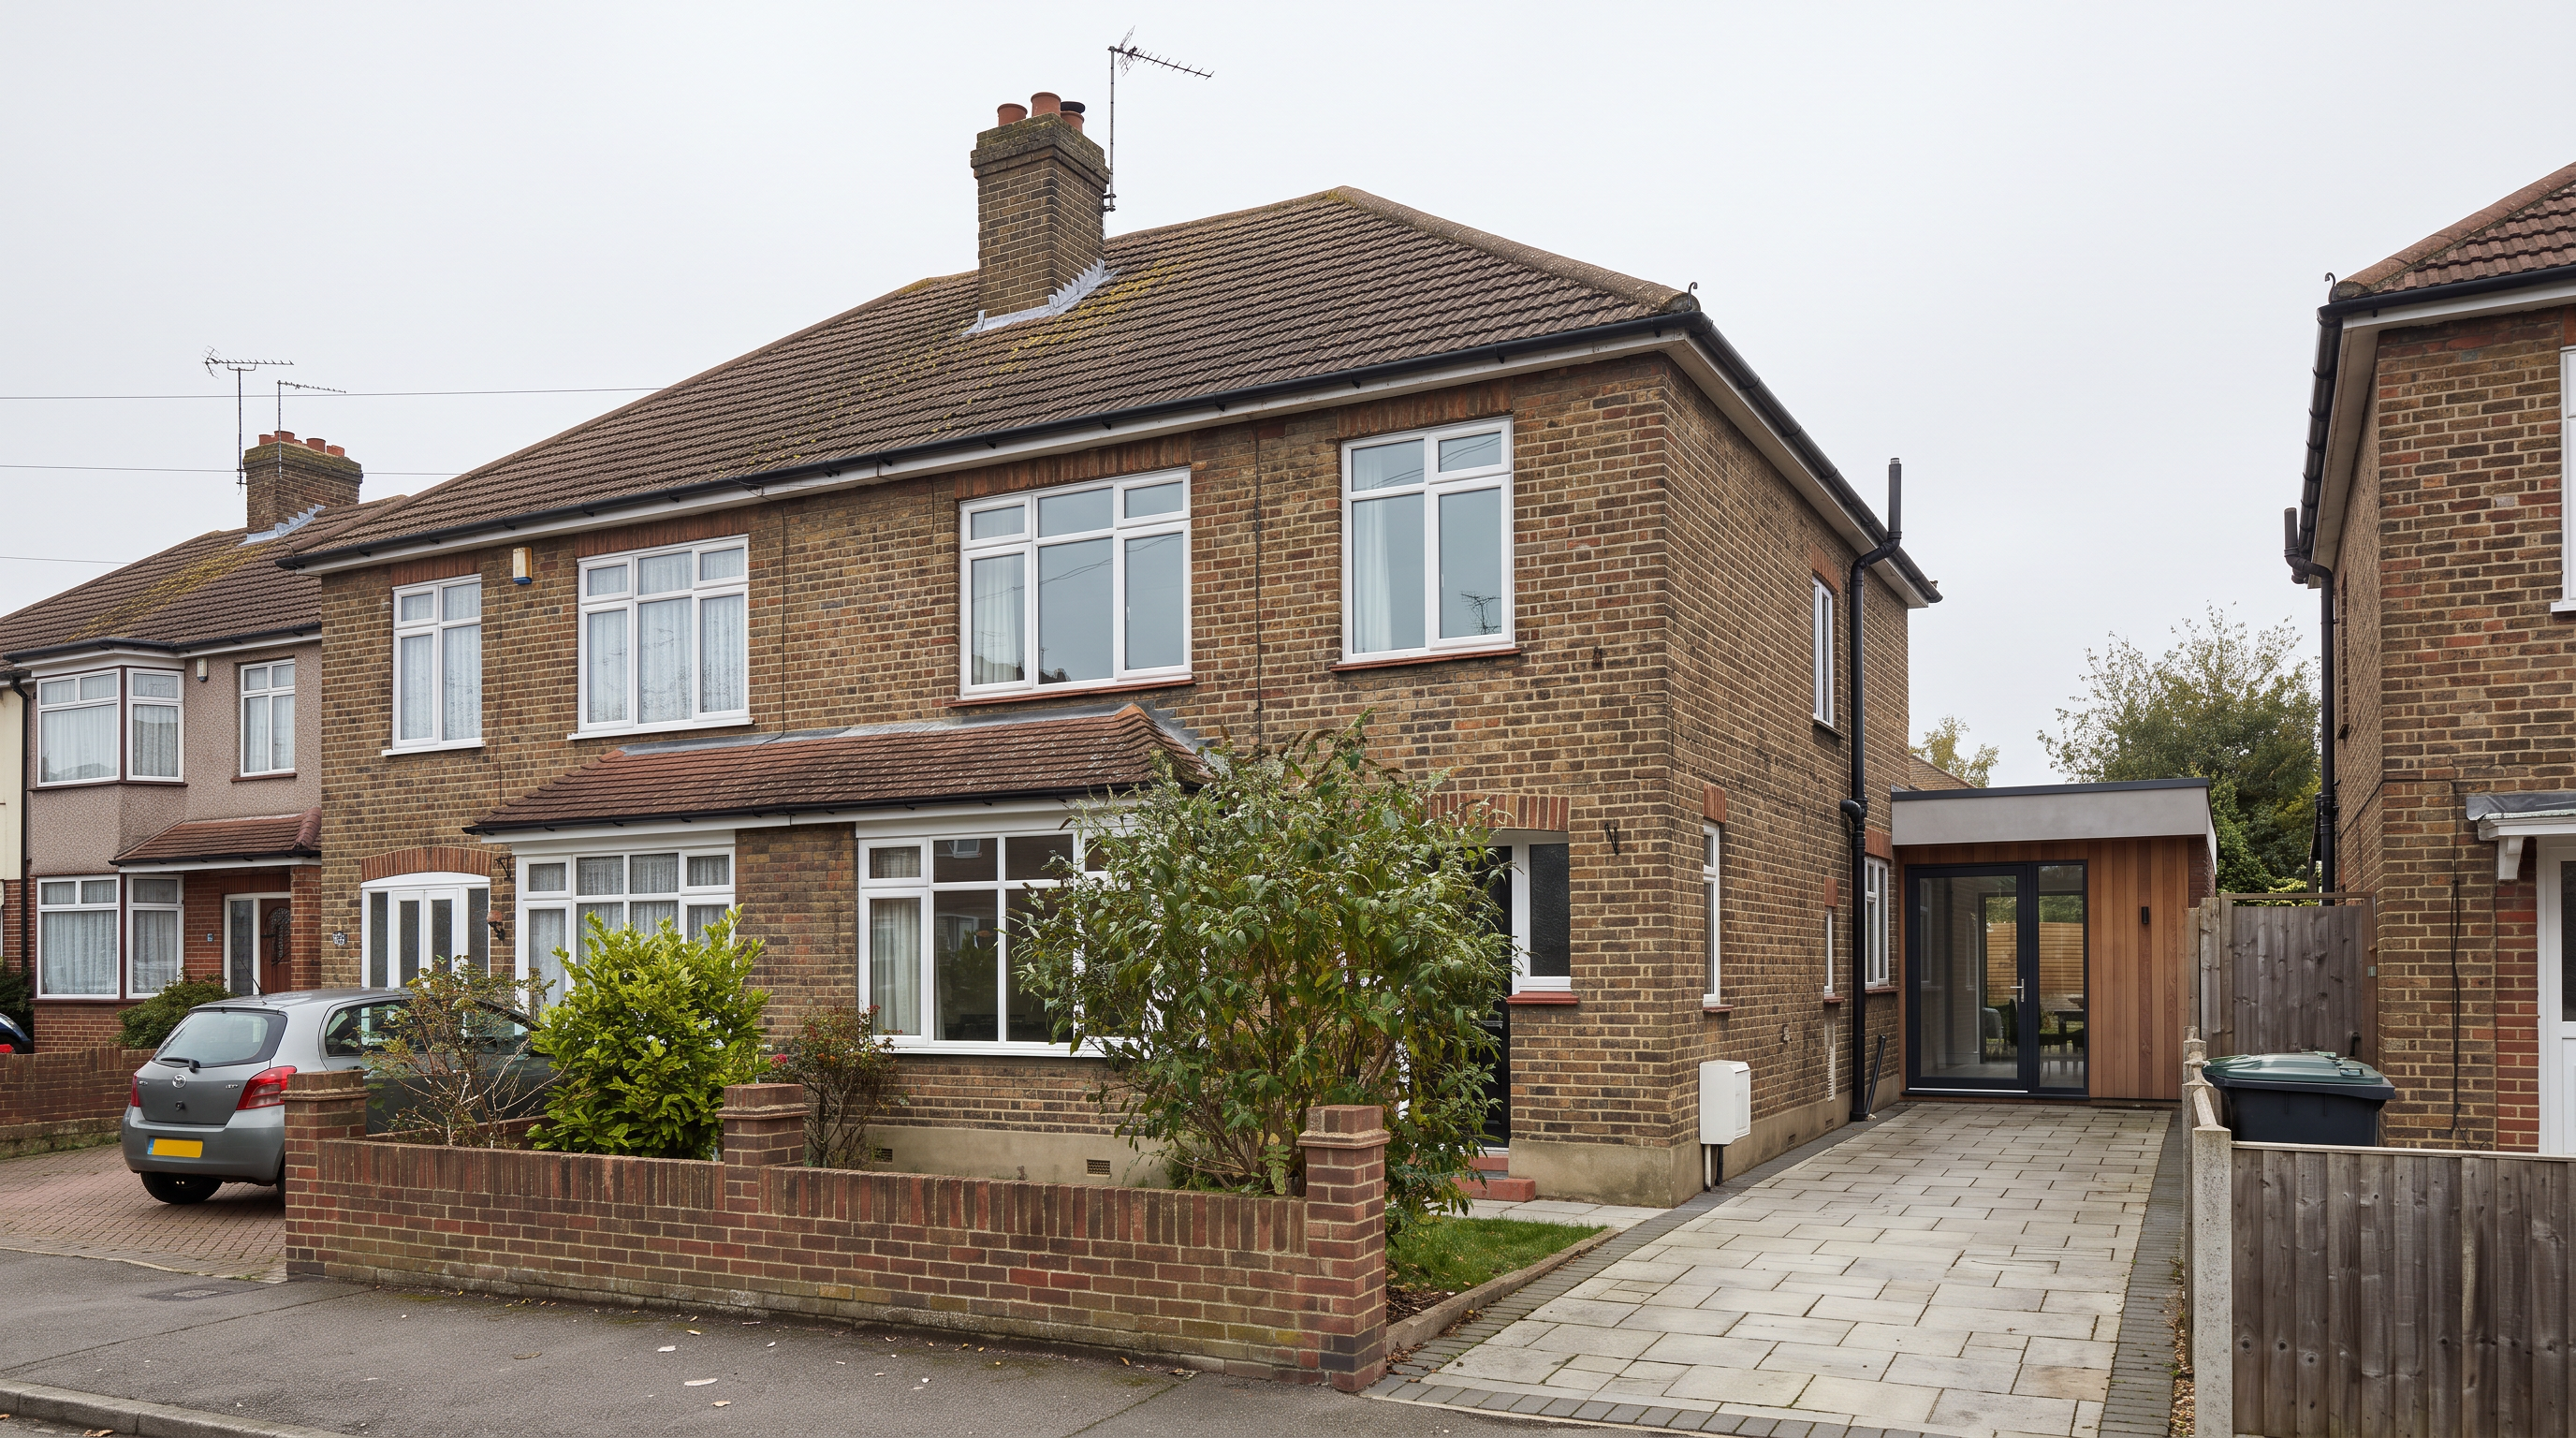
Areas we cover
Arkiplan is an online service, so wherever you are your design happens over video and we handle your local council. We prepare planning permission drawings, building regulations drawings and structural details for homeowners across England and Wales. Here are some of the areas we work in most — but if your town is not listed, we still cover you.
All free, all online, all in about a minute — no obligation and no card needed.
Book an intro call
Each guide covers the local planning authority and what to expect for that area. Don’t see yours? We cover all of England and Wales — just start your project or book a call.
We have a detailed guide for each of these towns and boroughs, covering the council that decides your application and the local policies that shape what you can build.
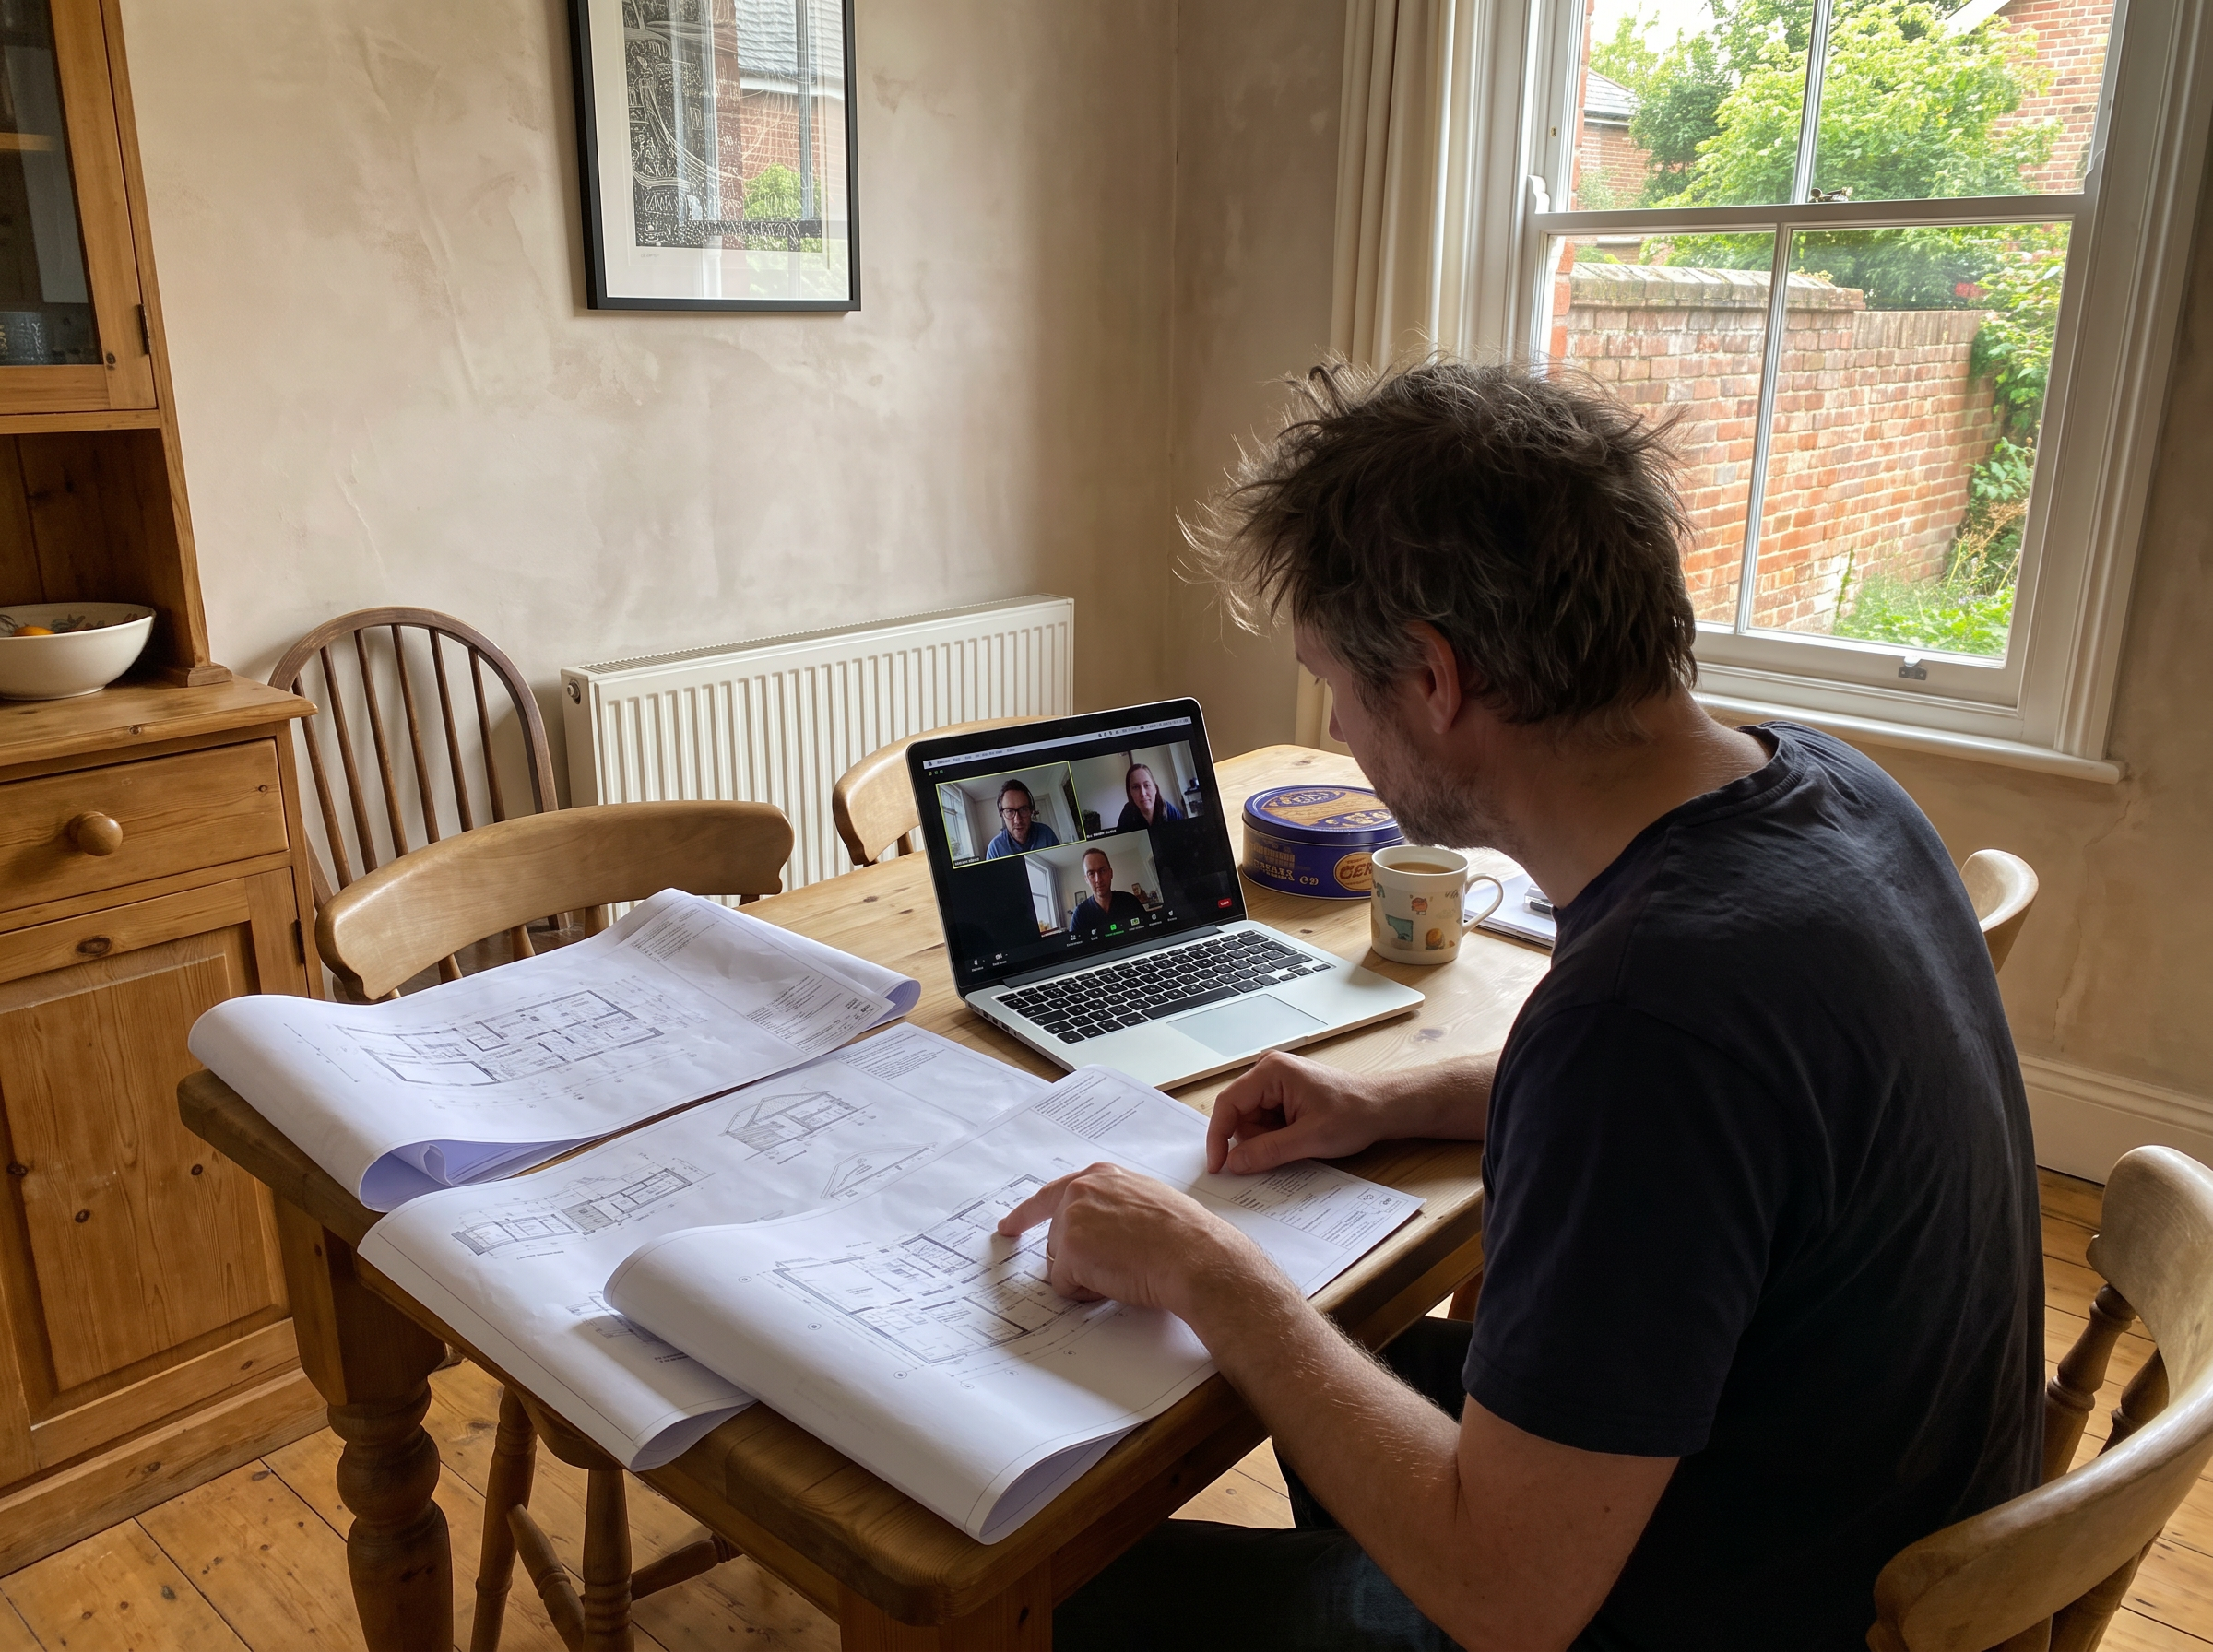
We still cover it. Because the work is done over video, your postcode does not decide who you can work with — it only decides which council receives the drawings, and we deal with that for you. Planning and building control are devolved in Wales, so Welsh projects follow the Welsh rules rather than the English ones; either way the process on your side is the same.
A Deep Dive over video, then the drawings your council asks for: planning permission drawings for a householder application or a lawful development certificate, and building regulations drawings for the build itself. Our guides explain what each one covers before you commit to anything.
Fixed price, tailored to your project and confirmed in writing after your Deep Dive.
Book an intro call and we will tell you which drawings your project needs and what the council in your area will want to see.
All free, all online, all in about a minute — no obligation and no card needed.
Book an intro call