Home extension plans in Sutton

Home extension plans in Sutton: loft conversions and planning permission drawings.

Arkiplan produces home extension plans, loft conversion drawings and planning applications for homeowners in Sutton and across the borough – Cheam, Carshalton, Wallington, Belmont and Worcester Park. We are qualified architectural designers rather than a traditional architect’s practice: you get the drawings, the planning submission and the building regulations package at a fixed price, with no hourly billing.

94%Planning approval rate
4.7★Homeowner reviews
From Price confirmed in your proposalFixed price, no hourly bills
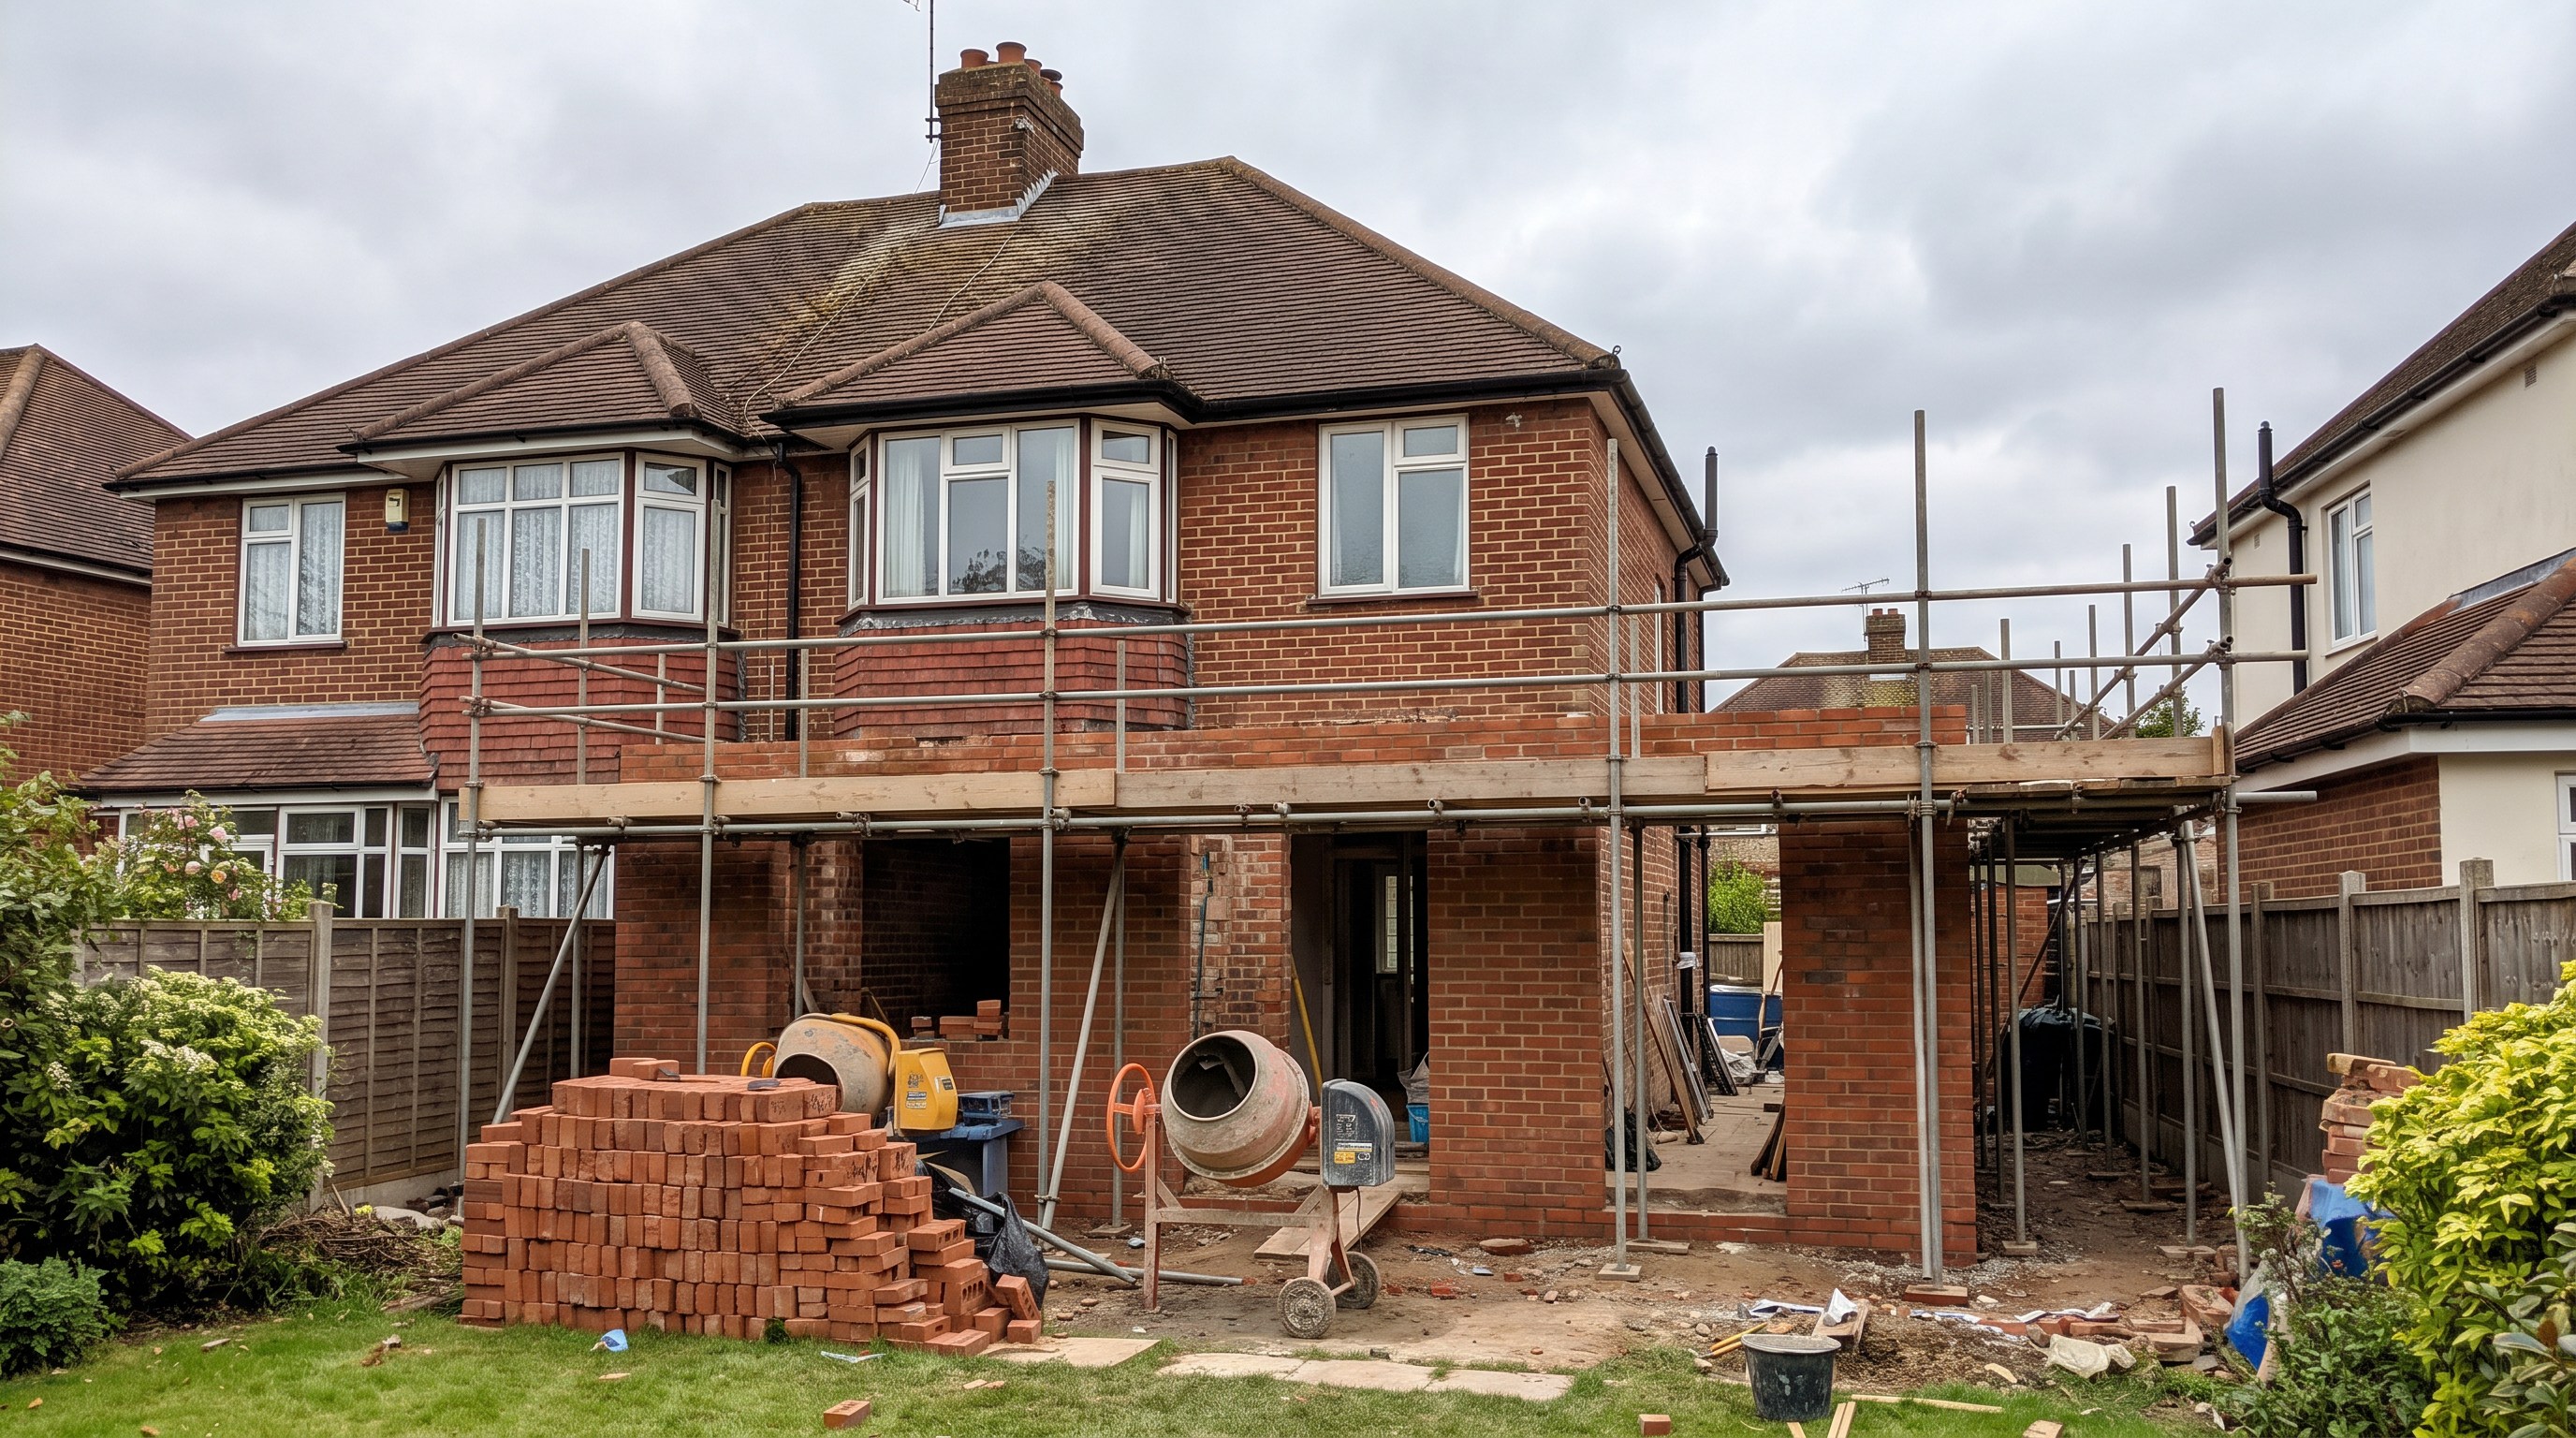
Single-storey rear extension under construction on a 1930s brick semi-detached house in Sutton, with scaffolding across the rear elevation and stacked bricks and cement mixers in the garden.
Sutton

Architect or architectural designer?

Looking for an architect in Sutton?

Many homeowners start by searching for an architect, when what they actually need is a clear set of drawings and someone to handle the council. That is exactly what Arkiplan does. Our qualified architectural designers have drawn plans for 1,500+ homes over 20 years, with a 94% planning and lawful development approval rate. Everything happens remotely – design consultations are over video, and a 3D home scan captures your property accurately without repeat visits – which works just as well in Sutton as anywhere else in England and Wales.

Your local planning authority

Planning permission in Sutton: what to expect

Your local planning authority is the London Borough of Sutton. The council decides householder applications against its Local Plan, adopted in February 2018 (a replacement plan is in preparation), and its Design of Residential Extensions SPD, adopted in October 2006. The SPD is unusually specific about what tends to get approved:

As elsewhere in England, householder applications carry a statutory eight-week determination target. Getting the drawings right first time, and anticipating the SPD in the design, is the best way to avoid the delays that come with revisions and resubmissions.

Conservation areas

Conservation areas and Article 4 directions

Sutton town itself has four conservation areas – Sutton Garden Suburb, Landseer Road, Grove Avenue and Town Centre High Street Crossroads – and the wider borough includes Cheam Village, Carshalton Village, Wallington Green and Wrythe Green. Inside a conservation area the rules on extensions, roofs and materials are tighter, and some permitted development rights fall away.

Sutton Garden Suburb is further protected by Article 4 directions: one covering roof alterations, confirmed in 1984, and a wider direction confirmed in 2007. These remove permitted development rights, so work that would not normally need planning permission usually does there. If your home falls within the Suburb or another conservation area, we check this as standard before drawing anything.

Local housing stock

Sutton’s housing stock and what people build

Sutton is a classic outer London mix: Victorian and Edwardian terraces around the town centre and railway lines, and streets of 1930s semi-detached houses through Cheam, Belmont and North Cheam. The projects we draw most often reflect that – single-storey rear and wrap-around extensions on semis, side-return and rear extensions on terraces, and loft conversions with rear dormers where families need a bedroom more than they need to move.

Loft conversions

Loft conversion drawings in Sutton

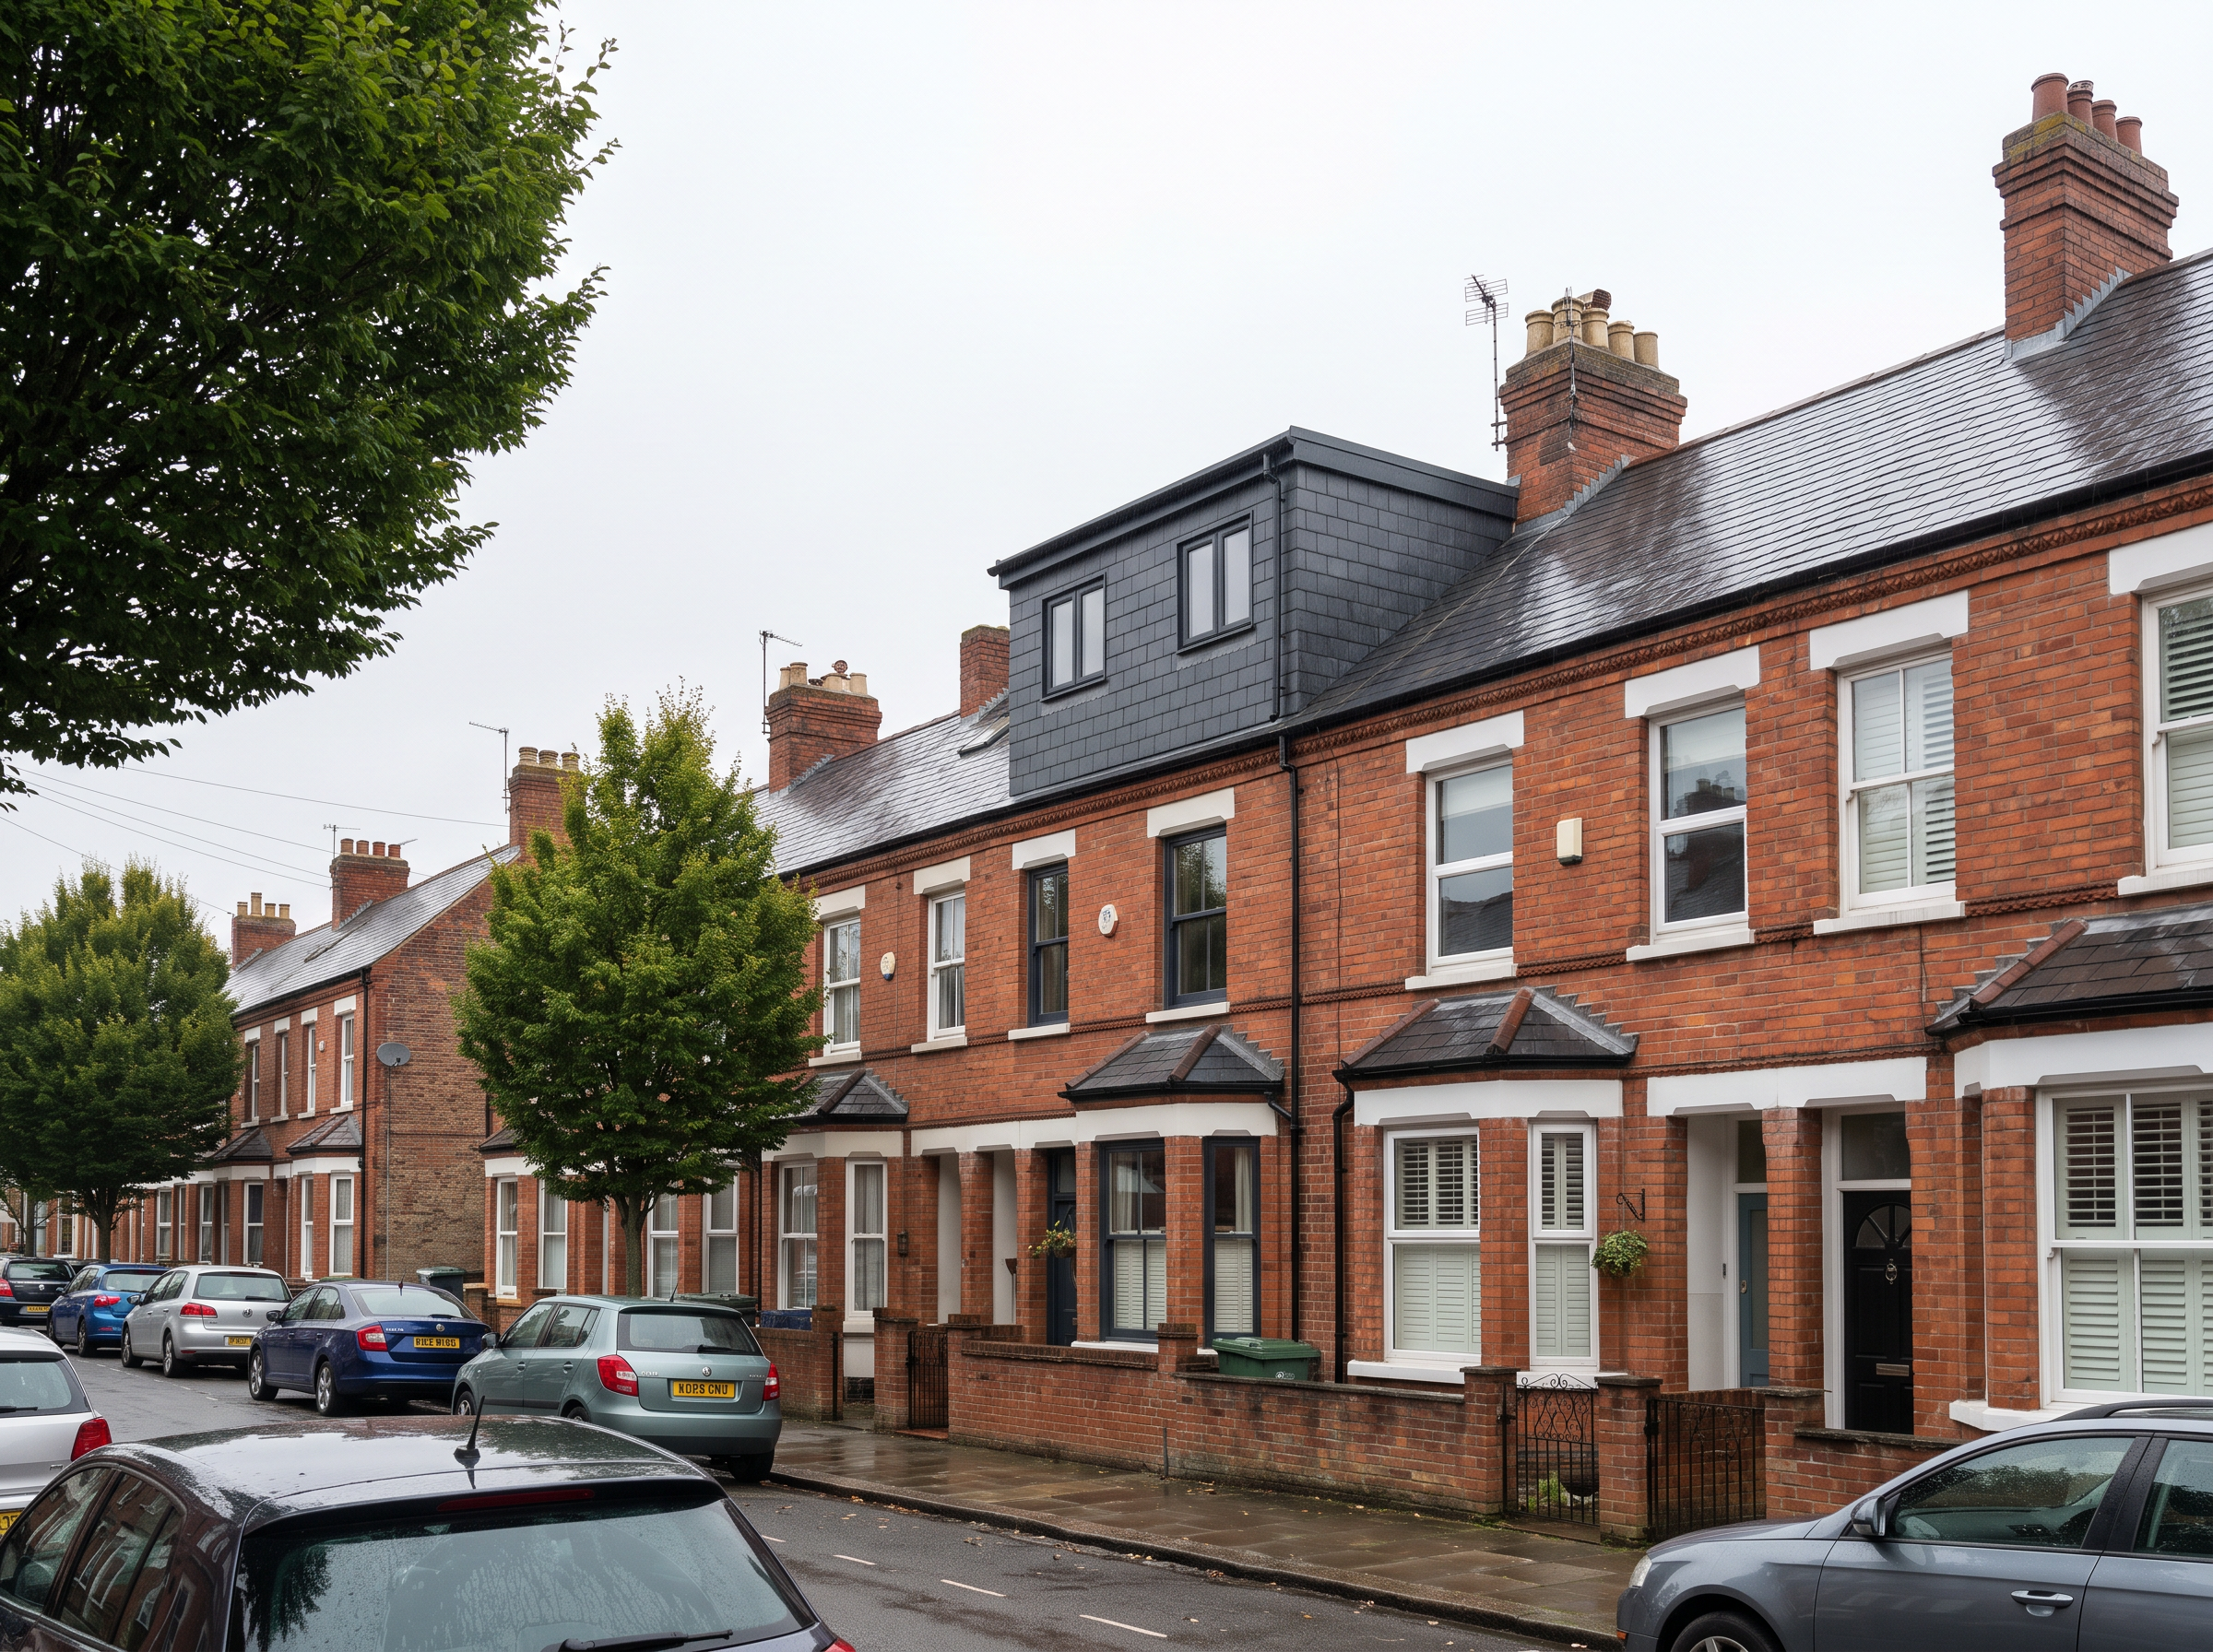
Slate-clad rear dormer loft conversion on a Victorian red-brick terrace in Sutton, sitting subservient to the main roof along a tree-lined residential street.

A loft conversion is often the most cost-effective way to add a bedroom in Sutton, and the SPD’s subservient-dormer rule is the detail that matters: a well-proportioned rear dormer stands a far better chance than a full-width box. We produce the planning or lawful development drawings, the building regulations pack and, where needed, structural calculations – around 60% of renovation projects need a structural engineer, and we arrange that within the package.

Fixed price

Fixed prices, no surprises

Packages start from Price confirmed in your proposal – with monthly payment options spread across 3 monthly instalments, with no credit checks and no interest. Most homeowners choose the Standard package (7 in 10 do). Council application fees (typically £300–£700) are paid directly to your council and are not included. There is also a 30-day design guarantee: after your survey and initial design consultation, if the proposal is not right for you, you can cancel and only pay for the survey and initial design work.

Drawings are typically ready in 3–6 weeks, and your first Deep Dive can be booked at the first available slot in 3–7 days. Arkiplan was founded by Dave Chamberlain and is rated 4.7 on Trustpilot.

Get your Sutton project moving

Whether it is a rear extension in Cheam, a loft conversion near the town centre or a planning application inside one of Sutton’s conservation areas, the first step is the same: book a free design consultation, tell us what you want to achieve, and we will tell you exactly what it costs and how long it takes – fixed price, in writing, before you commit.