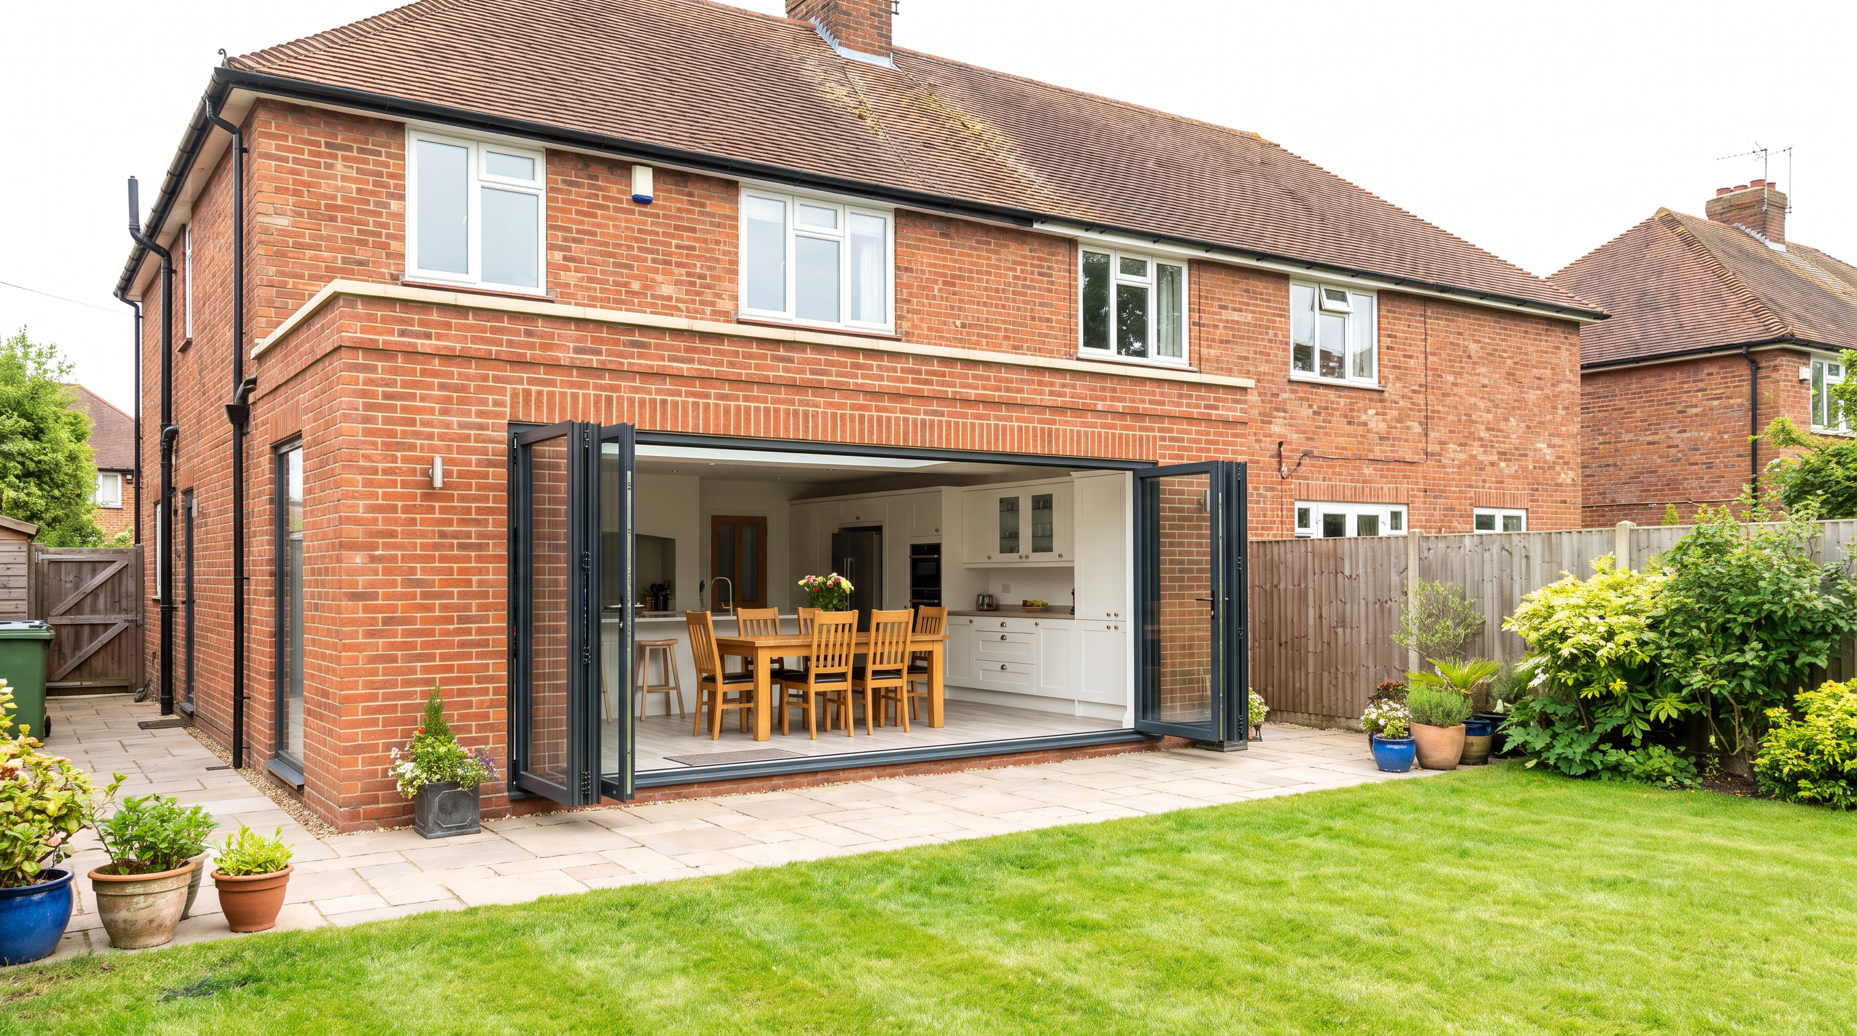
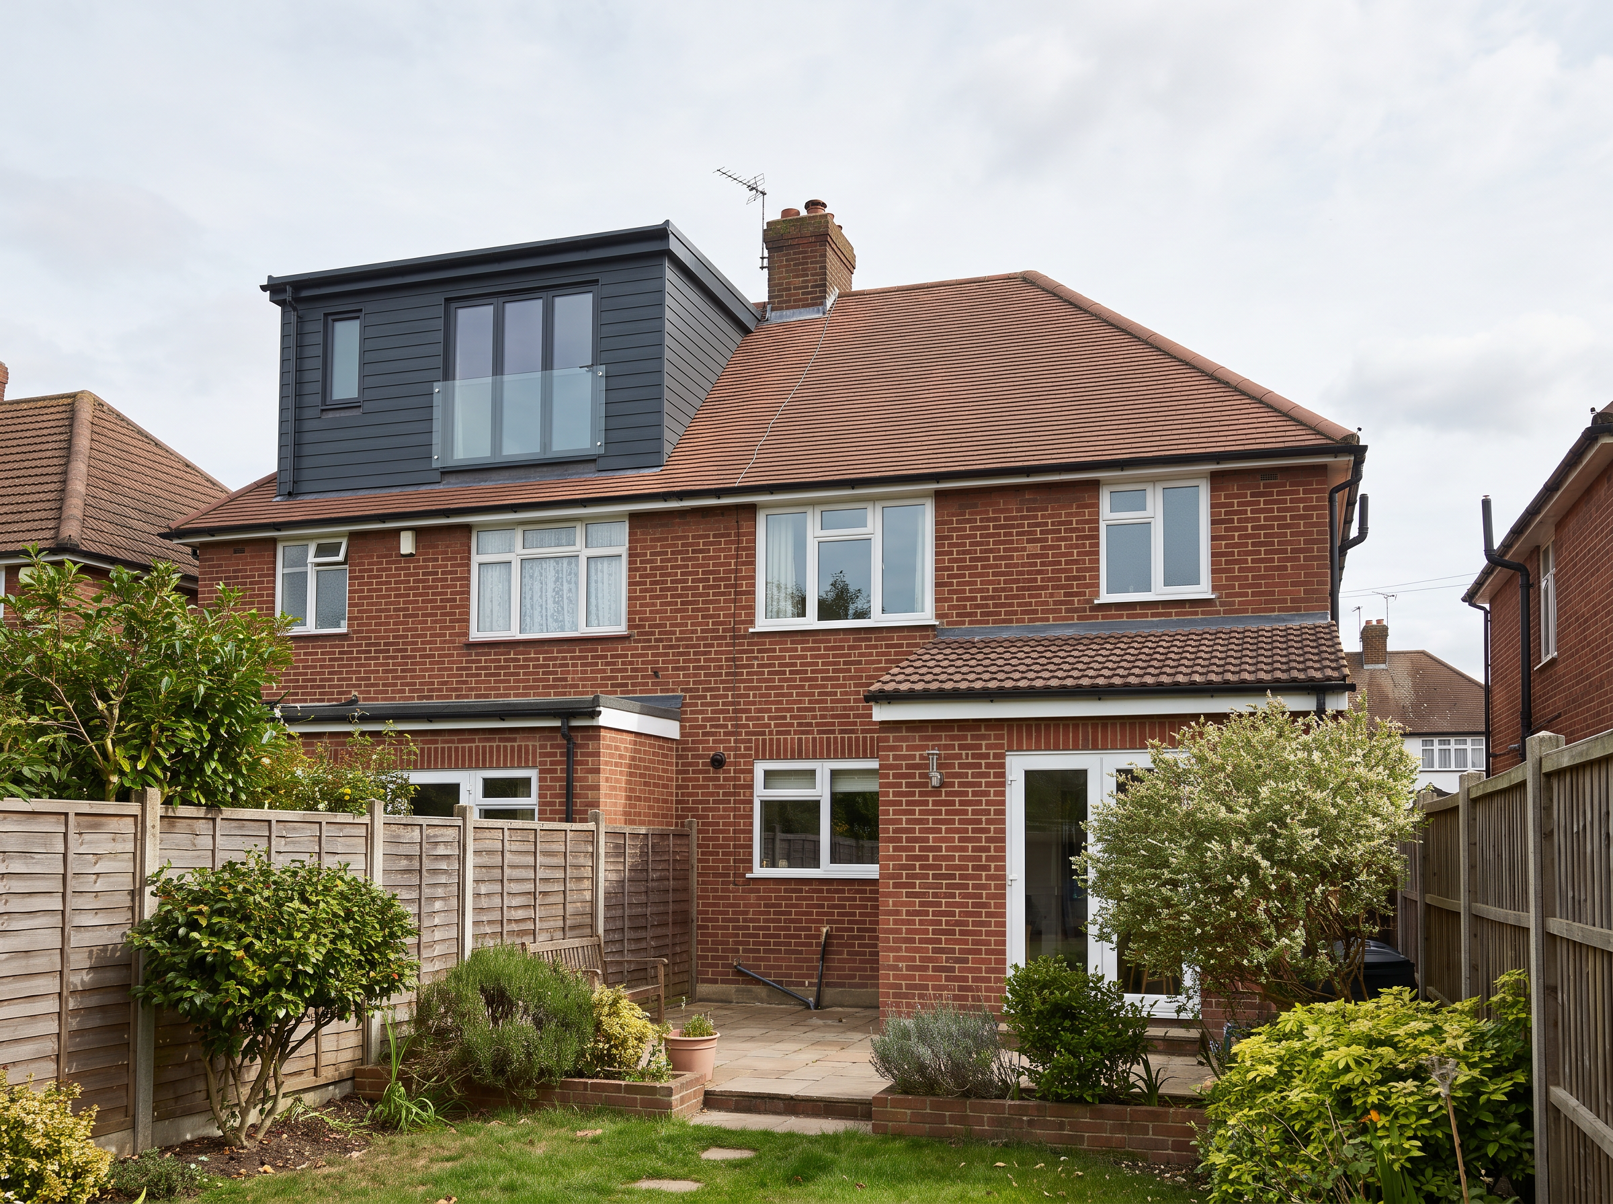
Architecture and planning drawings for Bexleyheath homes
If you're planning an extension or loft conversion in Bexleyheath, you don't need to trek to a high-street architect. Arkiplan is a remote-first residential practice working with homeowners right across England and Wales, Bexley included. We draw the plans for planning permission and building regulations, handle the council submission, and keep the whole thing to a fixed price. Our founder has designed 1,500+ homes over 20 years, and we've now worked with 2,000+ families, with a 94% approval rate on planning and lawful development certificate applications.
Because we run everything by video call and a 3D Home Scan of your property, you get the same care as a local architect Bexleyheath residents would visit in person, without the site-visit fees or the phone tag.
Your local planning authority: London Borough of Bexley
Planning permission in Bexleyheath is decided by the London Borough of Bexley. A few things about how Bexley works are worth knowing before you start:
- Determination times. Bexley aims to decide standard householder applications within the statutory 8 weeks of validation, and reports strong performance against that target. Allow a week or two on top for the council to validate your documents before the clock starts.
- Article 4 directions. There's good news for most householders: Bexley has no borough-wide Article 4 direction that strips permitted development rights from ordinary house extensions or lofts. The borough's Article 4 directions cover change of use from a house to a house in multiple occupation (made 2016), and a town-centre direction (made 2024, confirmed 2025) aimed at commercial units, not family extensions.
- The Local Plan. Bexley adopted its current Local Plan in 2023. Its policies expect extensions to respect the established suburban building line and the character of the street, which matters a lot in Bexleyheath's tidy interwar avenues.
Conservation areas and listed buildings
Bexley has 23 conservation areas, over 150 listed buildings and around 400 locally listed ones. Where Bexleyheath is concerned, the tighter design control sits around Old Bexley Village, Danson Park and the Upton area, home to William Morris's Red House. If your property is in or near one of these, permitted development rights are usually restricted and the council will look closely at materials, rooflines and anything visible from the street. It's exactly the kind of thing worth checking before you fall in love with a design, and we check it for you as part of the drawings.