Architect in Beckenham
Looking for an architect in Beckenham? Arkiplan designs house extensions, loft conversions and the planning and building-regulations drawings that go with them, for homeowners across Beckenham, Elmers End, Eden Park and the wider BR3 area. We work remotely and quote a fixed price upfront, so you know the full cost before you commit.
Planning in Beckenham
Beckenham sits in the London Borough of Bromley, so your planning applications are decided by Bromley Council. For a straightforward householder application, the route for most extensions and loft conversions, the council works to an 8-week statutory target for a decision. Getting the drawings and supporting documents right first time is the single biggest thing that keeps a Beckenham application on track, and it is exactly what we handle for you.
Bromley has 47 conservation areas, and several cover Beckenham, including Copers Cope, Chancery Lane, Kelsey Square, Elm Road and Southend Road. If your home is in one, permitted development rights are tighter: work you could normally do without permission, such as some roof and side extensions, may need a full application, and the council pays closer attention to materials and design. The historic Cator Estate villas around Beckenham are a good example of the kind of area where design detail really matters.
Bromley has an Article 4 direction, operative from 15 March 2022, that removes permitted development rights for upward extensions (adding storeys) in parts of Beckenham, covering Beckenham Place Park, Foxgrove Avenue and Foxgrove Road. In those streets a project that might elsewhere be permitted development needs a planning application instead. We check whether any Article 4 direction affects your address before we start, so there are no surprises later.
Local housing stock
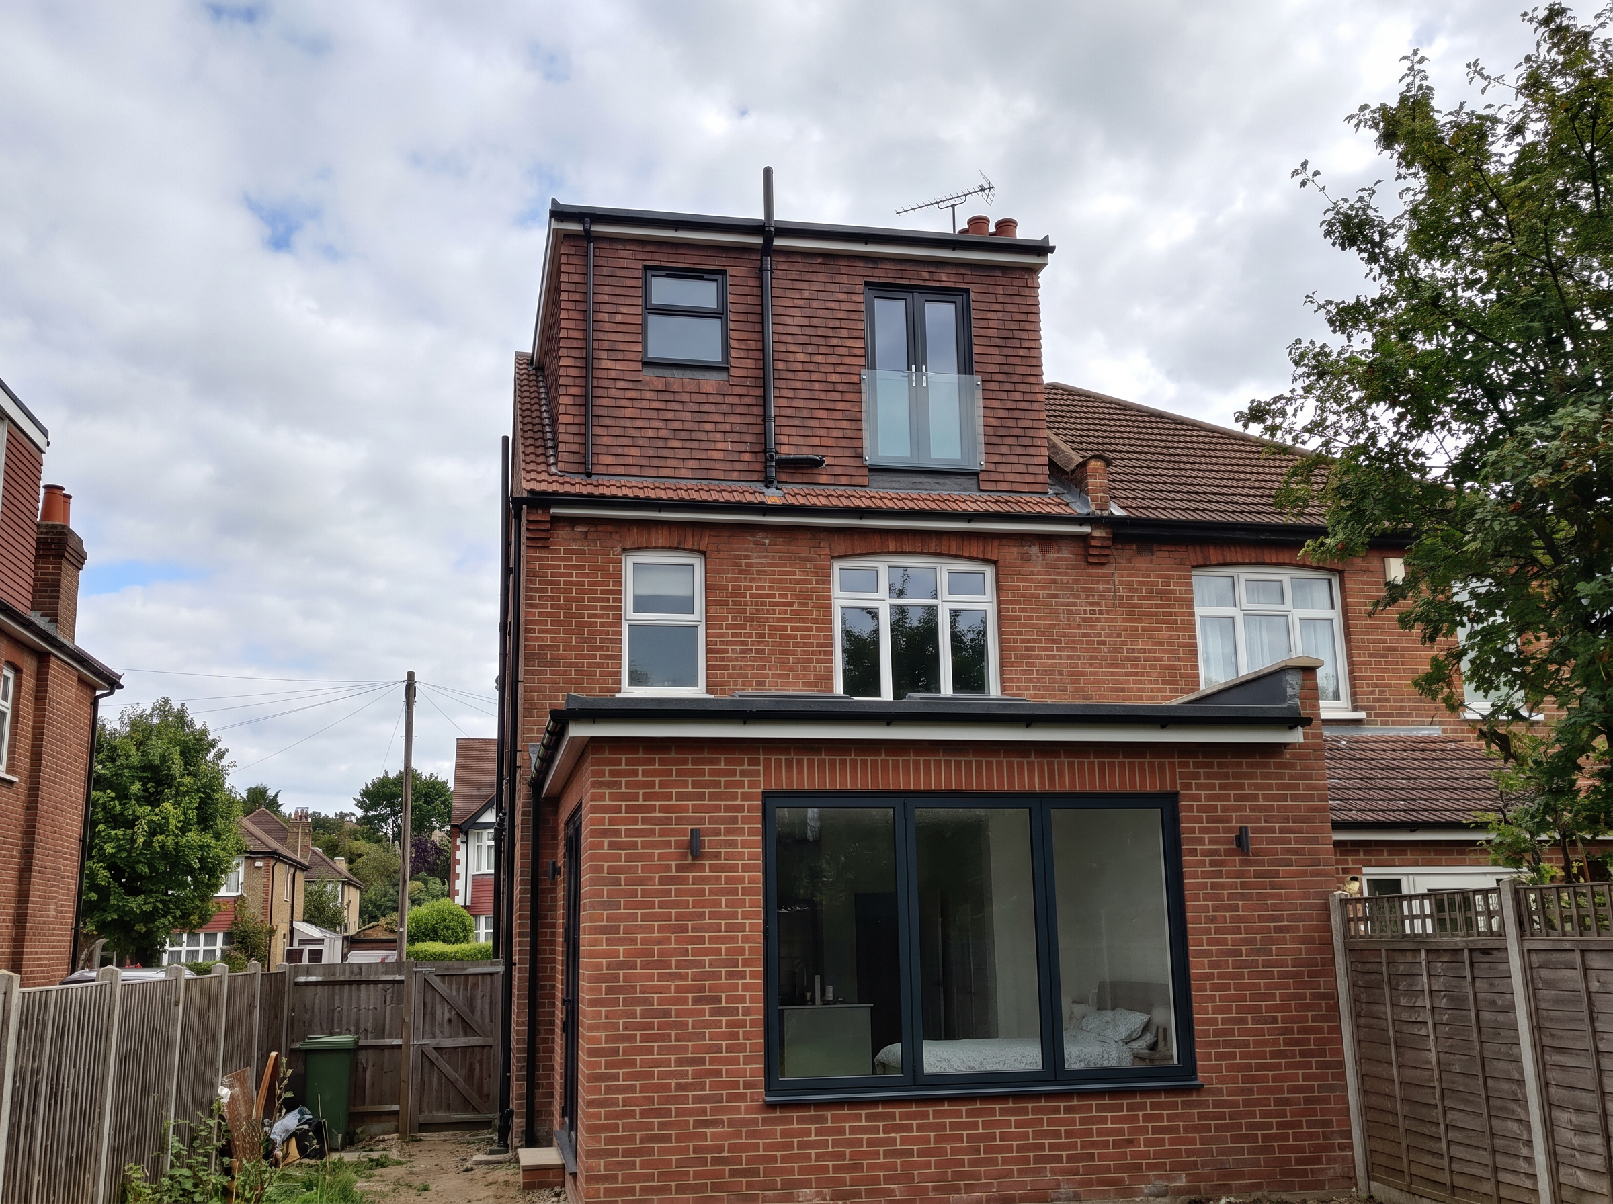
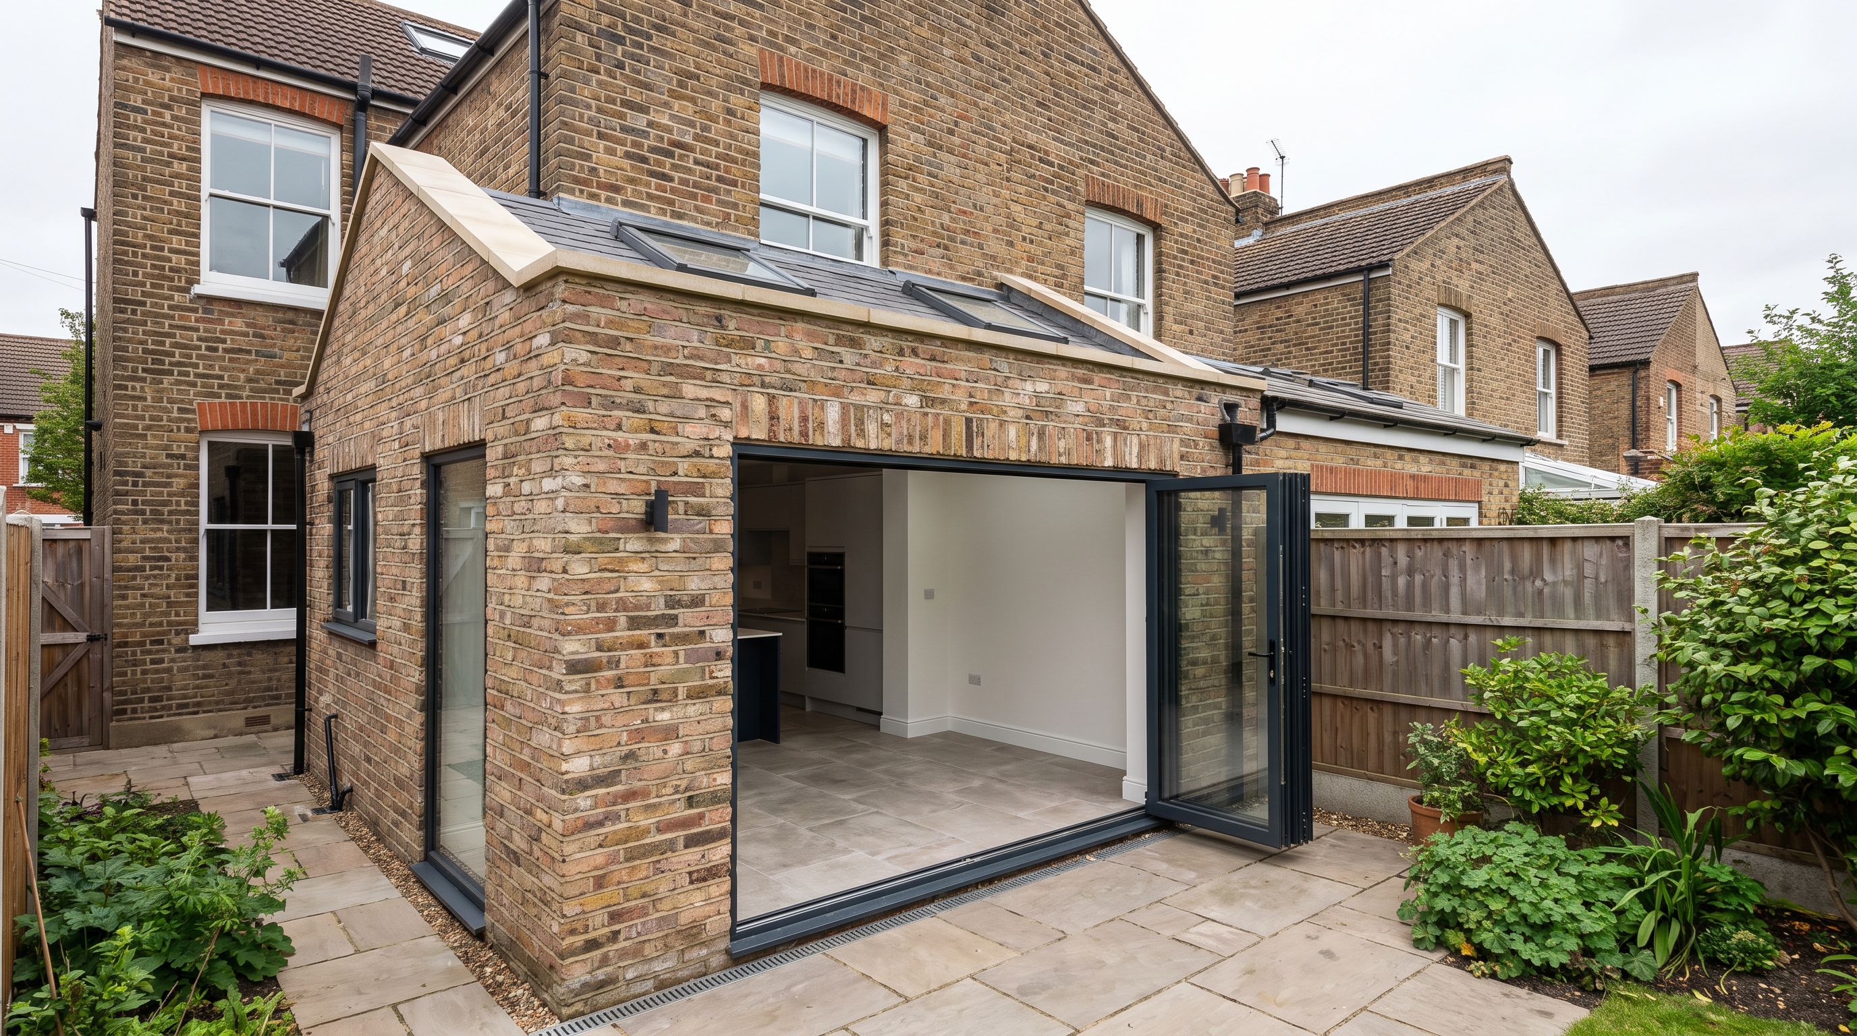
Beckenham grew quickly after the railway arrived in 1857, and its housing stock reflects that: Victorian and Edwardian terraces and semis, larger detached villas on the Cator Estate, and interwar and 1930s suburban homes further out. The most common projects we draw here are rear and side-return extensions to open up kitchens and living space, and loft conversions, usually rear dormers or hip-to-gable, to add a bedroom or home office without moving. We tailor each set of drawings to the specific house rather than working from a template.
We are a remote-first residential architecture practice. We produce the measured survey, the design, and the full planning and building-regulations drawings, and we submit the application to Bromley for you. Over 20 years we have designed more than 1,500 homes and completed over 2,000 projects across England and Wales, with a 94% approval rate on the applications we submit.
Pricing
Every project is a fixed price, agreed before we start, with no hourly billing and no creep. Our Essentials package starts from Price confirmed in your proposal, and you can spread the cost over three interest-free monthly instalments with no credit checks. Around 7 in 10 homeowners choose our Standard package. On average our clients save £2,284 compared with a traditional architect, and our work is rated 4.7 on Trustpilot and 4.9 on Google.
You can get an instant estimate for your extension or loft conversion in about 45 seconds, with no obligation. See our fixed-price packages or speak to an expert about your home in Beckenham.