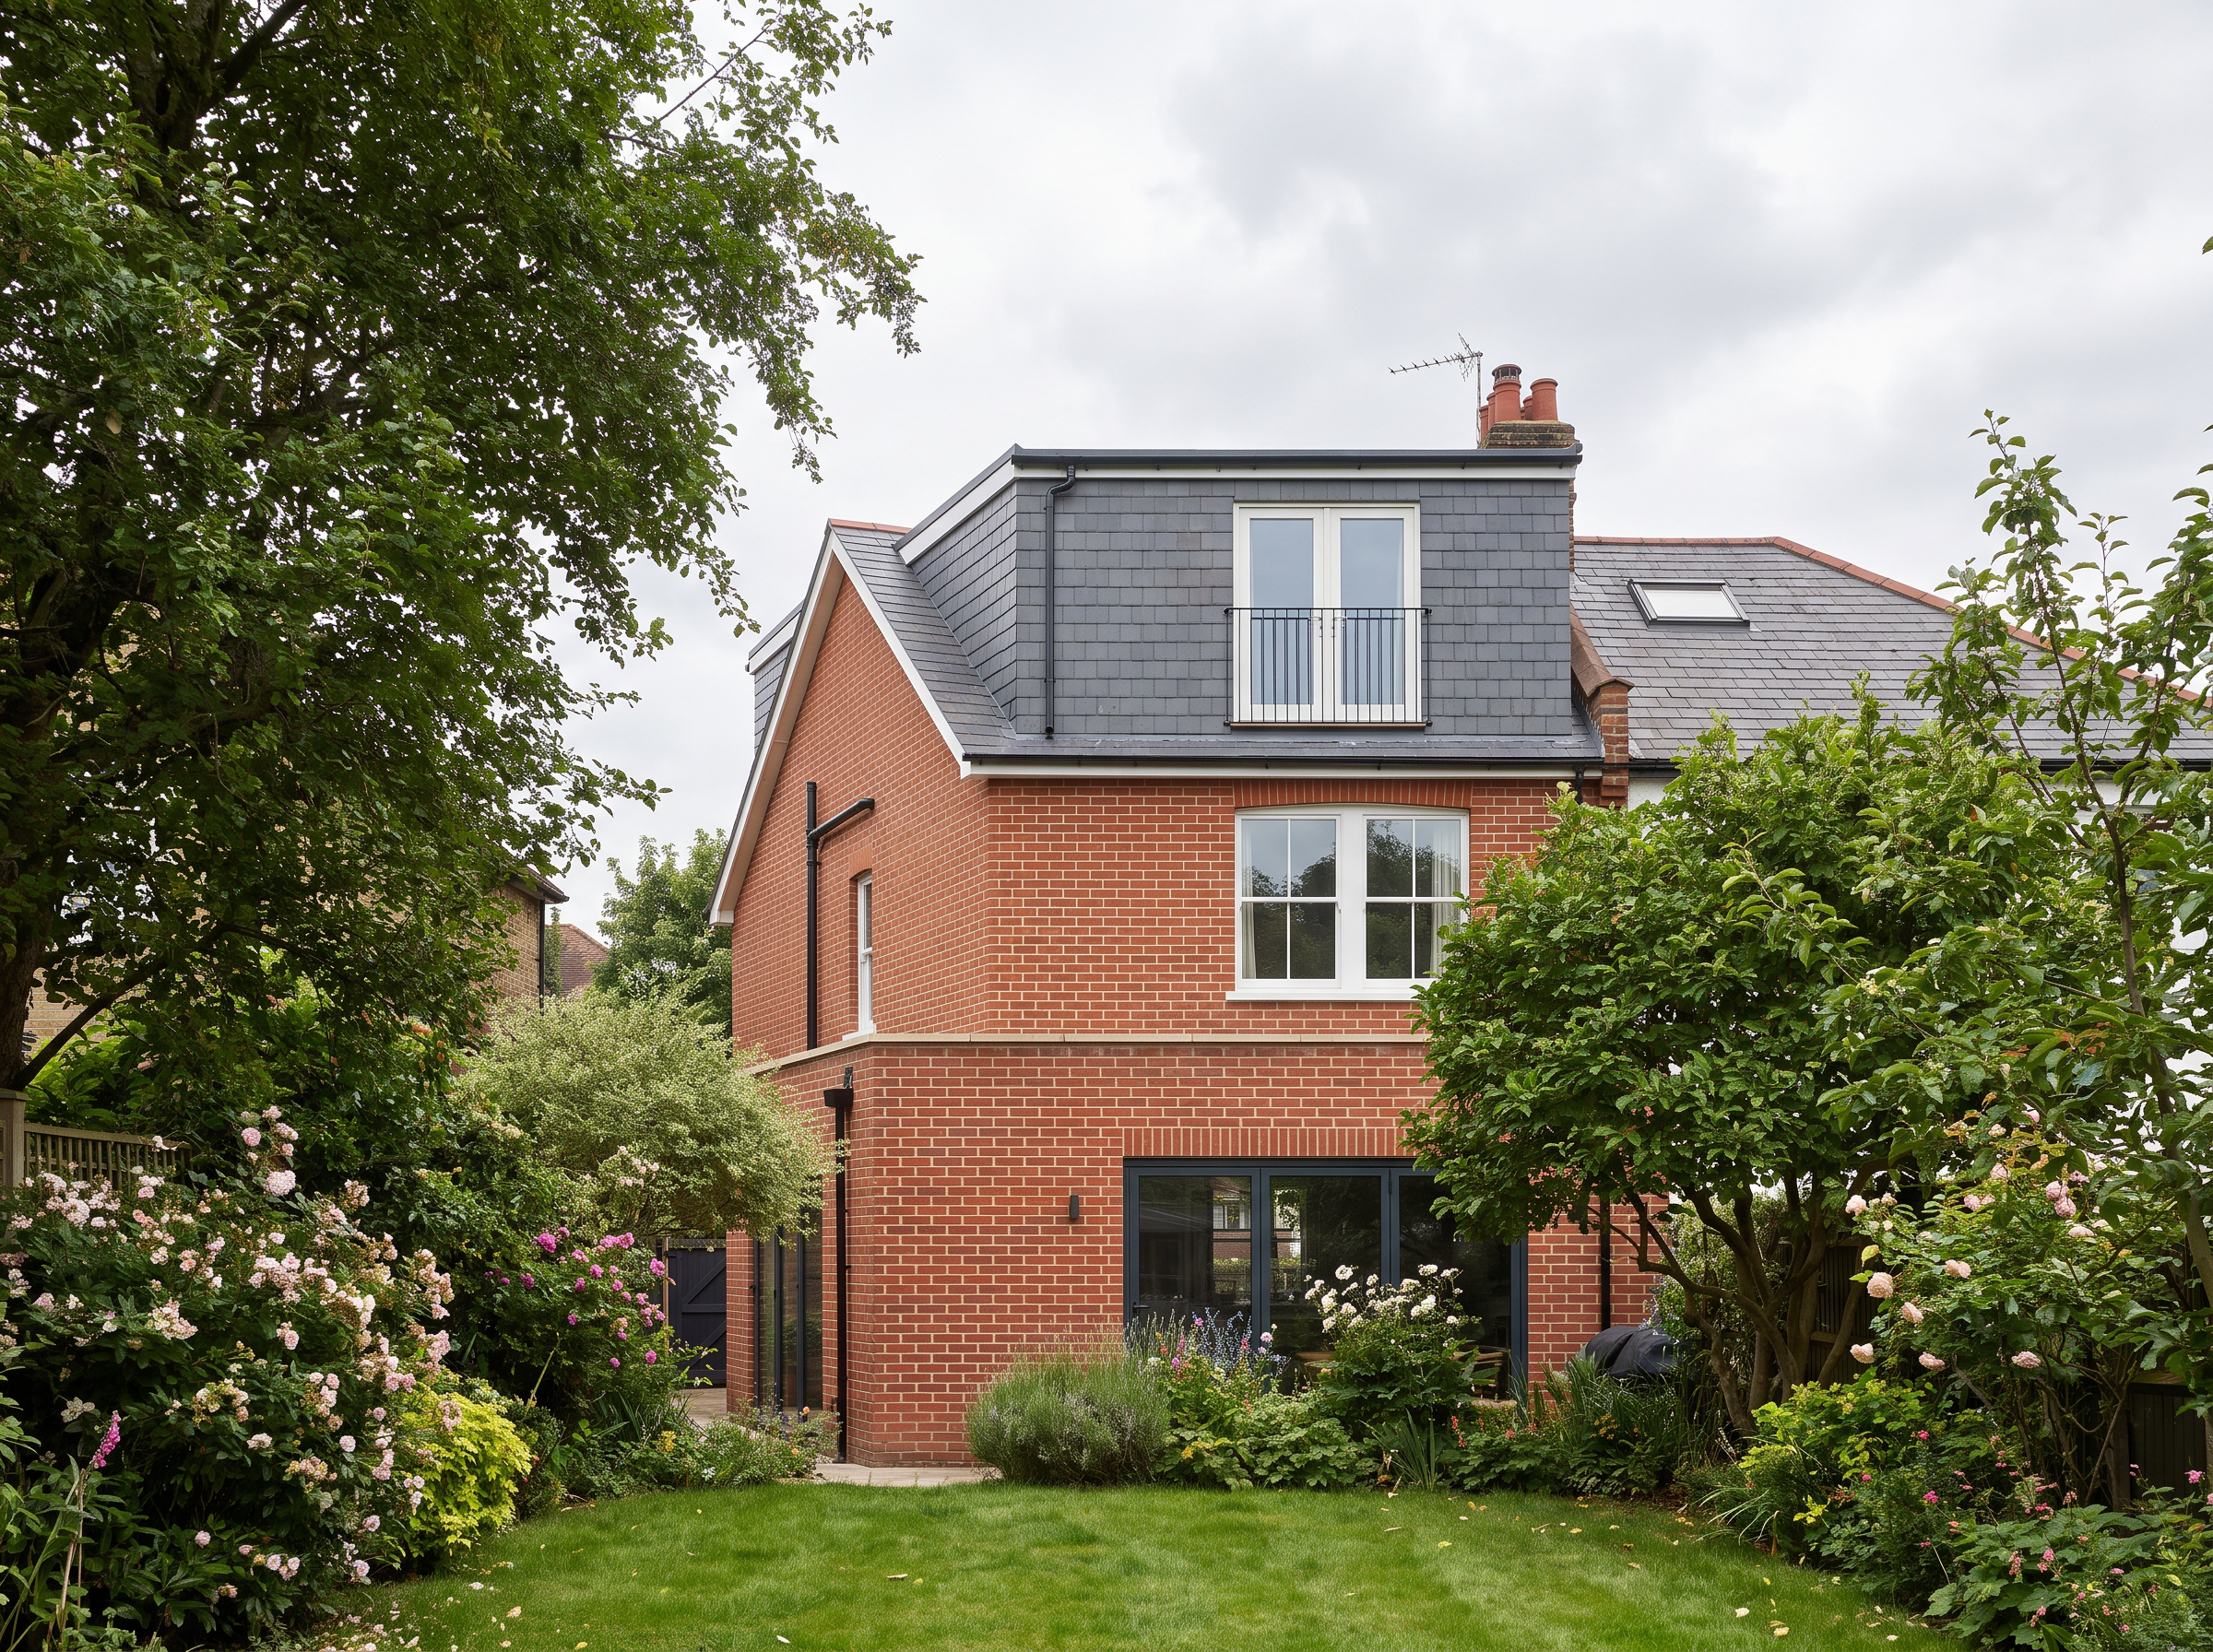
Architect drawings in Dulwich

Planning an extension or loft in Dulwich? Start with the right drawings.

If you're planning an extension or a loft conversion in Dulwich, you'll need drawings your council will accept – and a clear idea of the local rules before you start. Arkiplan produces planning and building-regulations drawings for homeowners across Dulwich and the rest of England and Wales, remotely and for a fixed price quoted upfront. Over 20 years we've designed more than 1,500 homes and worked on over 2,000 projects, with a 94% planning and lawful-development approval rate.

Book an intro call
94%Planning approval rate
4.7★Homeowner reviews
From Price confirmed in your proposalFixed price, no hourly bills
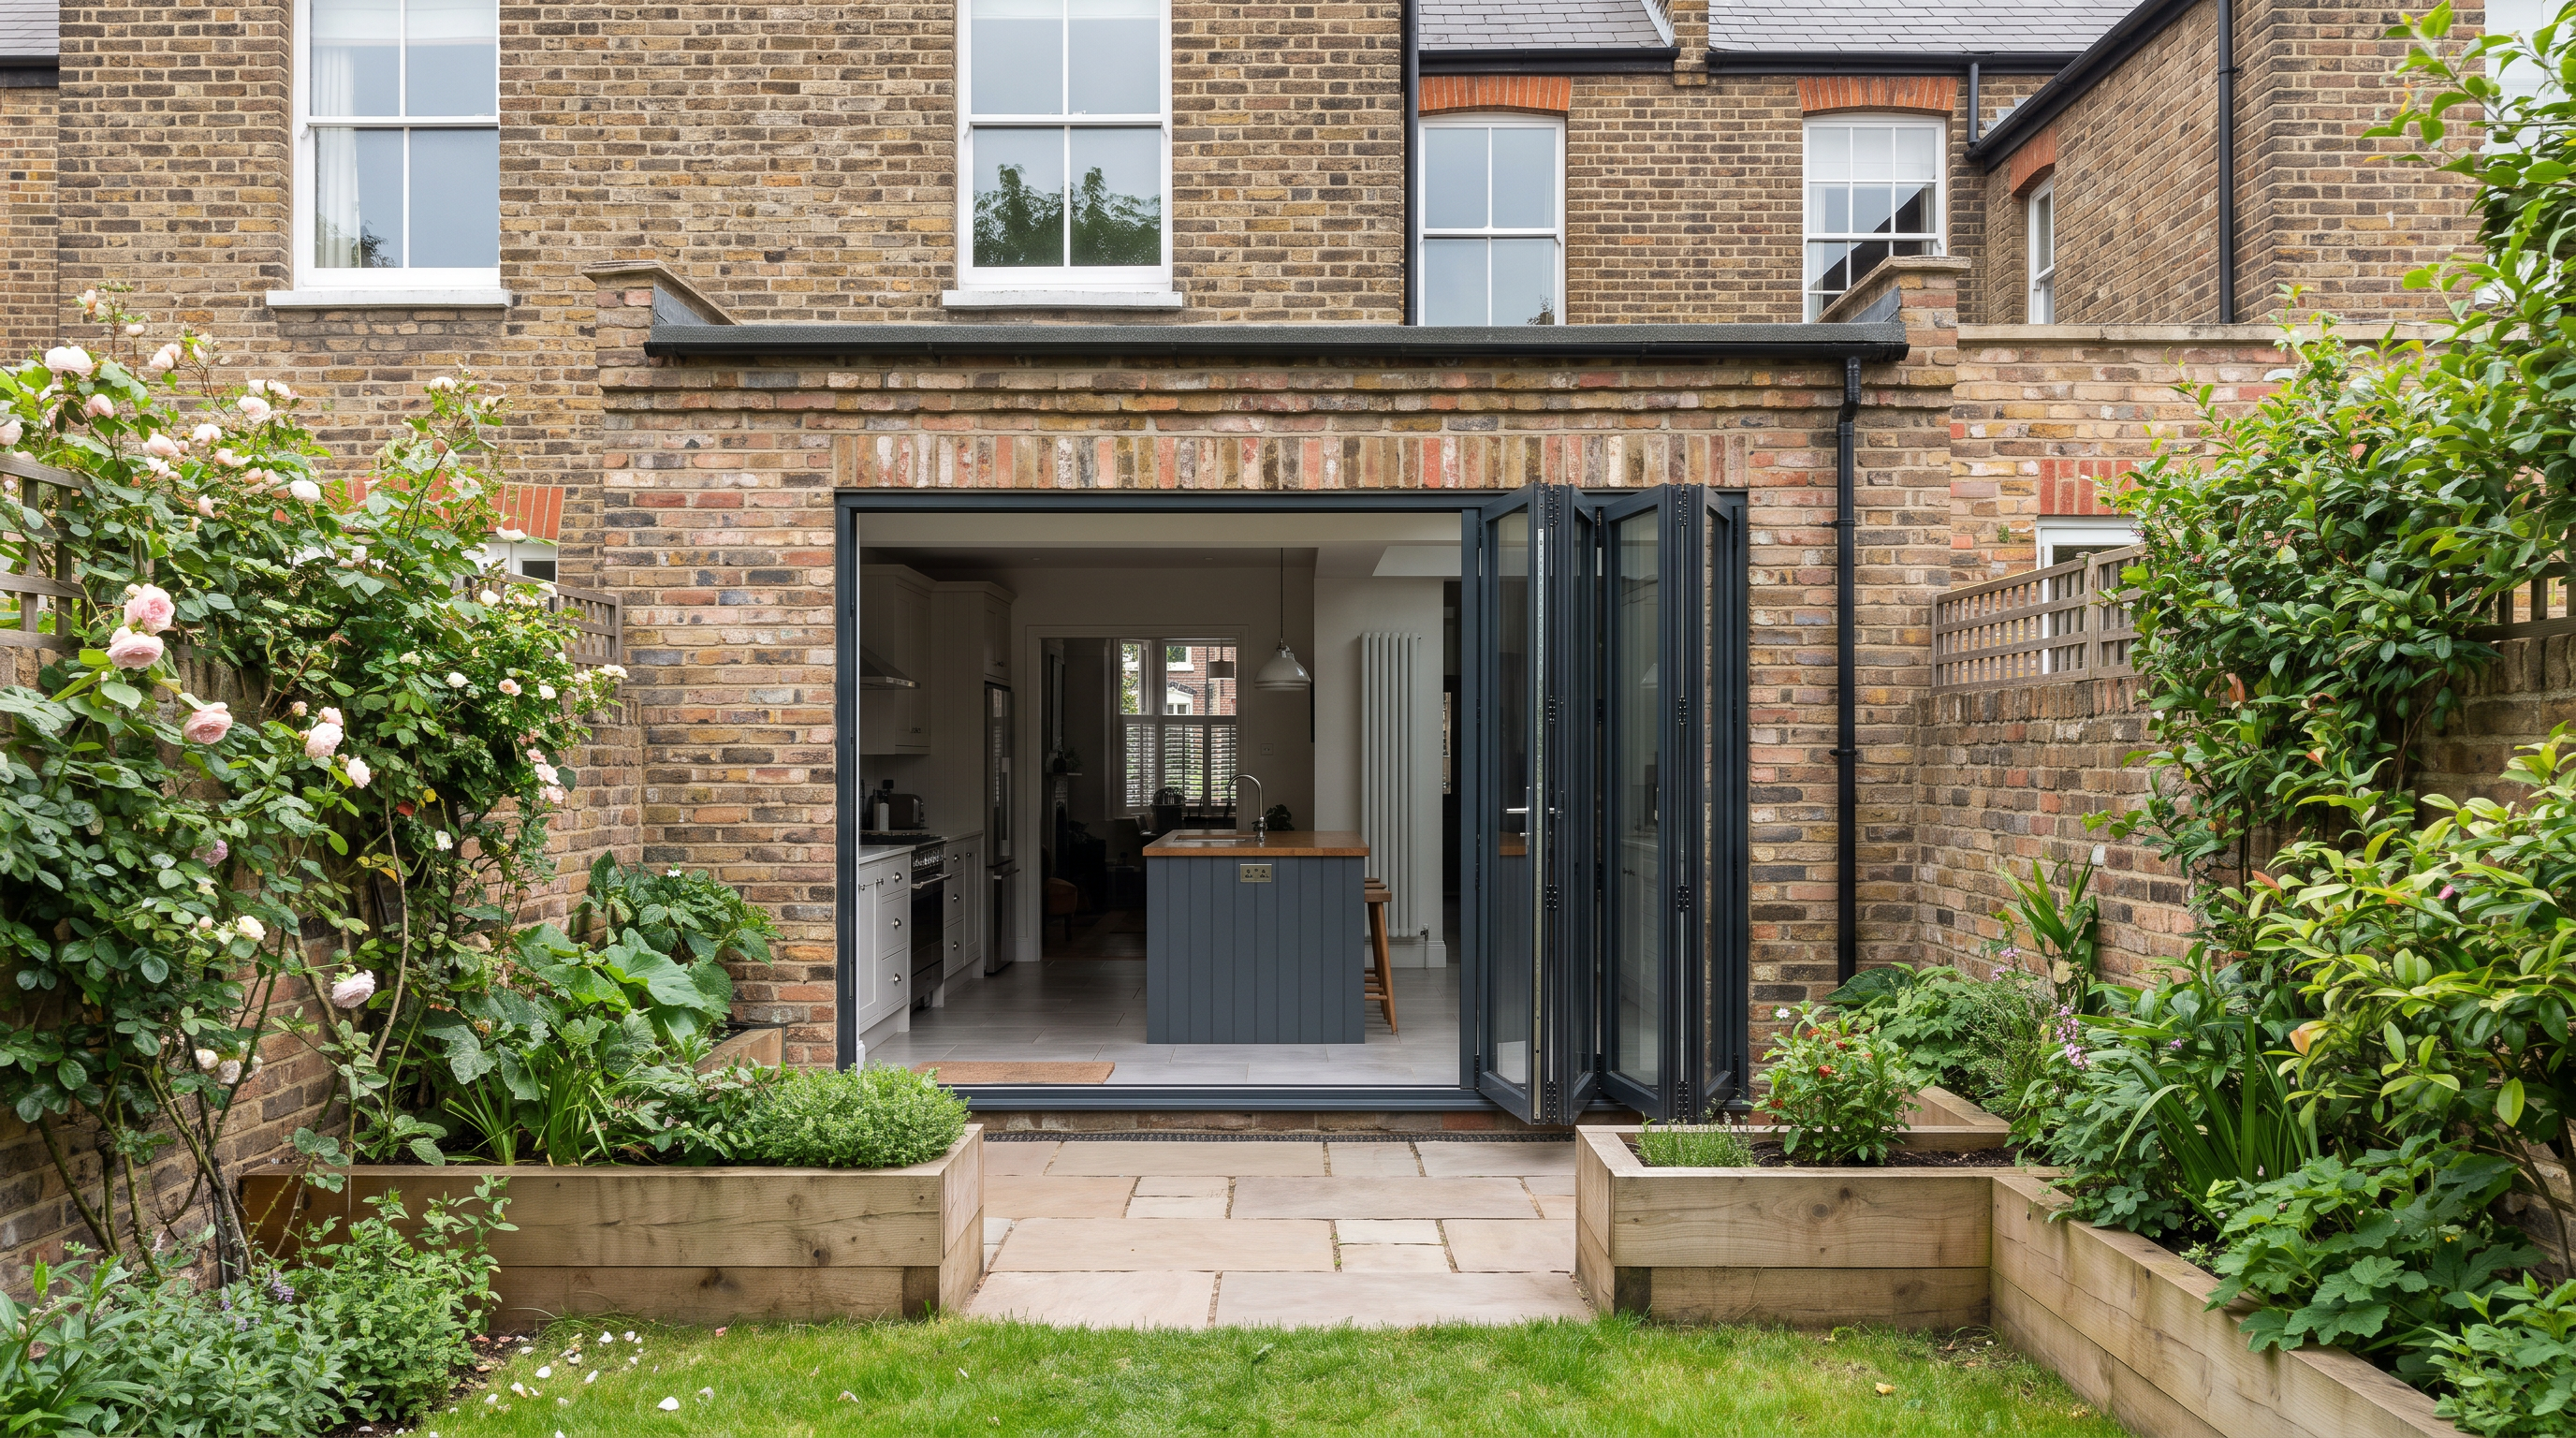
Rear extension on a period Victorian home in Dulwich, with glazed doors and rooflights opening onto the garden.
Dulwich

Your local planning authority

Who decides planning applications in Dulwich

Dulwich sits within the London Borough of Southwark, so your local planning authority is Southwark Council. A straightforward householder application – the route for most extensions and loft conversions – has a statutory determination period of about eight weeks from the date it is validated. Getting the drawings and supporting documents right first time is what keeps you inside that window, rather than trading revisions back and forth with a case officer.

Conservation areas

Conservation areas and local designations

Much of Dulwich is designated, so permitted development rights are often restricted. The Dulwich Village and Dulwich Wood conservation areas both cover parts of the area, and Southwark has 48 conservation areas in total. In a conservation area, roof enlargements – dormers, hip-to-gable conversions – are not permitted development, so a loft conversion that changes the roof shape needs a full planning application.

Southwark has also made Article 4 directions in parts of the borough, which remove specific permitted development rights so that work needing no application elsewhere needs one here. It's always worth checking whether an Article 4 direction covers your street before you assume a project is permitted development – we check this as standard when we prepare your drawings.

One quirk that catches Dulwich homeowners out: a large part of the area is freehold land managed by the Dulwich Estate, which operates its own scheme of management. That is a separate private consent, entirely distinct from council planning permission – you can need both. If your home falls under it, the Estate will want to approve external alterations in its own right, so factor that into your timeline.

Period homes

The homes we draw in Dulwich

Side-return and rear extension to a Victorian terrace in Dulwich, with brickwork and roof lines detailed to match the existing house.

Dulwich's housing stock is largely Victorian and Edwardian – period terraces and semi-detached villas, along with pockets of larger detached houses near the park and the village. That shapes the projects we see most: rear and side-return extensions to open up tight Victorian kitchens, and loft conversions to add a bedroom without losing any garden. On period homes, matching brick, detailing and roof lines matters both for a good result and for getting past a conservation-minded case officer – and that is exactly what well-drawn plans set out.

Fixed price

Fixed-price drawings, no surprises

We work remotely, which keeps costs down and means where you are doesn't change what you pay. Prices start from Price confirmed in your proposal, with monthly payment options over three instalments with no interest and no credit checks. On average our clients pay £2,284 less than they would with a traditional high-street architect. Your quote is fixed to your project from the outset – no hourly billing, no creep. Depending on the package, that covers planning drawings prepared and submitted to Southwark for you, building-regulations drawings for Building Control, and a structural engineer's calculations.

Get a price for your Dulwich project

You can get an estimate for your extension or loft conversion in about 45 seconds. We score 4.7 out of 5 on Trustpilot from 574 homeowner reviews. See our fixed-price packages, or speak to an expert about what your Dulwich home needs.

Book an intro call