Architect in Lewisham

An architect for Lewisham homes — without the traditional architect price.

Arkiplan designs house extensions, loft conversions and internal remodels for homeowners across Lewisham — from the Victorian terraces of Brockley and Telegraph Hill to the streets around Lee Manor, Ladywell and Culverley Green. We work remotely: a 3D scan of your home, video calls with your designer, and planning and building-regs drawings delivered online, all for a fixed price agreed in writing before we start. Founder Dave Chamberlain has designed 1,500+ homes over 20 years, the team has completed over 2,000 projects, and every application we've ever submitted is plotted on our live project map — so you can see real work near you, with the actual drawings attached.

1,500+Homes designed
94%Planning approval rate
From Price confirmed in your proposalFixed price
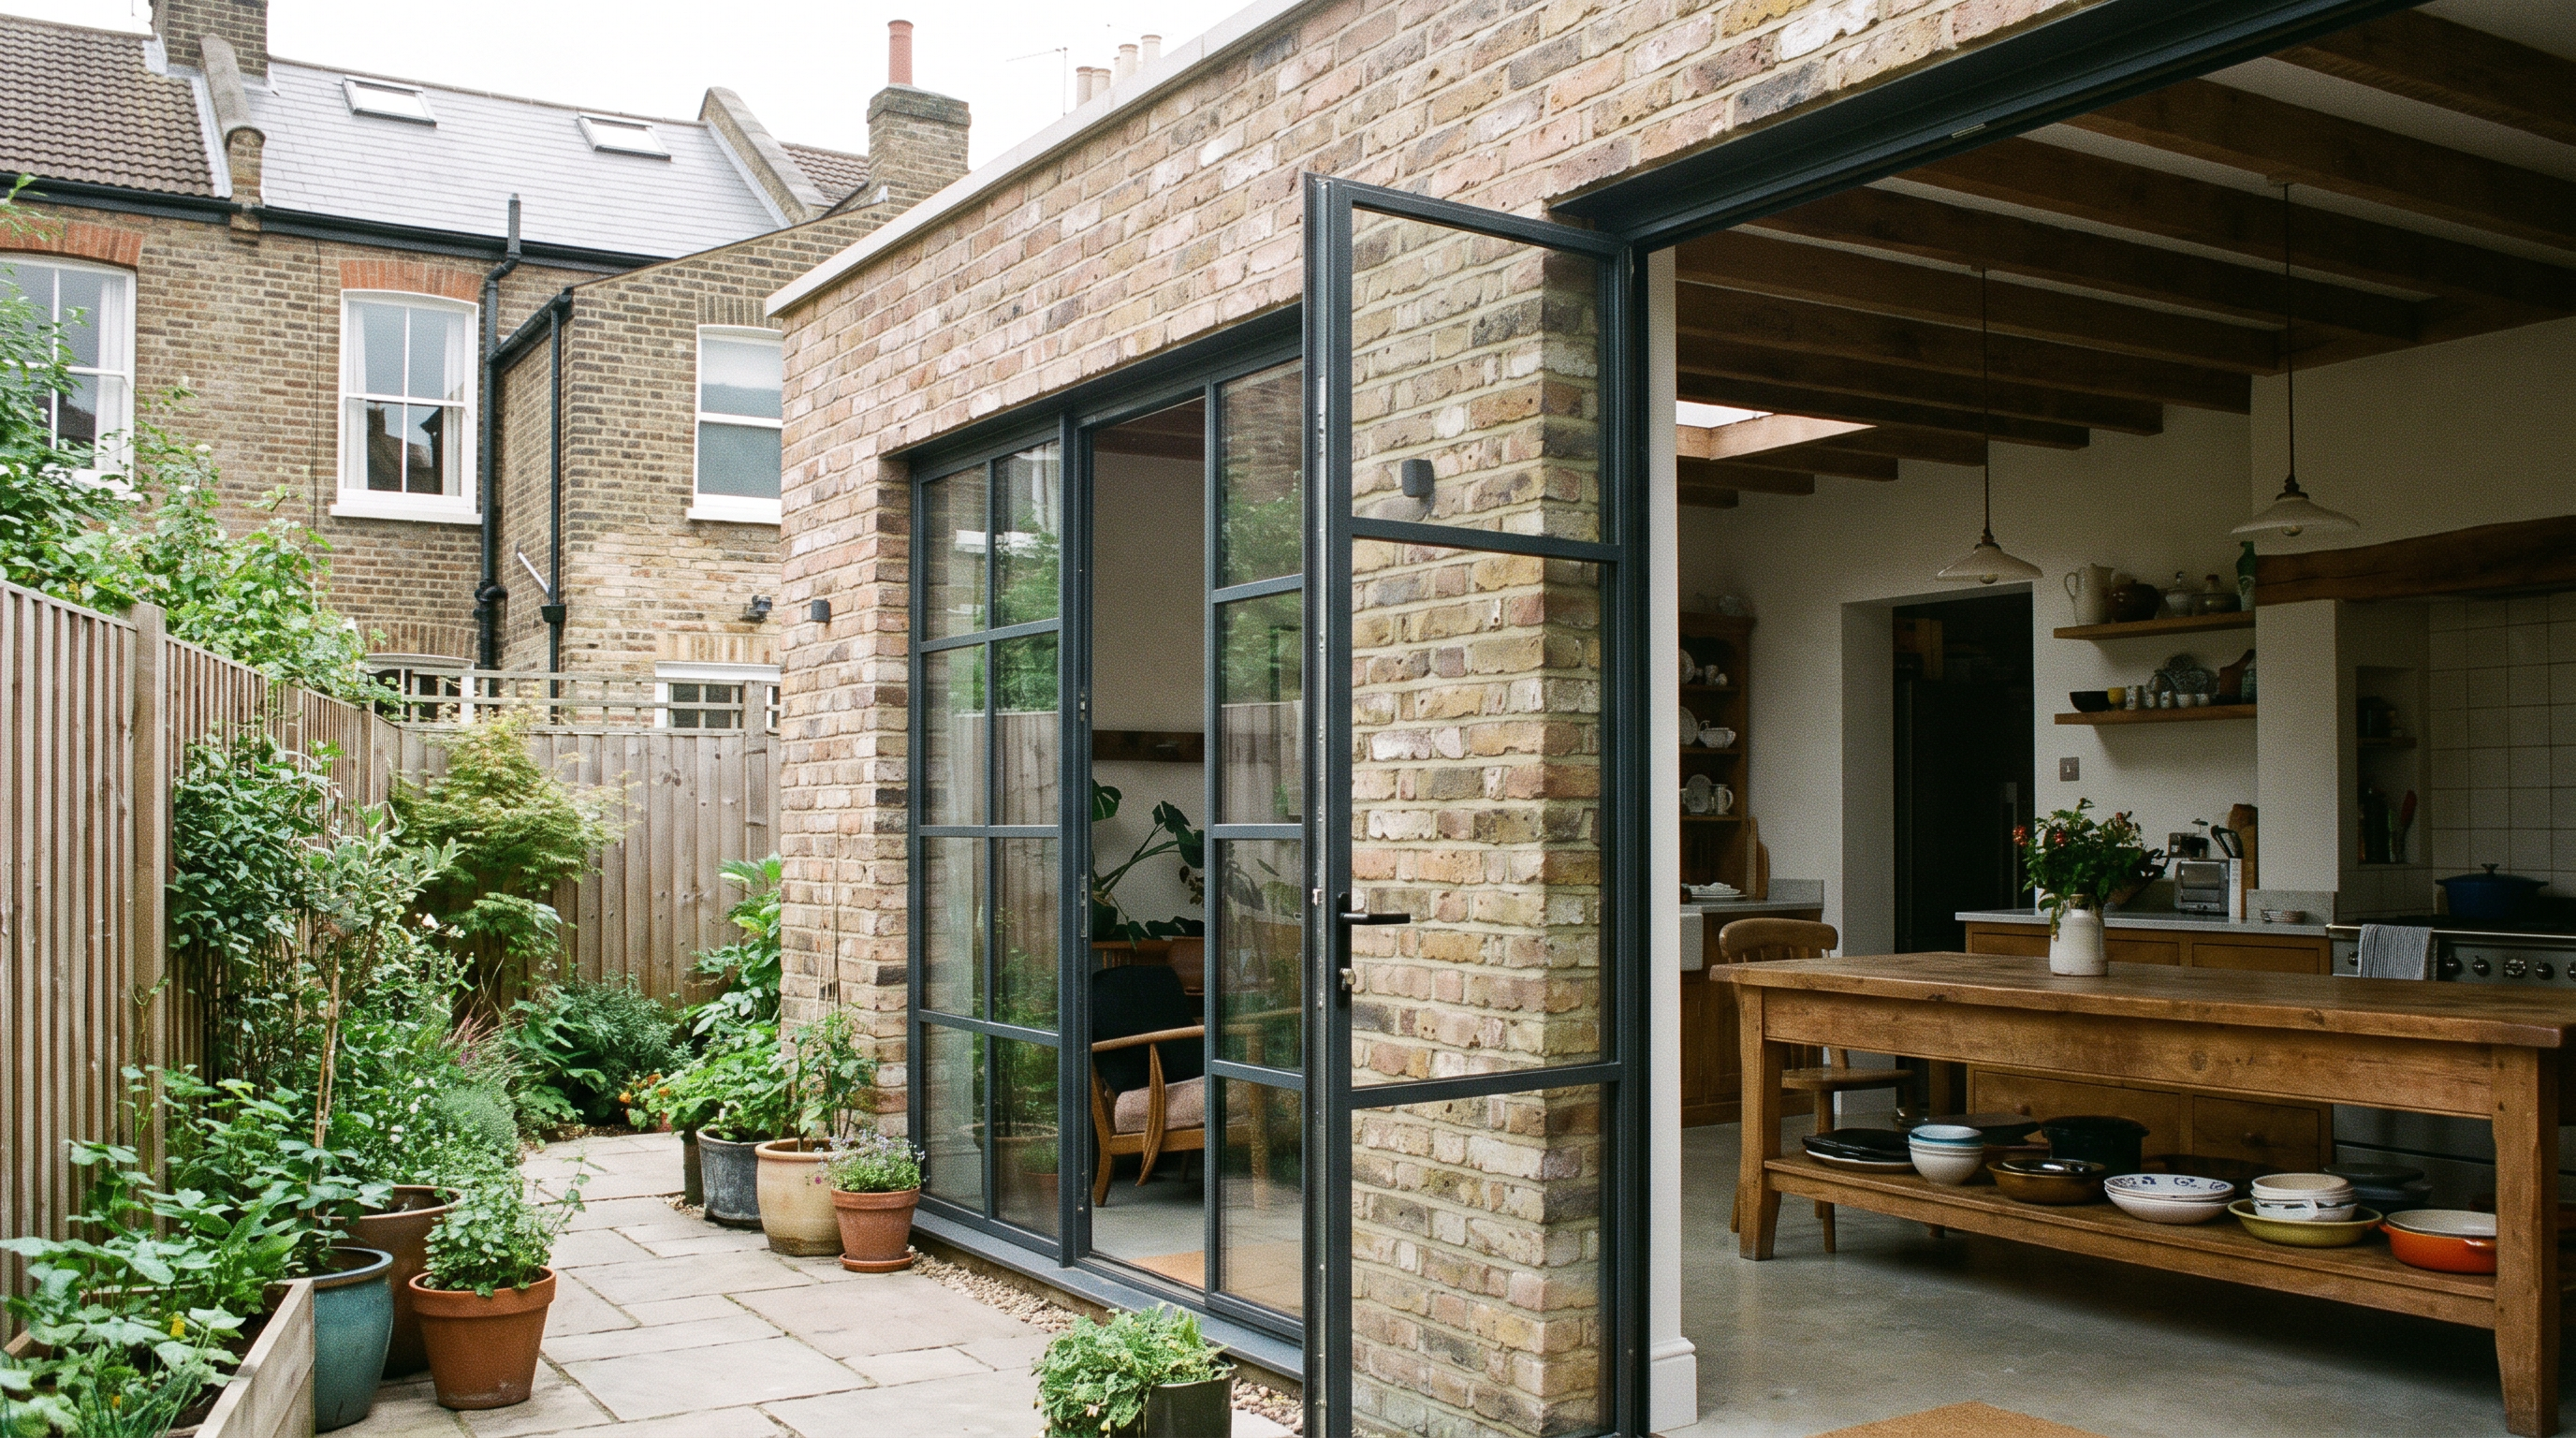
A rear extension and open-plan kitchen on a Victorian terraced home in Lewisham, with full-width glazing opening onto the garden.
Lewisham

Live work near you

Recent Arkiplan projects in Lewisham

We're working with Lewisham homeowners right now. Recent projects on our books include homes in Hither Green, Crofton Park, Honor Oak Park, Forest Hill, St John's and Sydenham — at every stage of the journey: first 3D scans and design drawings, building-regulations packages with structural calculations, and applications lodged with Lewisham council awaiting a decision. Open the project map at projects.arkiplan.co.uk to see the pins closest to your street.

Planning permission in Lewisham

Planning permission in Lewisham: what you need to know

Your local planning authority is the London Borough of Lewisham, and a few things make the borough different from its neighbours:

A householder application has a statutory eight-week determination period once the council validates it. We handle the whole thing — drawings, submission and chasing the council until you have your decision — and our planning and lawful development certificate approval rate is 94%.

Not sure if you need planning permission at all?

Plenty of Lewisham projects can be built under permitted development, but conservation areas and Article 4 directions change the picture street by street. Tell us your address and we'll give you a straight answer on which side of the line your project falls.

House extension plans in Lewisham

The borough's Victorian and Edwardian terraces suit the classics: side-return and wrap-around kitchen extensions, single and double-storey rear extensions, and internal remodels that open the back of the house to the garden. We produce the full set — planning drawings, building-regs drawings, structural engineer's calculations and a build-ready specification — so builders can price accurately and build without guesswork. A build cost estimate is included, and we can introduce you to vetted builders through our Trusted Builder Network.

Loft conversions in Lewisham

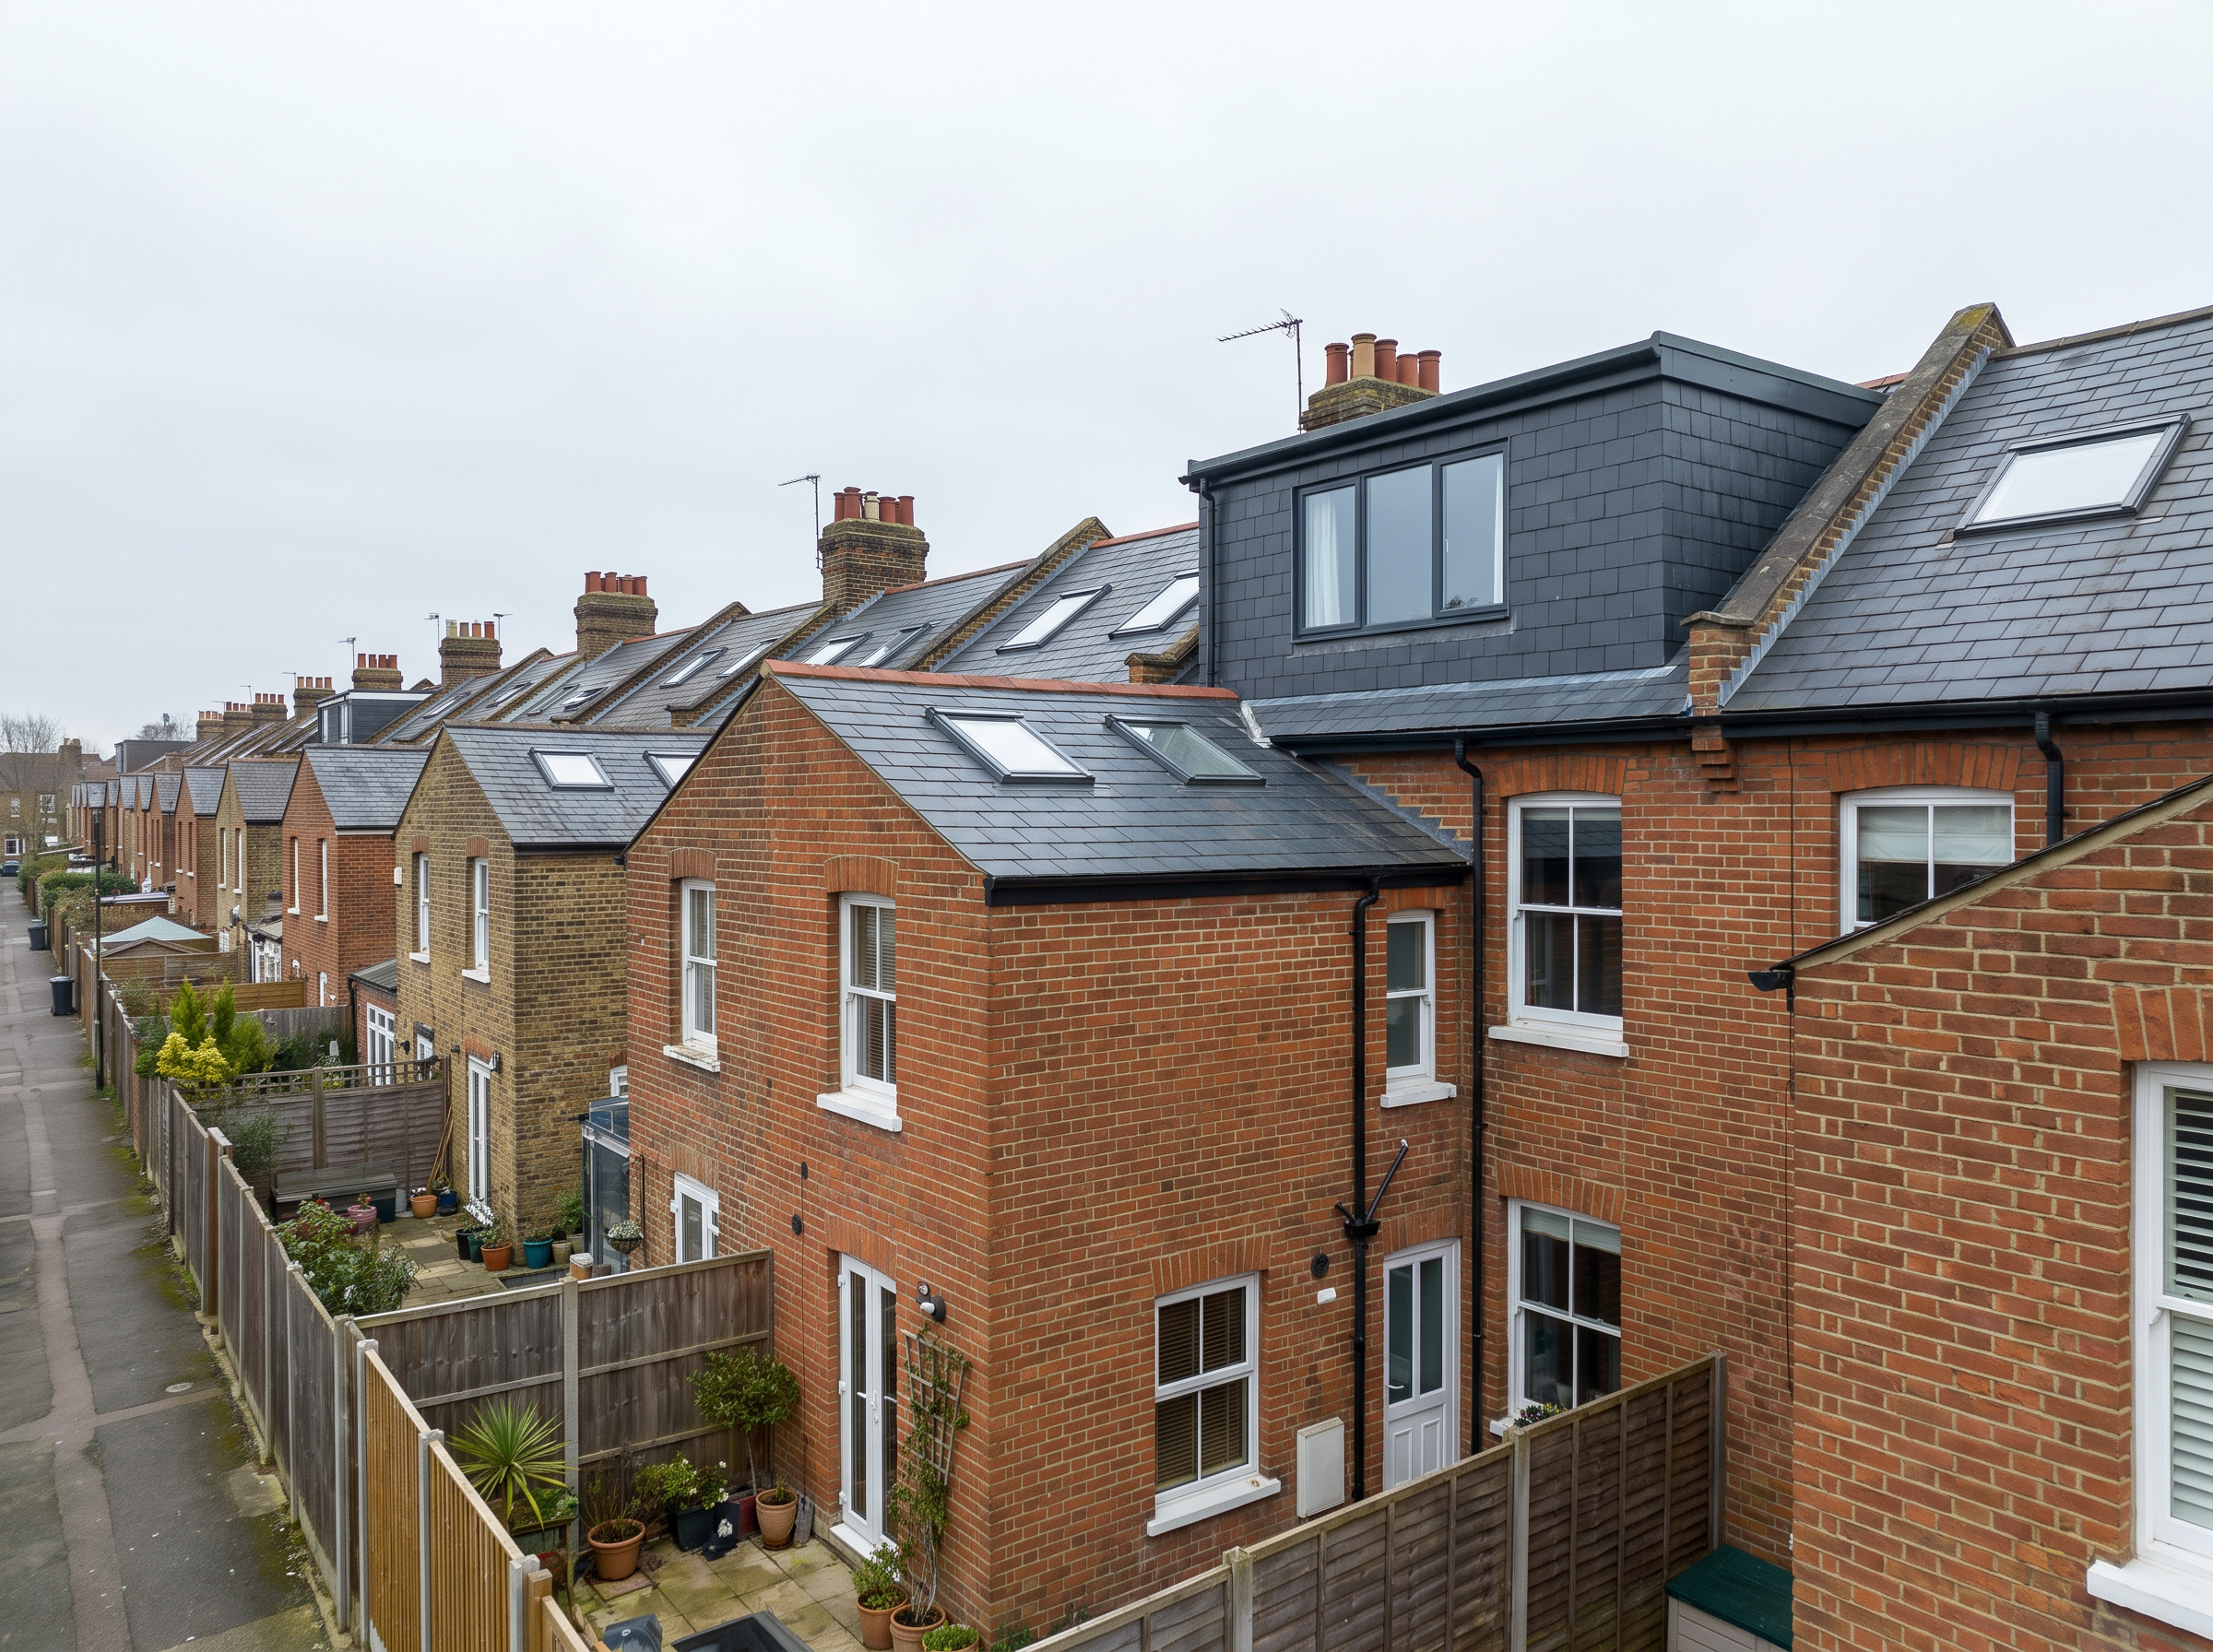
Rear dormer and hip-to-gable conversions are the borough's bread and butter, turning an unused roof into a bedroom and bathroom. In conservation areas with Article 4 directions, alterations to the roof of a house need planning permission, and front roof slopes get particular scrutiny — a rear dormer with rooflights on the front is often the pragmatic answer. We design it, draw it and steer it through the council.

A loft conversion with a rear dormer on a Lewisham terraced house, creating a light-filled bedroom under the roof.

Pricing

Fixed prices, agreed in writing before we start

Packages start from Price confirmed in your proposal — on average £2,284 less than a traditional architect — and your fixed price is confirmed in writing after your Deep Dive. Pay upfront or in three monthly instalments; the Price confirmed in your proposal initial booking fee is fully refundable, and our 30-day design guarantee means you can cancel and only pay for the survey and initial design work done. From 3D scan to finished drawings typically takes 3–6 weeks, with the council's decision around eight weeks after submission.

Talk to us about your Lewisham project.

574 homeowners have reviewed Arkiplan — 4.7 on Trustpilot and 4.9 on Google. If you're planning an extension, a loft conversion or a full remodel anywhere in the borough, book a Deep Dive. We'll tell you honestly what's achievable on your street, what it will cost to draw, and how long the council will take.