Architect drawings in Bromley

Home extension plans in Bromley

Looking for a Bromley architect for an extension or loft? Then you probably already have a project in mind — a rear extension, a loft conversion, maybe a garden office — and you need drawings the council will accept and a builder can price. That's exactly what Arkiplan does. We produce planning and building regulations drawings for homeowners across England and Wales, all for a fixed price starting from Price confirmed in your proposal, with no hourly bills and no nasty surprises.

We work remotely, so distance is never an issue: your home is measured with our 3D Home Scan™ digital survey, you review designs over video calls, and we handle the submission and chase the council for you.

Bromley is one of the London boroughs we work in every week — you can also read how we handle planning drawings and building regs for London homes.

94%Planning approval rate
4.7★Homeowner reviews
From Price confirmed in your proposalFixed price, no hourly bills
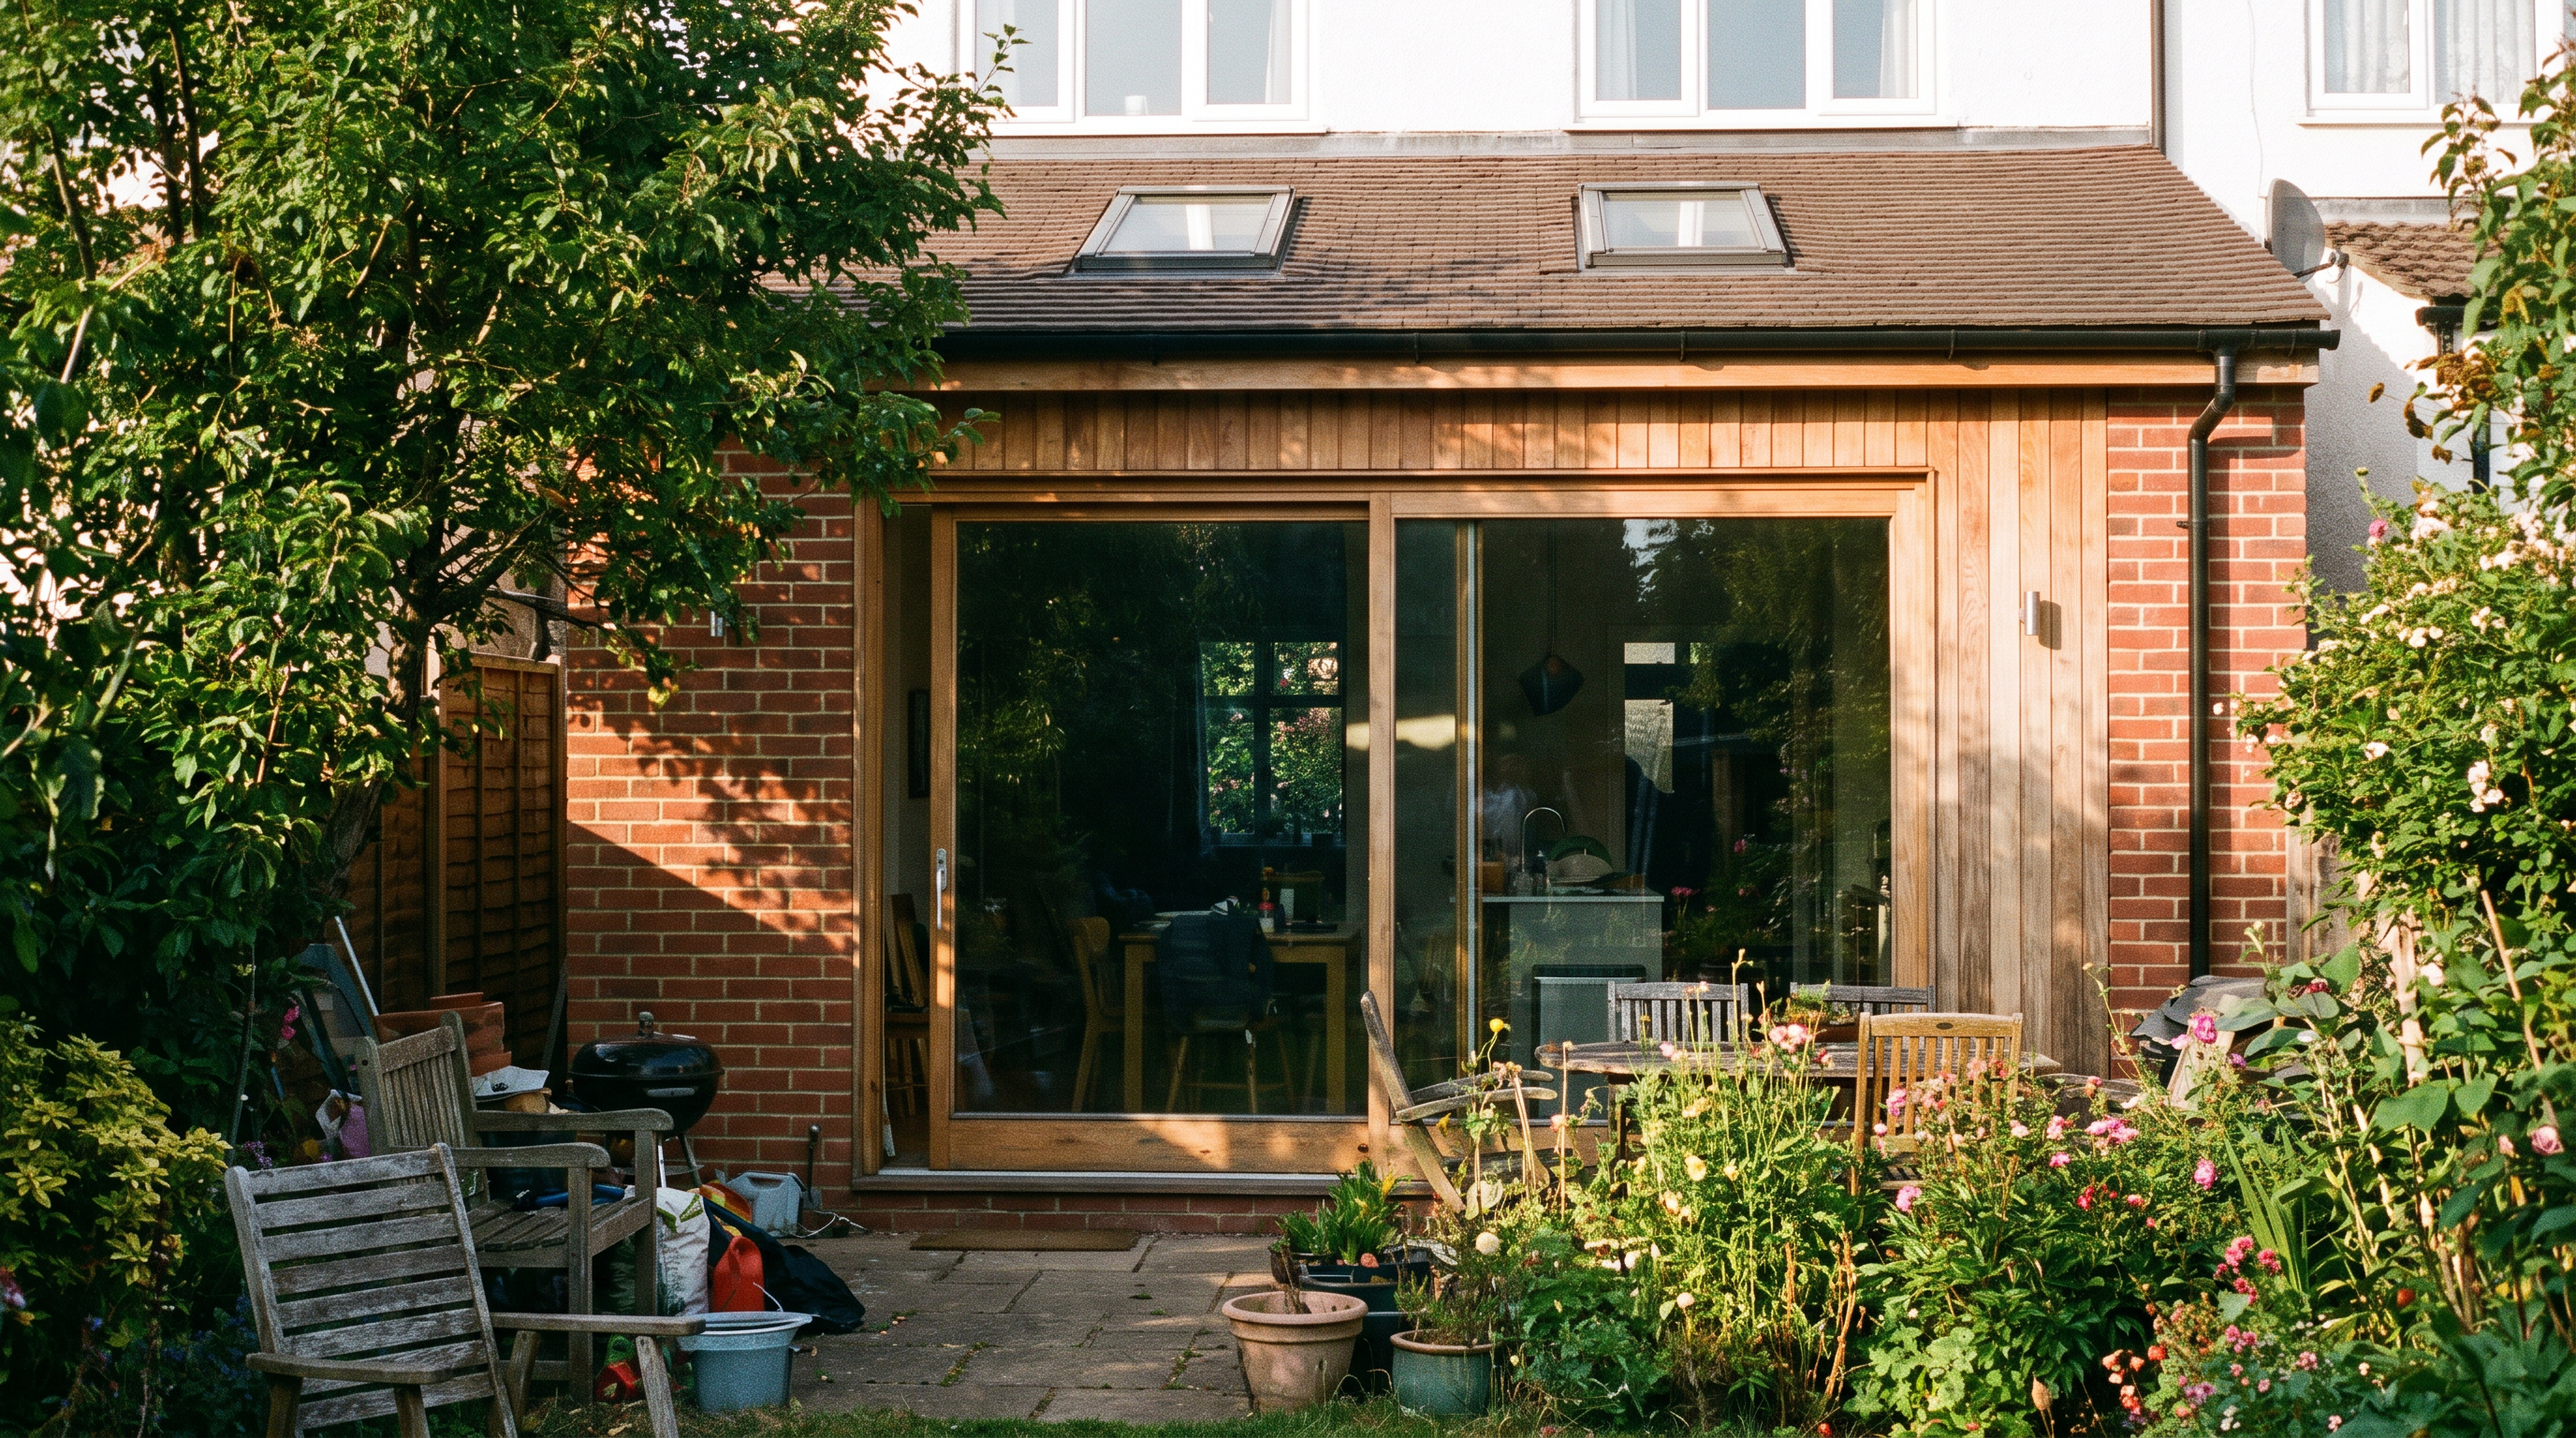
Single-storey rear extension on a suburban Bromley home, with glazed doors and rooflights opening onto the garden.
Bromley

Your local planning authority

Planning permission in Bromley: what to expect

Your local planning authority is the London Borough of Bromley. It's the largest borough in Greater London by area — 59 square miles — and the majority of it sits within the Metropolitan Green Belt, covering nearly all the land south of the A232–A21 route between West Wickham and Pratt's Bottom. Applications are decided against the Bromley Local Plan (adopted 2019, with a review under way — a Direction of Travel was published in July 2025) and the Urban Design Guide SPD adopted in July 2023. Householder applications carry the standard statutory determination period of eight weeks.

A few Bromley-specific points worth knowing before you sketch anything:

Conservation areas and Article 4 directions

Bromley has numerous conservation areas, including in Chislehurst, Crystal Palace and Bromley town centre, where Policy 41 requires development to preserve or enhance the area's character. Permitted development rights are further restricted in places: since 19 July 2022, an Article 4 direction covering the Petts Wood Area of Special Residential Character has removed Class B and Class C rights — so roof enlargements such as dormers, and other roof alterations, need planning permission there rather than going through as permitted development. The Chislehurst Road Conservation Area has a similar direction covering Class C roof alterations. If your street falls in one of these areas, it changes the route your project takes — we check this for you before anything is drawn.

Loft conversions

Loft conversion drawings in Bromley

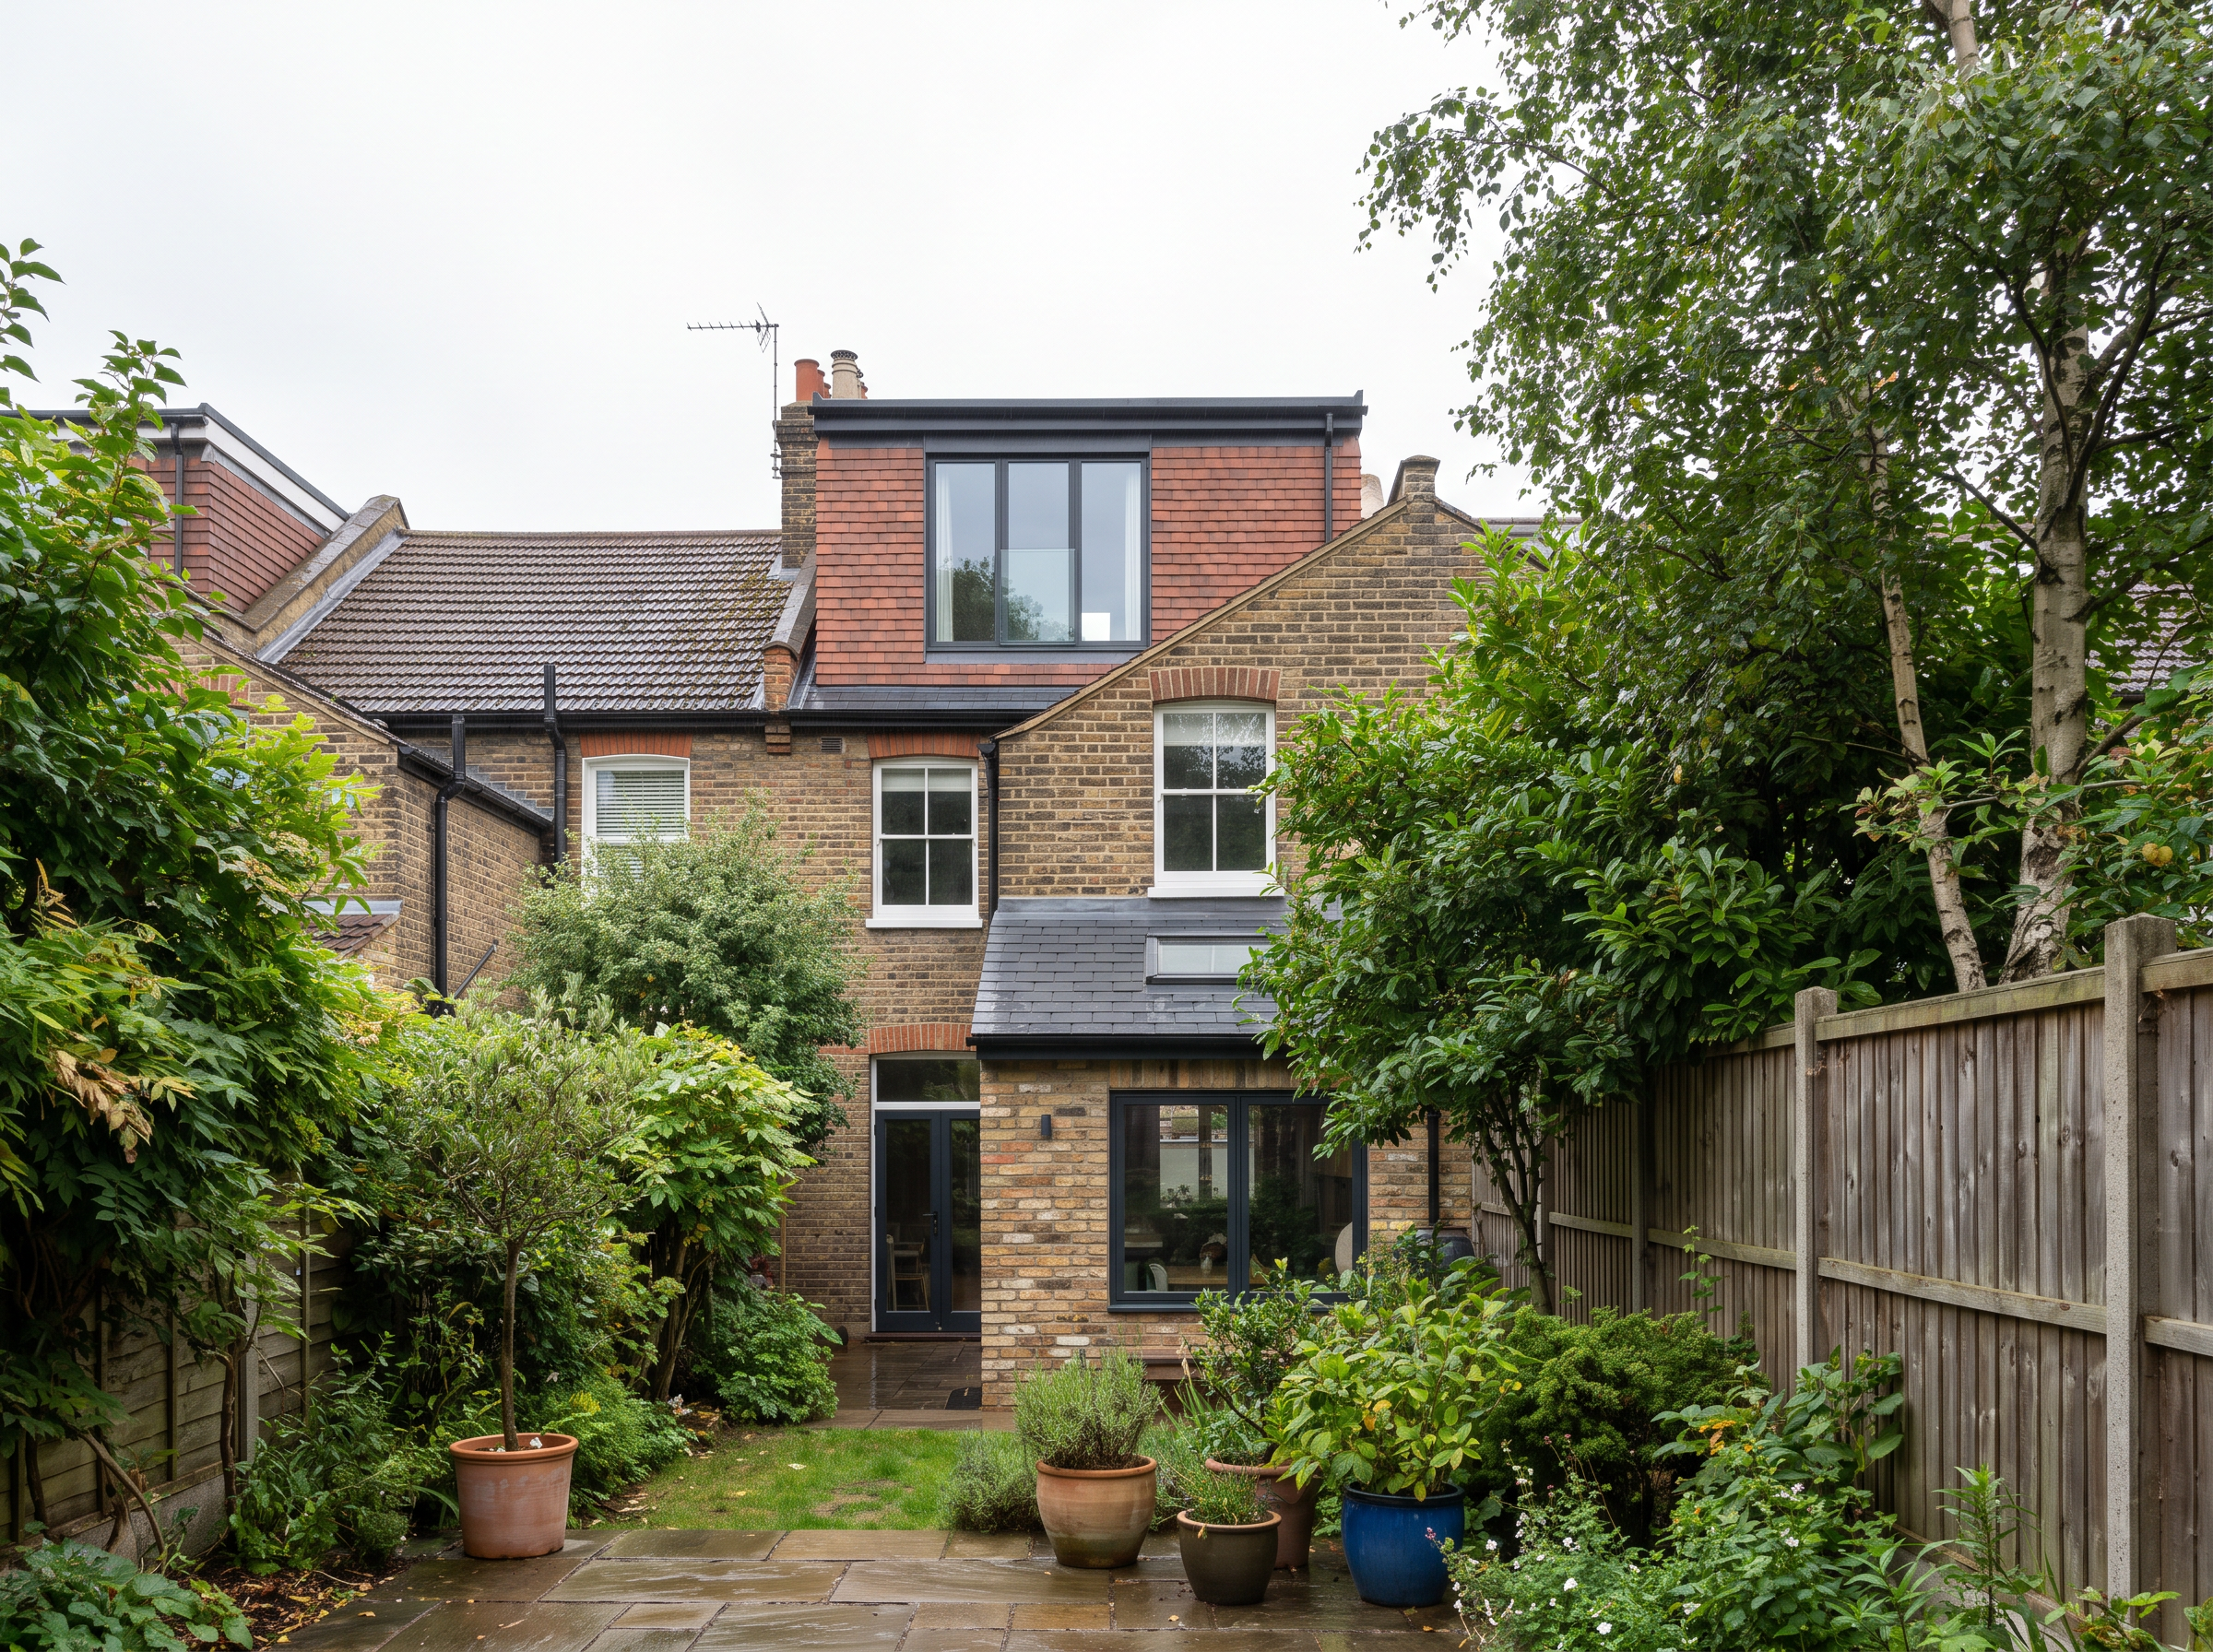
Rear dormer loft conversion on a pitched-roof house in Bromley, designed to sit comfortably within the existing roofscape.

A loft conversion in Bromley is very achievable, but the council expects dormers to suit the roofscape: sized and sited so they don't dominate the roof, kept away from prominent pitches, and designed properly rather than as plain flat-roofed boxes. Rear dormers are often permitted development outside conservation areas; front dormers need planning permission. We draw dormer, hip-to-gable and mansard conversions, and our Standard package includes the building regulations drawings and structural engineer's calculations your builder will need.

What's included

House extension plans Bromley builders can price from

Our drawings aren't just for the council. The Standard package — the one most homeowners choose for a typical extension or loft — includes planning drawings, building regulations drawings, structural calculations, a build-ready specification, three rounds of unlimited changes, a detailed build cost breakdown, and party wall notice letters. We submit to the London Borough of Bromley on your behalf and handle the council's replies until you have a decision.

Fixed price

A fixed price, and a track record to lean on

Everything is a fixed price from Price confirmed in your proposal — or three monthly instalments with no interest or credit checks — and there's a 30-day design guarantee, so if the proposal isn't right for you, you can cancel. We hold a 94% approval rate for planning and lawful development applications, a 4.7-star rating from 574 homeowner reviews, and a 4.9 on Google from 114 reviews. Our founder has designed over 1,500 homes across 20 years.

Common questions

Bromley planning & extensions FAQ

Do you cover Bromley?

Yes. We work remotely with homeowners across England and Wales, and Bromley is one of the London boroughs we draw in every week.

Which council handles my Bromley planning application?

The London Borough of Bromley is your local planning authority. We submit to them on your behalf and deal with their questions until a decision is issued — householder applications have a statutory eight-week determination period.

Do I need planning permission for an extension in Bromley?

Not always. In England, a single-storey rear extension can be permitted development up to 3m deep on a semi or terrace and 4m on a detached house, or 6m and 8m under the larger home extension prior approval route, with a 4m height limit and no more than half the land around the original house covered. Bromley's conservation areas and the Petts Wood and Chislehurst Road Article 4 directions cut those rights back, so we check your address before drawing anything.

Do you visit homes in Bromley?

We don't need to. Your home is measured with our 3D Home Scan™ digital survey and you review the designs with us over video calls, which is why the price is the same wherever you are.

How much does it cost in Bromley?

A fixed price from Price confirmed in your proposal, or three monthly instalments with no interest or credit checks. Bromley's own application fee is paid separately to the council.

Do you handle building regulations in Bromley?

Yes — the Standard package includes building regulations drawings, structural calculations and a build-ready specification alongside the planning drawings, so your builder can price and build from the same set. See building regs drawings.

Start your Bromley project

Tell us what you're planning — an extension, a loft, a garden room — and we'll give you a clear picture of the drawings you need, the route through Bromley's planning department, and the fixed price for getting it done.

Just outside Bromley?

We draw the same packages next door — see architect drawings in Croydon — and you can browse every place we work on our areas we cover page.