Architect drawings in Orpington

Planning an extension or loft in Orpington? Start with the right drawings.

If you're searching for an architect in Orpington, you probably already have a project in mind — a rear extension to open up the kitchen, a loft conversion for an extra bedroom, maybe a garden room at the bottom of the garden. What you need next is drawings the council will accept and a builder can price from. That's exactly what Arkiplan does. We produce planning and building regulations drawings for homeowners across England and Wales, all for a fixed price starting from Price confirmed in your proposal — or three monthly instalments with no interest and no credit checks — with no hourly bills and no surprises at the end.

We work remotely, so being based across the country from you is never an issue. Your home is measured with our 3D Home Scan™ digital survey, you review the designs over video calls, and we submit to the council and chase it for you until you have a decision.

Book an intro call
94%Planning approval rate
4.7★Homeowner reviews
From Price confirmed in your proposalFixed price, no hourly bills
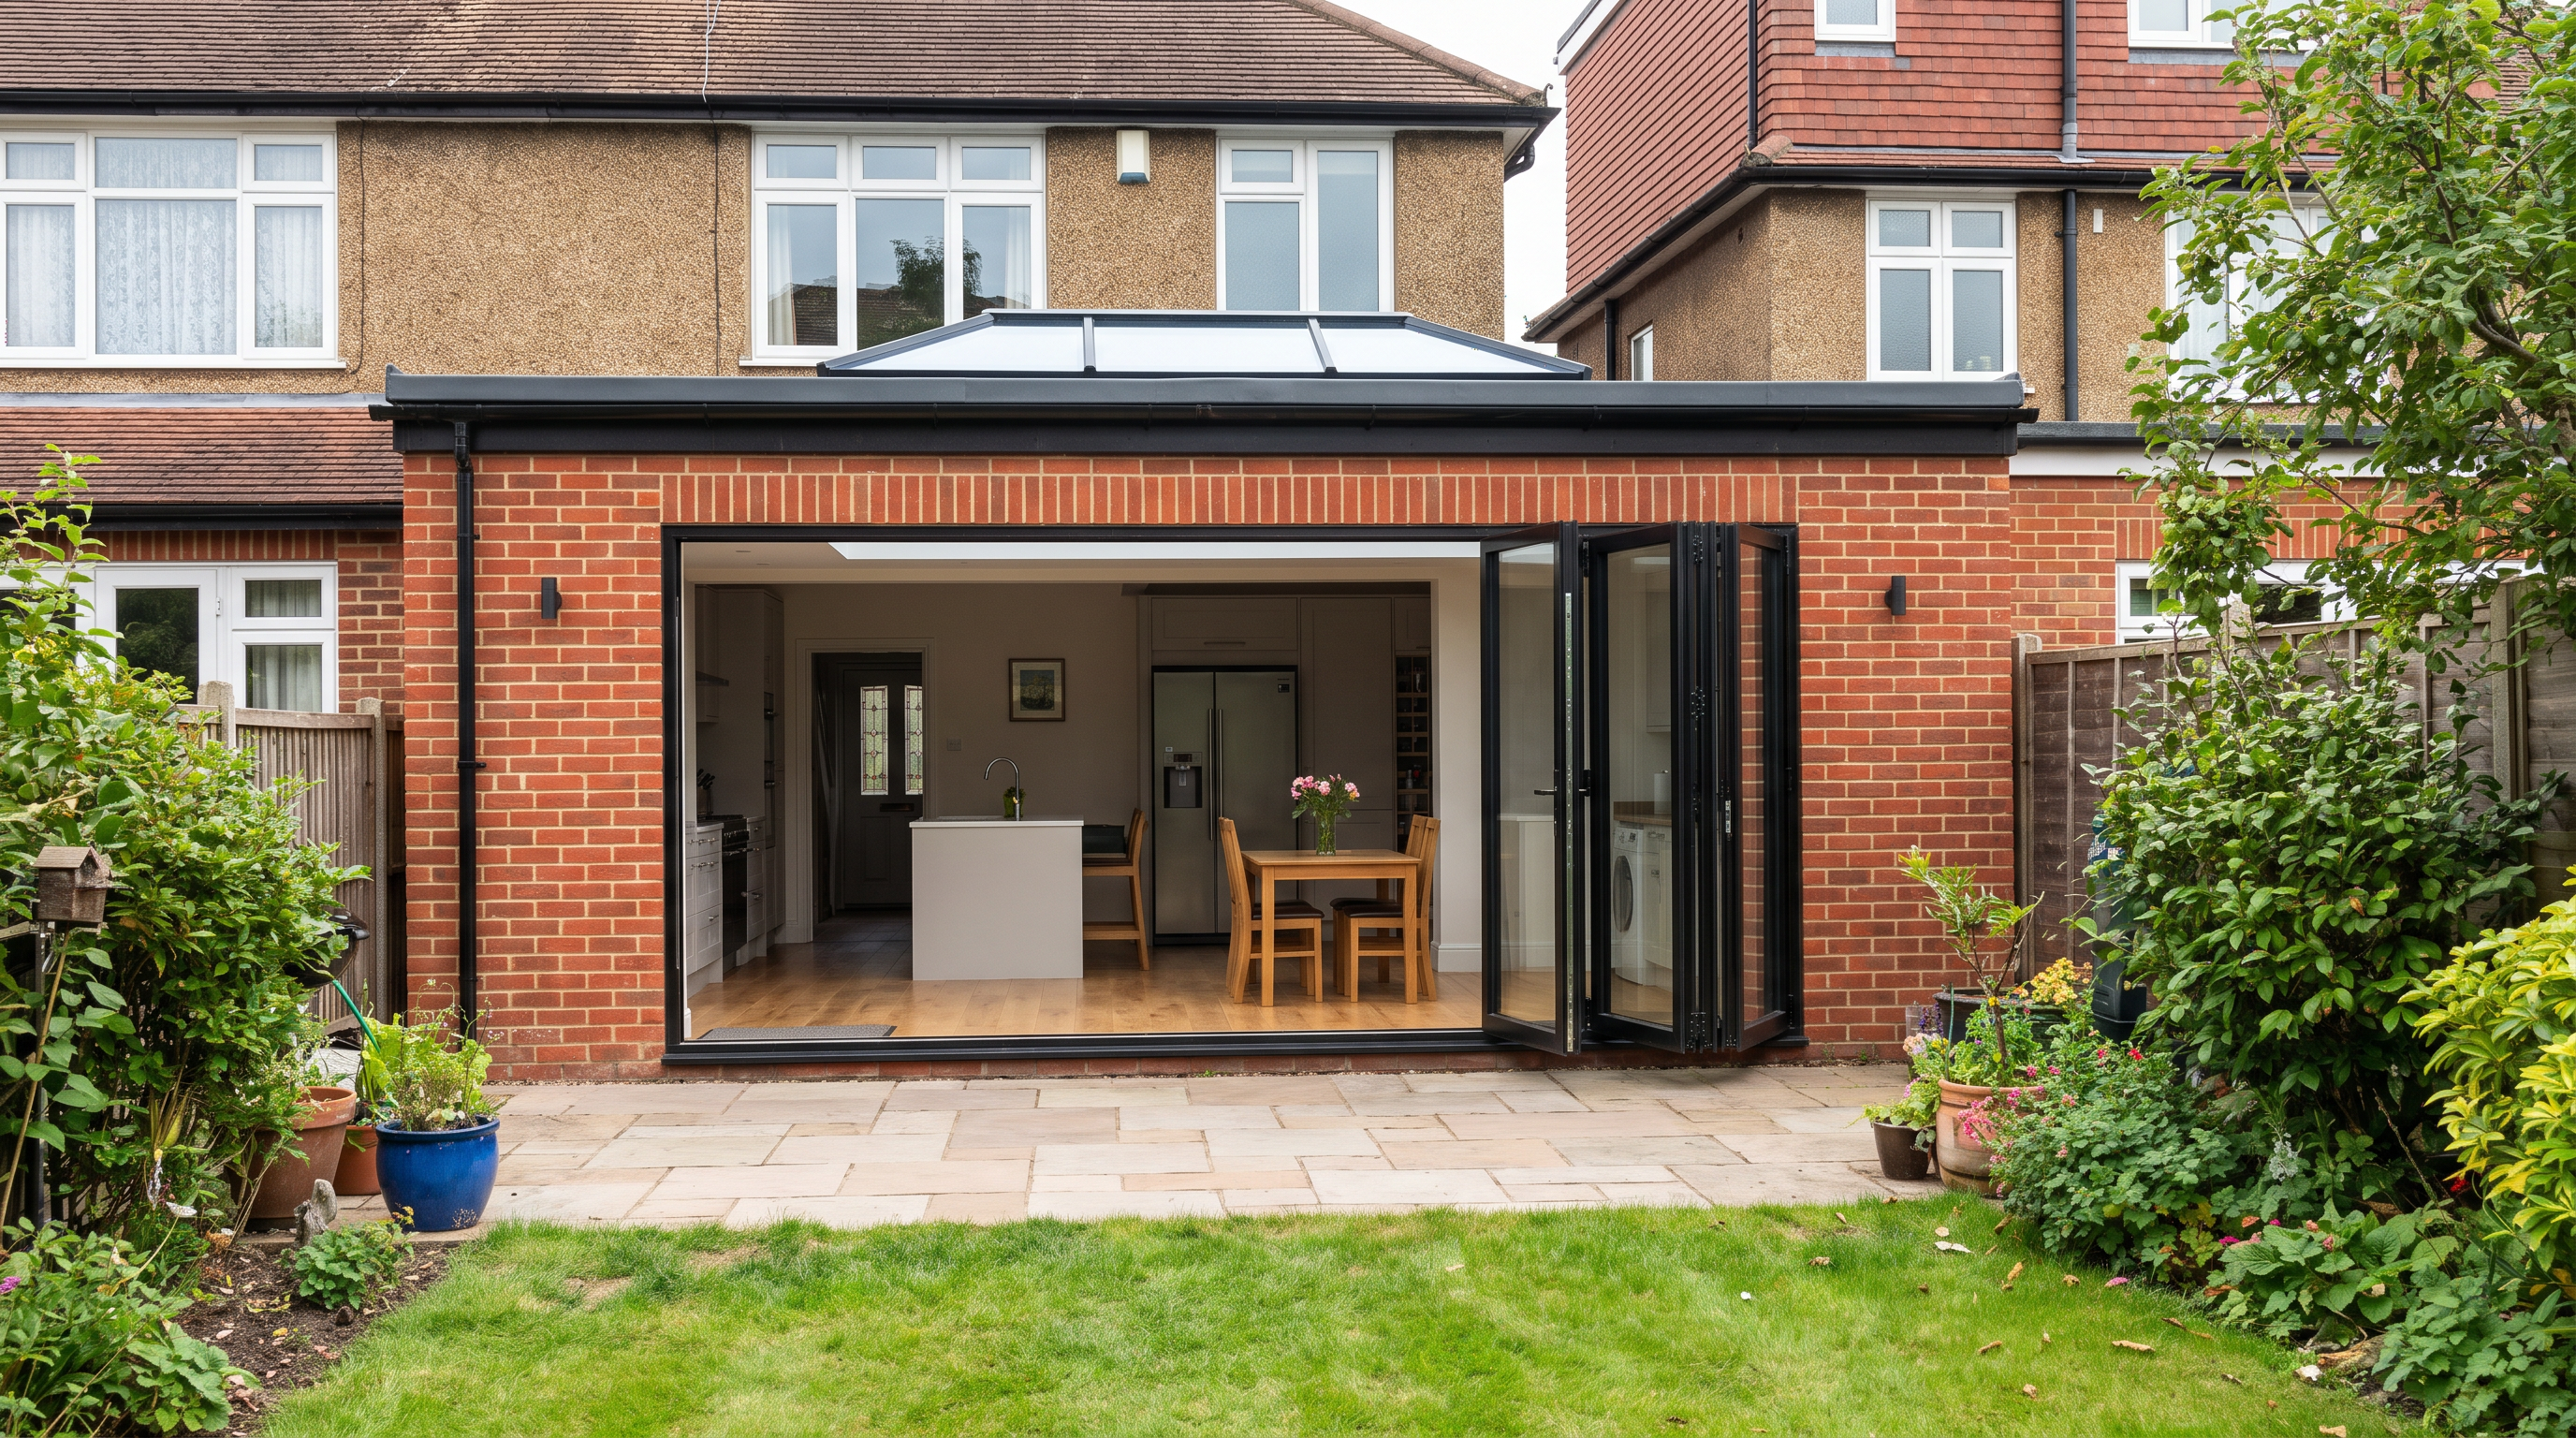
Single-storey rear extension on a suburban Orpington home, with glazed doors and rooflights opening onto the garden.
Orpington

Your local planning authority

Planning permission in Orpington: what to expect

Orpington sits in the south-east corner of the London Borough of Bromley, which is your local planning authority. It's the largest London borough by area, and much of the land around Orpington — out towards Farnborough, Chelsfield and Pratt's Bottom — falls within the Metropolitan Green Belt, where extensions must not be disproportionate to the original house. Applications are decided against the Bromley Local Plan (adopted 2019), the borough's Urban Design Guide SPD (adopted July 2023) and, for sites near the centre, the Orpington Town Centre SPD (also adopted July 2023). Householder applications carry the standard statutory determination period of eight weeks.

A few Orpington-specific points are worth knowing before you sketch anything:

Conservation areas and Article 4 directions

Orpington has four conservation areas — Orpington Priory (around the Grade II* listed medieval priory at the north end of the town centre), Broomhill to the west, and the surviving village streets of Farnborough Village and Chelsfield — where the council scrutinises rooflines and materials closely and decisions can take longer than the usual eight weeks. Permitted development rights are also restricted in places: on 21 February 2022 Bromley confirmed an Article 4 direction over Chelsfield Park, removing the permitted development rights for additional-storey (upward) extensions, so adding a storey there needs a full planning application even where it would be permitted elsewhere. If your street falls in one of these areas it changes the route your project takes — we check this for you before anything is drawn.
Loft conversions

Loft conversion drawings in Orpington

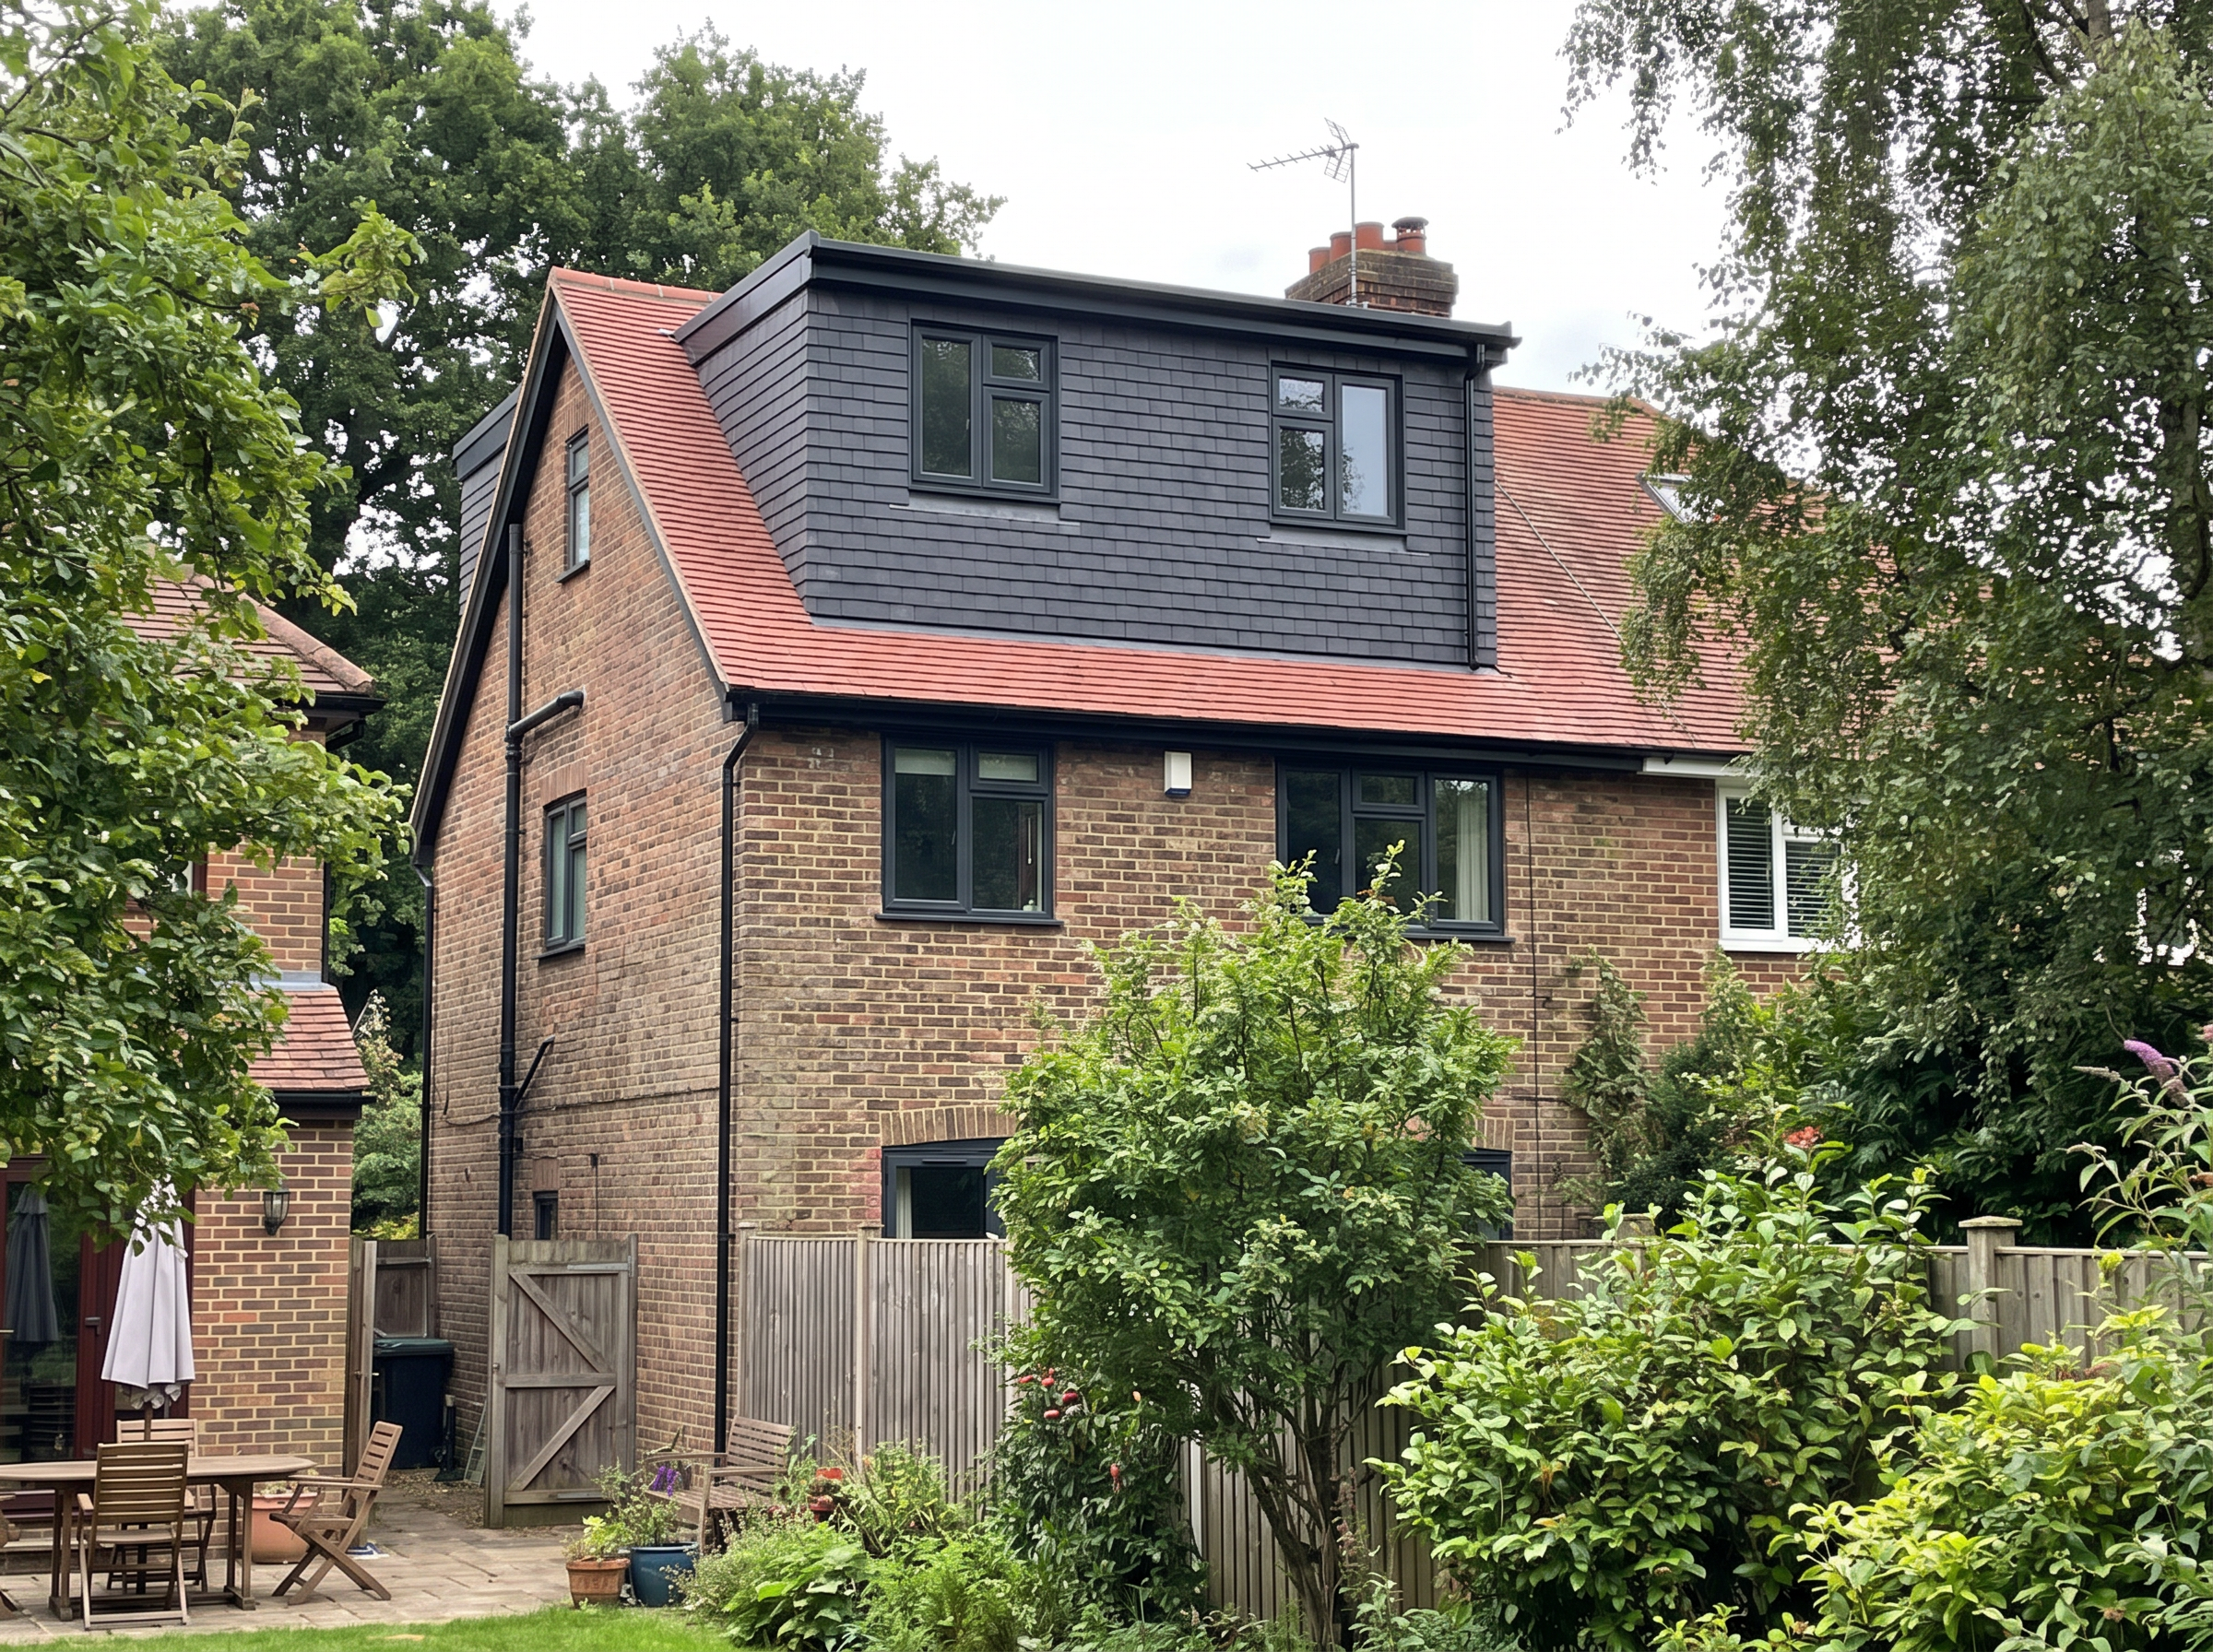
Rear dormer loft conversion on a pitched-roof 1930s house in Orpington, sized and sited to sit comfortably within the existing roofscape.

A loft conversion suits a lot of Orpington's housing — the pitched-roof 1930s semis and detached houses around Crofton, Petts Wood and Green Street Green convert well for an extra bedroom or a home office. The council expects dormers to suit the roofscape: sized and sited so they don't dominate, and designed properly rather than as plain flat-roofed boxes. Rear dormers are often permitted development outside conservation areas, while front dormers need planning permission. We draw dormer, hip-to-gable and mansard conversions, and our Standard package includes the building regulations drawings and structural engineer's calculations your builder will need.

What's included

House extension plans Orpington builders can price from

Our drawings aren't just for the council. The Standard package — the one most homeowners choose for a typical extension or loft — includes planning drawings, building regulations drawings, structural calculations, a build-ready specification, three rounds of unlimited changes, a detailed build cost breakdown and party wall notice letters. We submit to the London Borough of Bromley on your behalf and handle the council's replies until you have a decision. The fixed price excludes the council's own application fee, which is typically £300–£700.

Fixed price

A fixed price, and a track record to lean on

Everything is a fixed price from Price confirmed in your proposal, and there's a 30-day design guarantee, so if the proposal isn't right for you, you can cancel. We hold a 94% approval rate for planning and lawful development applications, and a 4.7-star rating from 574 homeowner reviews. Our founder has designed over 1,500 homes across 20 years, and we've completed 2,000+ projects. Tell us what you're planning in Orpington — an extension, a loft, a garden room — and we'll give you a clear picture of the drawings you need, the route through Bromley's planning department, and the fixed price for getting it done.

Get your estimate

No call required. No card required. Just a tight price range tailored to your project.

Book an intro call