An architect's service for Bexley, at a fixed price
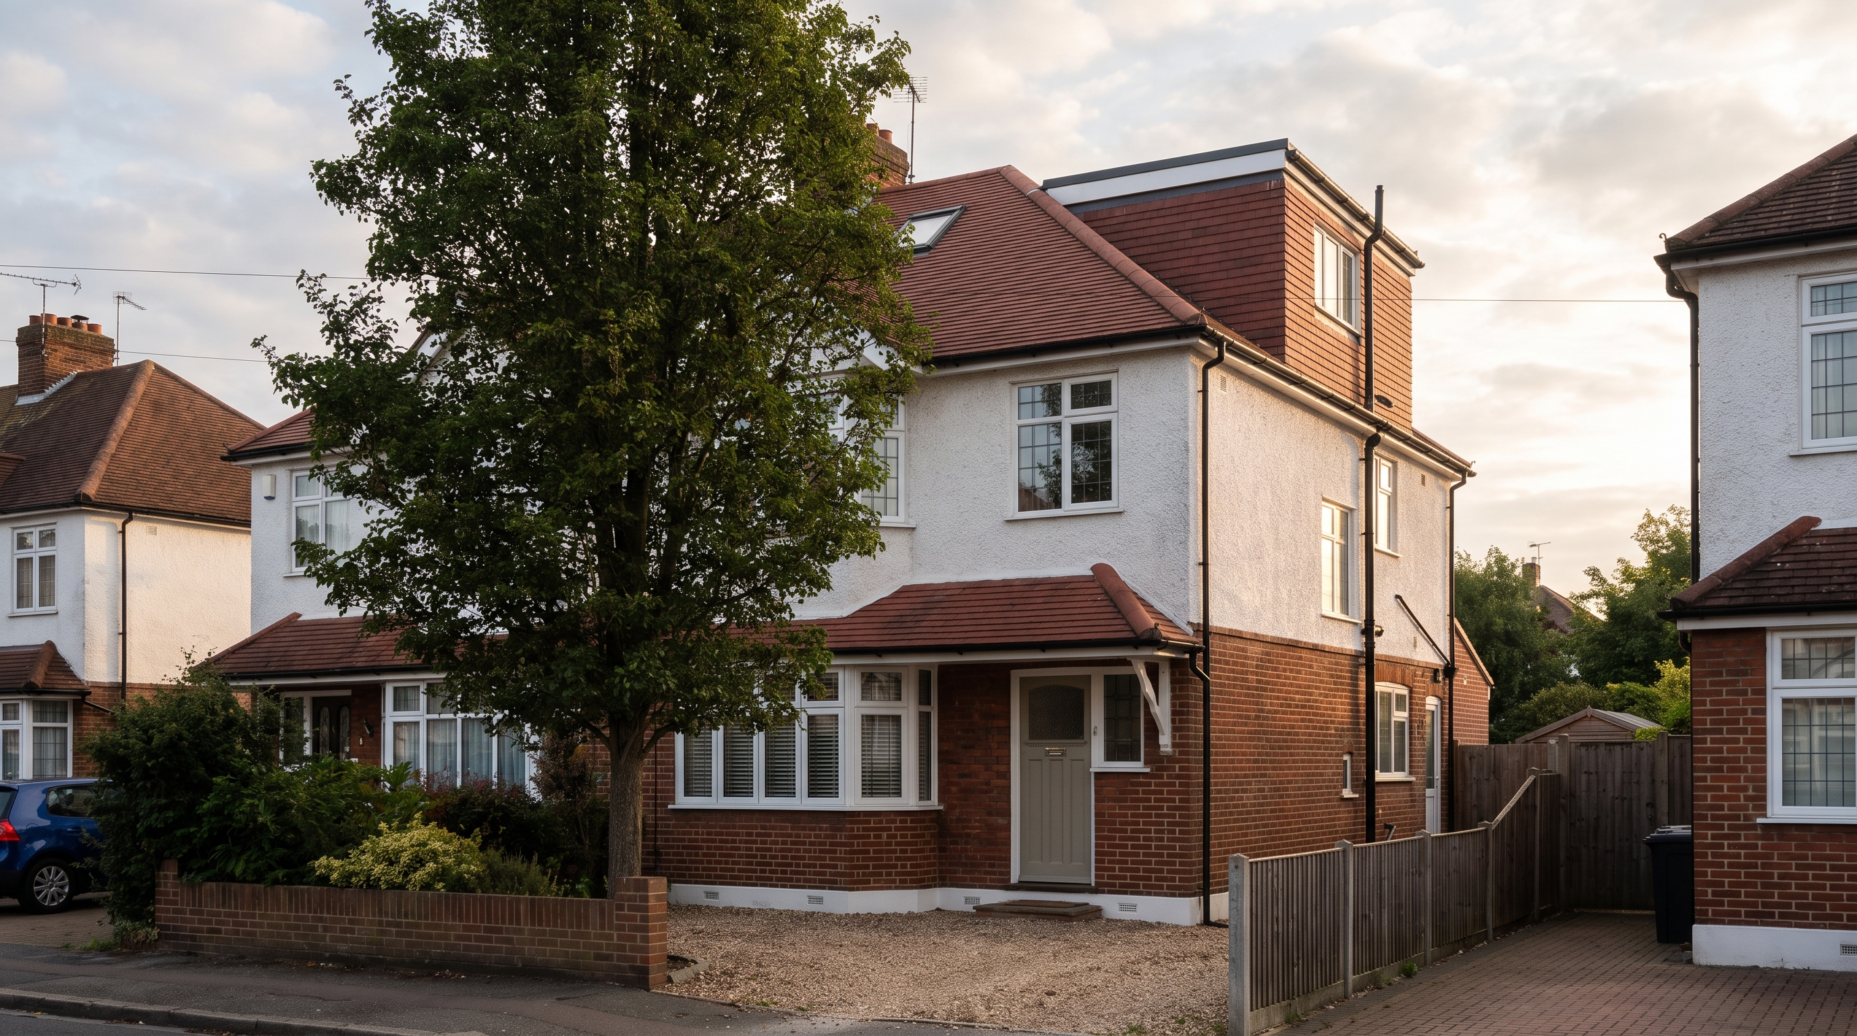
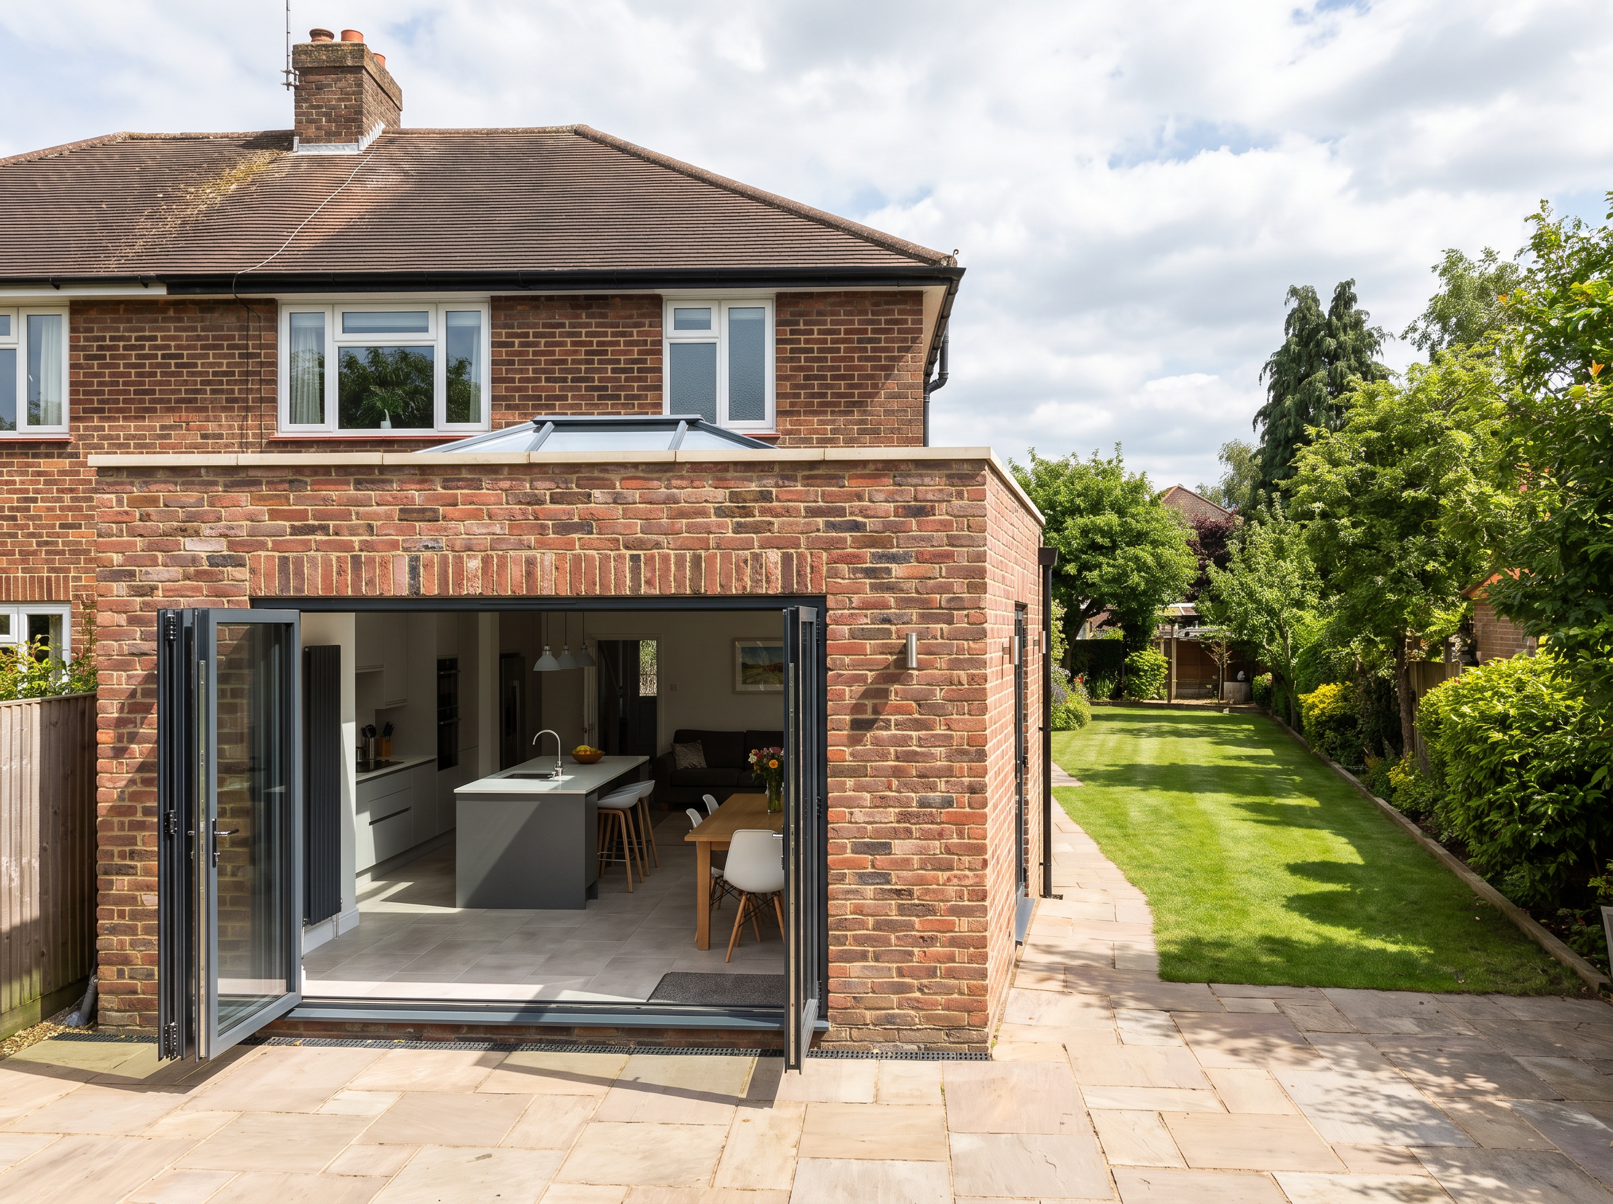
Arkiplan prepares house extension plans, loft conversion drawings and full planning applications for homeowners across Bexley — from Welling and Bexleyheath down to Sidcup and Old Bexley. We're a remote-first practice: we scan your home, design with you over video calls, and submit to the council on your behalf. Over 20 years we've designed for 1,500+ homes, with a 94% approval rate across planning applications and lawful development certificates, and a 4.7 rating on Trustpilot from 574 reviews.
Planning permission in Bexley: who decides, and how
Your local planning authority is the London Borough of Bexley. Householder applications are assessed against the Bexley Local Plan, adopted on 26 April 2023. In practice, extension and loft schemes are judged mainly against Policy SP5 (Placemaking through good design) and Policy DP11 (Achieving high-quality design), which expect the height, scale and massing of any addition to sit comfortably with the surrounding street and to protect neighbours' amenity.
Bexley also has fresh design guidance. Part 1 of the council's Design Guide SPD was adopted in January 2025, replacing the long-standing Design for Living guide. Part 2 — which will cover building alterations and extensions in detail — is still in draft, consulted on in March and April 2026, so for now the Local Plan policies above do the heavy lifting.
The council works to the standard 8-week target for deciding householder applications. Drawings that answer the design policies first time are the best way to stay inside it.
Conservation areas and Article 4 directions
Bexley has 23 conservation areas, including Old Bexley, where an Article 4(2) direction removes some permitted development rights — alterations you could normally make without an application may need one there. The only borough-wide Article 4 direction is the 2017 one covering changes from houses to small HMOs; it doesn't affect extensions or lofts. We check the constraints on your exact address before we draw anything.