Chatham · Medway

The online alternative to an architect in Chatham.

Fixed-price planning and building regulations drawings for house extensions and loft conversions across Chatham and the Medway towns. We draw them, submit them to Medway Council, and chase the application through to a decision — for a price agreed before any work starts.

Book an intro call
2,000+completed projects
94%Planning approval rate
From Price confirmed in your proposalwith monthly payment options
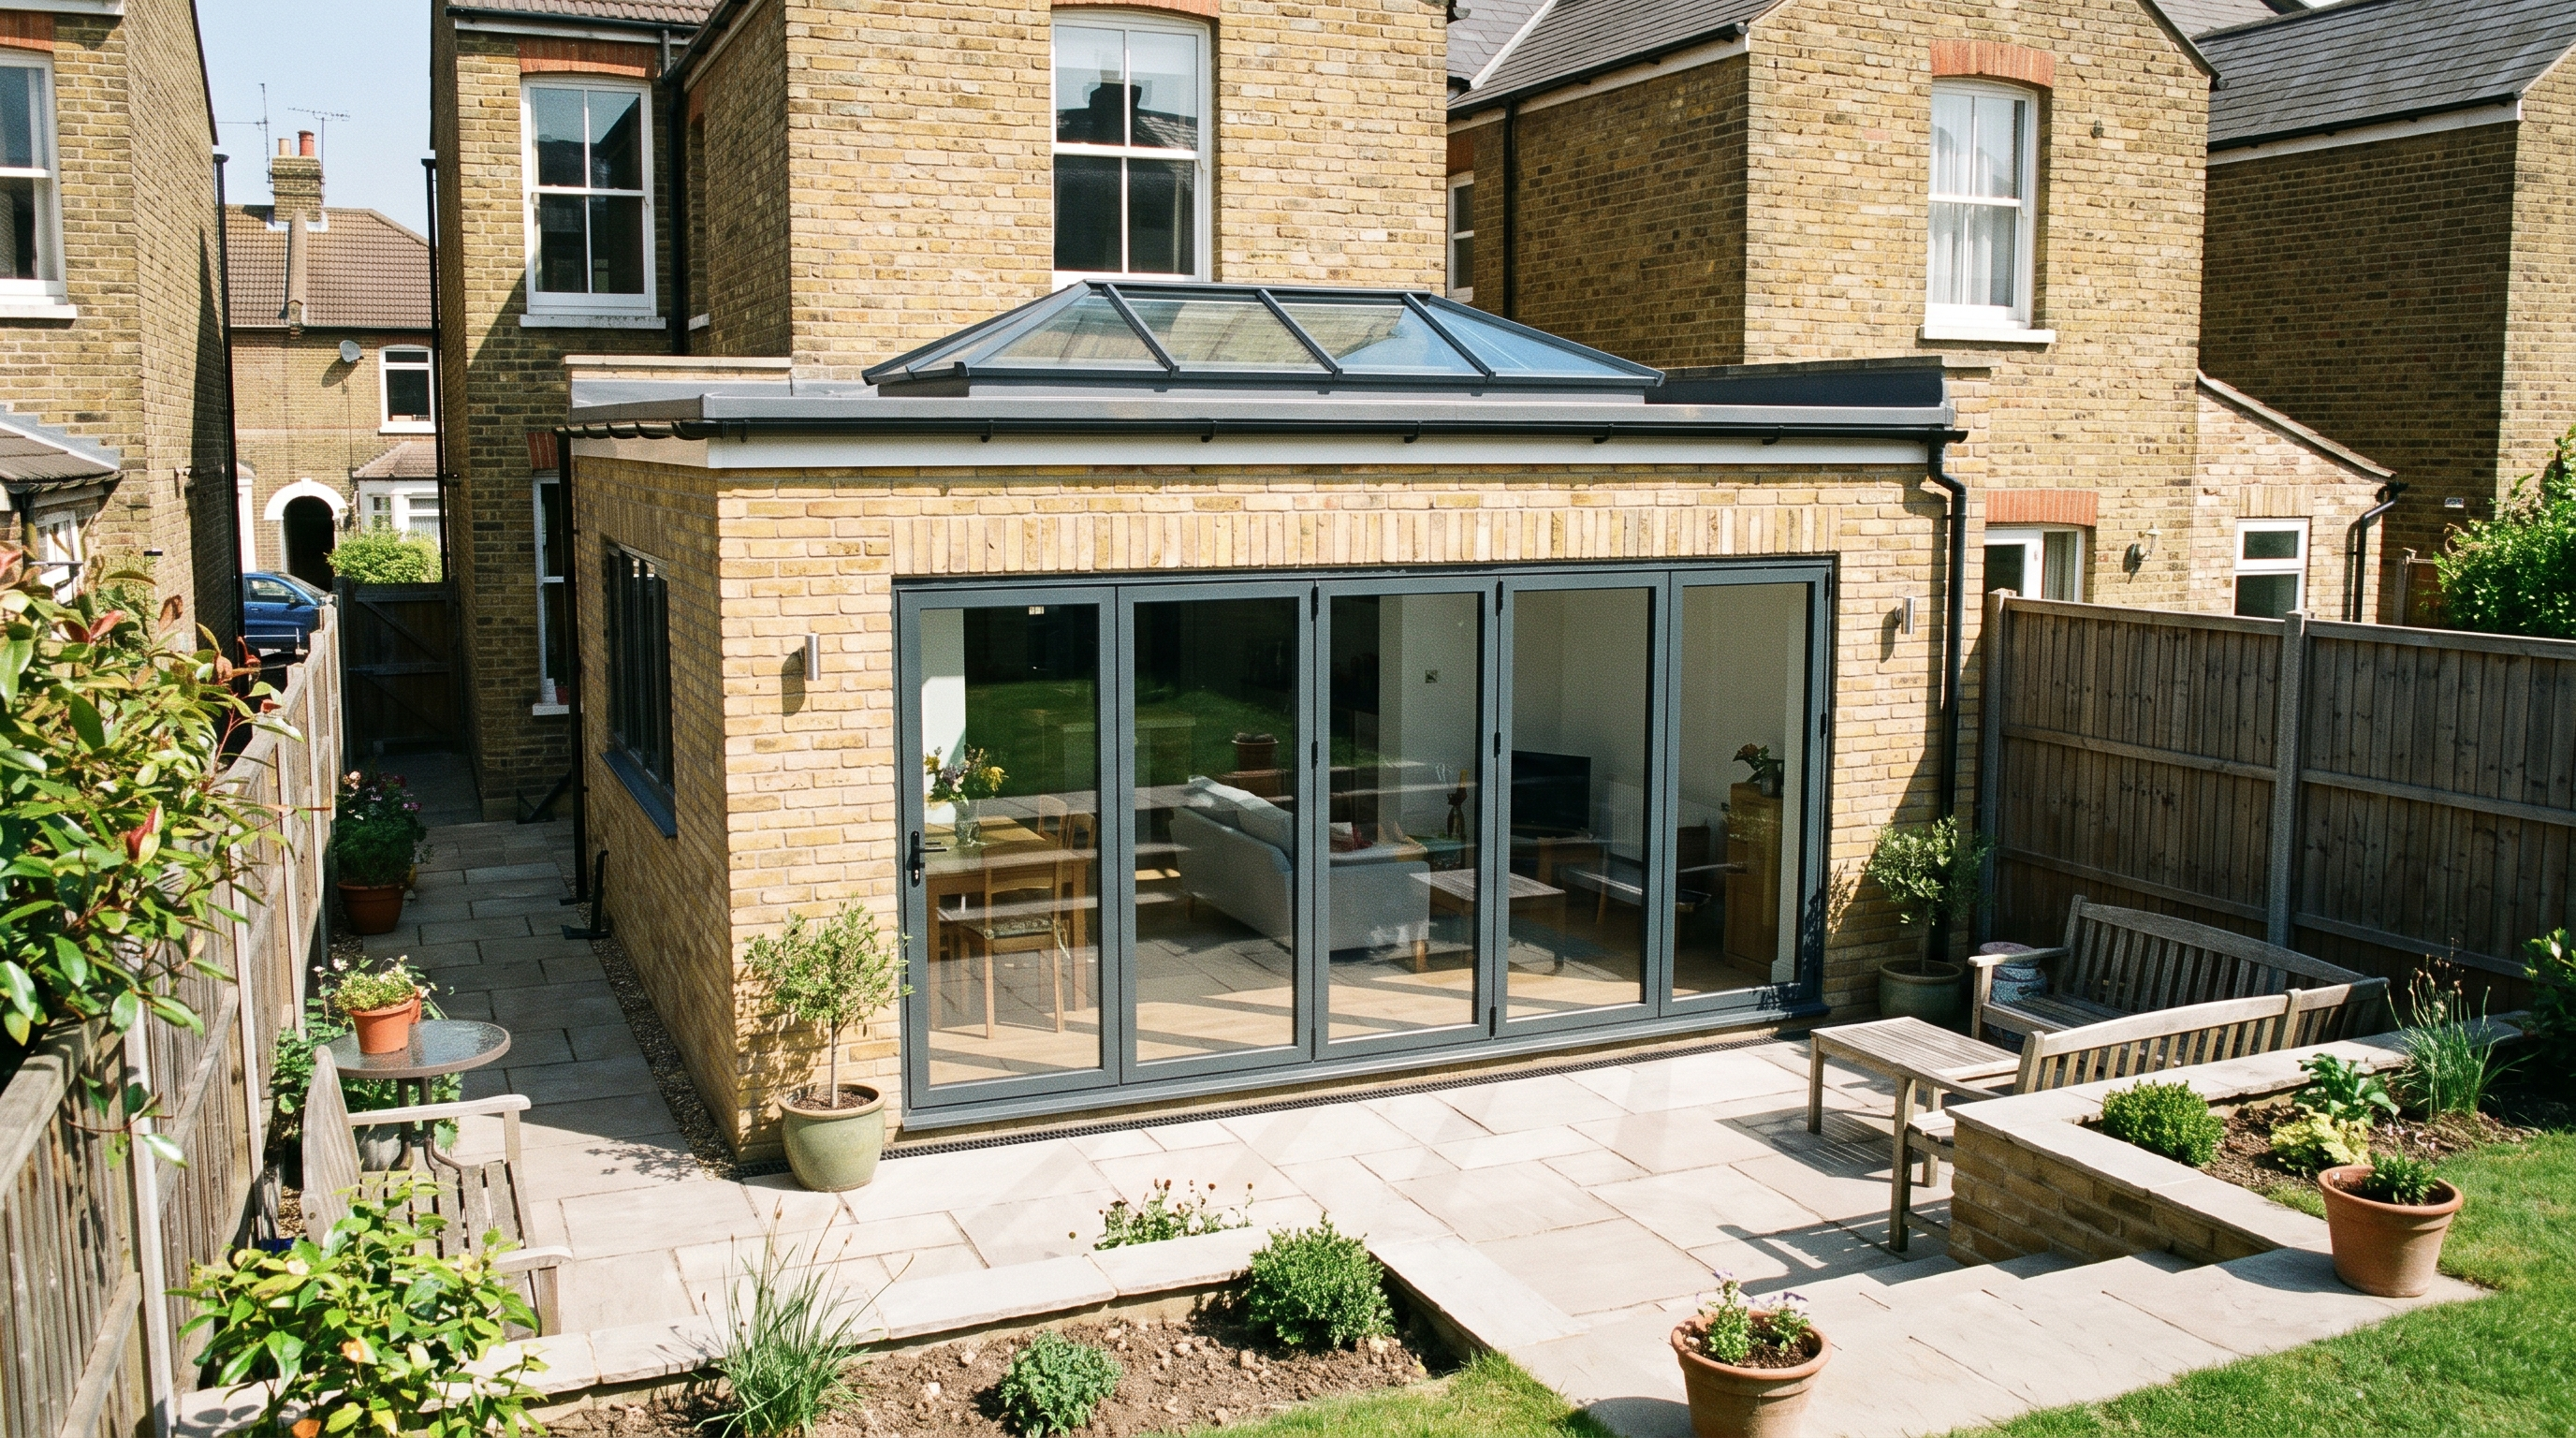
Rear extension on a Victorian terraced home in Chatham, Medway, with full-width glazed doors opening onto the garden.
Medway Council

Planning drawings for Chatham homeowners

Planning drawings for Chatham homeowners

If you have been searching for an architect in Chatham to draw up a house extension or loft conversion, the first thing worth knowing is who decides your application: Medway Council. Arkiplan is the online alternative to a traditional architect — we produce the planning and building regulations drawings your project needs, submit them to the council, and chase the application through to a decision, all for a fixed price agreed before any work starts.

How the council works

Planning permission in Chatham: how Medway Council works

Chatham has no district council of its own — Medway Council is the unitary authority and local planning authority for the whole of the Medway towns, covering Chatham, Rochester, Gillingham, Strood and Rainham. Every extension, loft and planning application in Chatham is judged, and decided, by Medway.

There is a wrinkle here that catches a lot of homeowners out. Medway's adopted development plan is still the Medway Local Plan 2003 — over twenty years old. A replacement, the Medway Local Plan 2041, passed its Regulation 19 consultation in August 2025 and has been submitted for independent examination, with the council anticipating adoption around the end of 2026. Until then, applications are weighed against a very dated local plan alongside national policy, so getting the design and the justification right in the drawings matters more than usual. Householder applications — the type most extensions and lofts need — are normally decided within the national eight-week target, and you can follow yours on Medway's online planning register.

Conservation areas and Article 4 directions

Chatham's history as a naval dockyard town has left it with real heritage pockets, and the planning rules tighten inside them. The New Road Conservation Area in Chatham carries an Article 4(2) direction — in plain terms, work that would normally be permitted development, such as replacing windows and doors, altering the roof or rebuilding a front boundary wall, needs planning permission where it faces a road or public space. Brompton, up by the lines and the historic dockyard, is another conservation area where the same care applies. None of this stops your project; it just means the drawings and the application have to be done properly, with the right detail for the street you live on. That is bread-and-butter work for us.
Extensions

House extension plans in Chatham

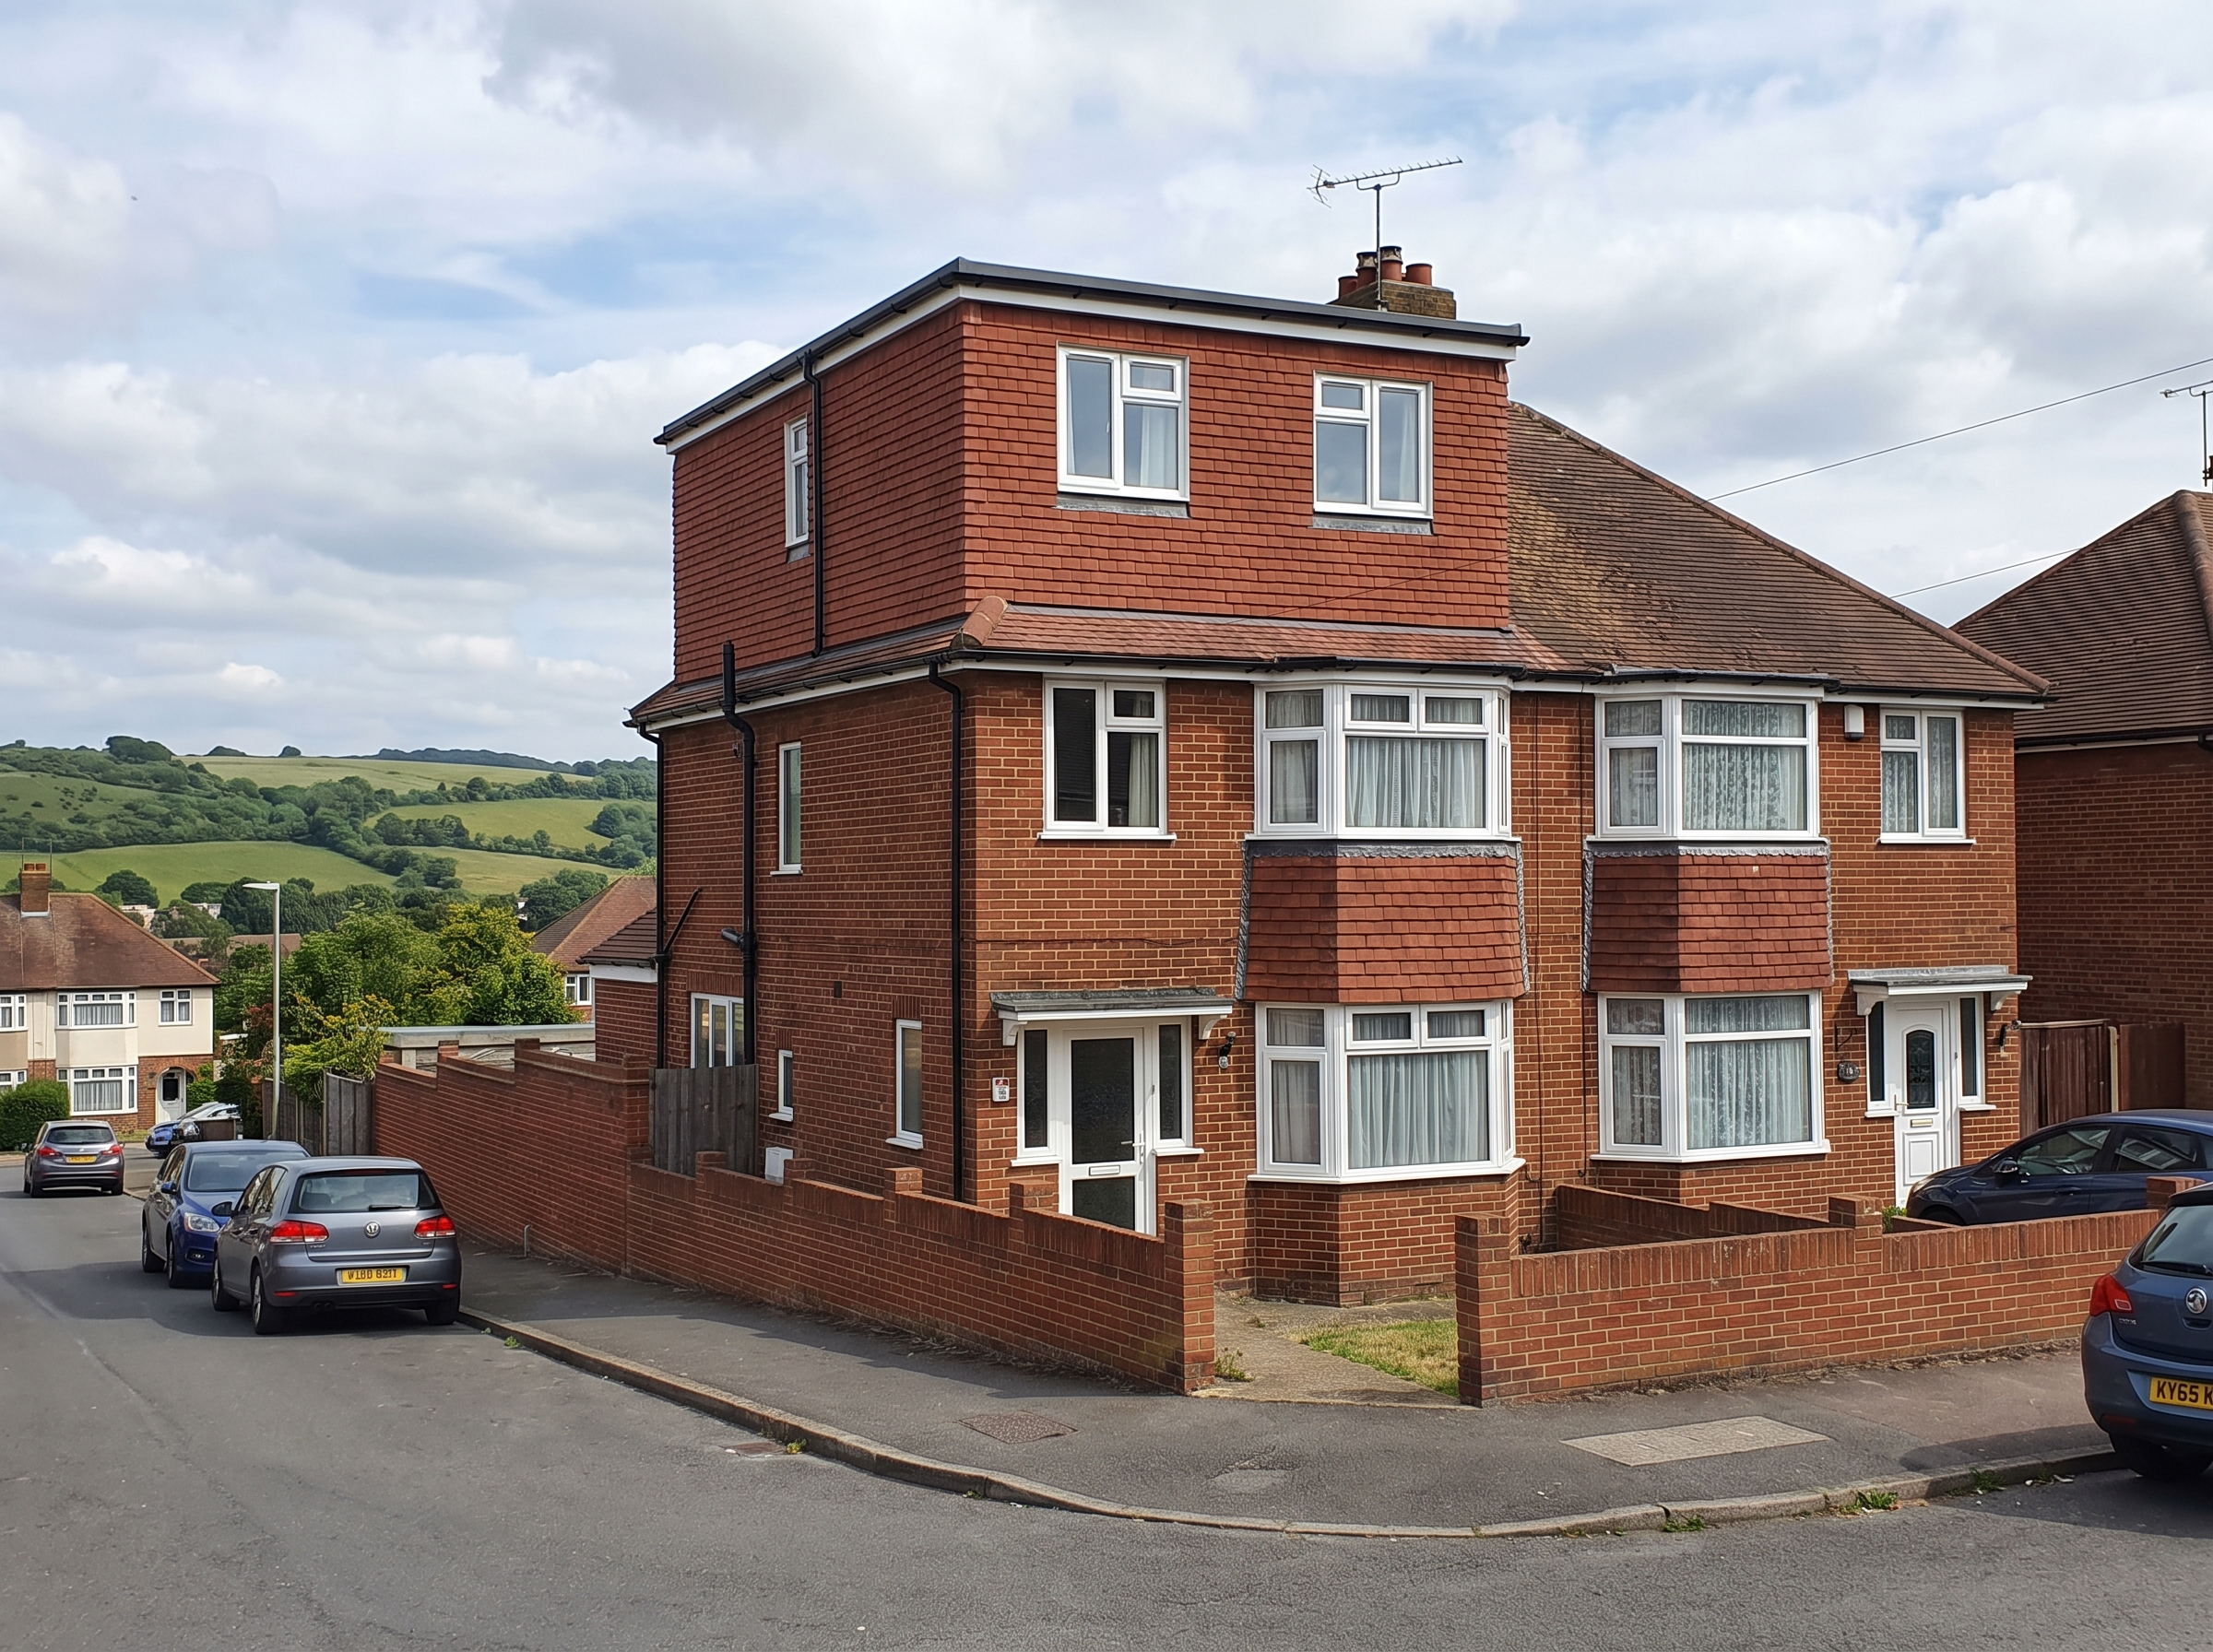
Chatham's housing stock shapes the projects we see here: Victorian and Edwardian terraces built for the dockyard workforce, 1930s bay-fronted semis, and interwar and postwar homes climbing the hills at Luton, Walderslade and Weeds Wood. Terraces tend toward rear and side-return extensions; the semis up the hill are natural candidates for two-storey side extensions and loft conversions — though the steep, sloping plots common across Chatham are exactly the sort of thing an accurate survey needs to capture before anything is drawn.

We have completed more than 600 house extensions across England and Wales — single storey, double storey, wraparounds and everything in between. For a Chatham extension you get:

Two-storey side extension and loft conversion on a 1930s bay-fronted semi-detached home in Chatham, Medway.

Loft conversions

Loft conversions in Chatham

Many lofts can be converted under permitted development with a lawful development certificate rather than a full planning application — but if your home sits in one of the conservation areas above, an Article 4 direction can change the picture, and a hip-to-gable on a semi often needs its own careful look. We check which route applies to your house before anything is drawn, and across all our planning and lawful development certificate applications we hold a 94% approval rate.

Track record

Real work in Medway

Because we work remotely — a 3D home scan, video calls and drawings delivered online — homeowners in Chatham get the same service as the 2,000+ completed projects behind us, the same service 574 homeowners have reviewed. We have drawn and submitted plans for homeowners across Medway, including a project over in the Rochester area. Our project map plots every planning and building regulations application we have submitted across England and Wales, with the actual drawings on every pin — have a look at what we have drawn near you.

Pricing

Fixed prices, no surprises

Whatever you pick, you will know the price before any work starts — to the pound, in writing. Packages start from Price confirmed in your proposal (with monthly payment options over three instalments), and seven in ten homeowners choose our Standard package, which adds building regulations drawings, structural engineer's calculations and a build-ready specification — everything a builder needs to quote accurately. There is a 30-day design guarantee too: if the proposal is not right for you after your survey and initial design consultation, you can cancel.

Get your Chatham project priced.

You can get a tight, fixed-price range for your extension or loft in about 45 seconds with our online estimate — no call and no card required — or book an intro call to talk it through. Either way you get drawings your council and your builder can work from, at a price agreed up front.

Book an intro call

This page is general information, not planning advice. Permitted development and planning rules depend on your specific property and can change; we confirm the current position for your address as part of every project.