Architect · Kingston upon Thames
Arkiplan is the online architect alternative for homeowners across Kingston upon Thames — from the Victorian and Edwardian terraces around Surbiton and Norbiton, to the 1930s semis of New Malden and Tolworth, and the larger detached homes up towards Coombe. We produce the planning and building regulations drawings your project needs, for a fixed price agreed in writing before we start. Over 20 years we've designed 1,500+ homes and completed 2,000+ projects, with a 94% planning and lawful development approval rate.
Because we work remotely — by video call and our 3D Home Scan™ survey — you're not paying for a high-street office, and you can start drawing next week wherever you are in the borough. We're rated 4.7★ on Trustpilot (574 reviews) and 4.9★ on Google (114 reviews).
All free, all online, all in about a minute — no obligation and no card needed.
Book an intro call
Planning permission
Your local planning authority is the Royal Borough of Kingston upon Thames. It decides householder applications for extensions, lofts and outbuildings, so it's worth understanding a few local quirks before you design anything.
Kingston has 26 conservation areas covering roughly 9.4% of the borough and around 10,000 homes — including Kingston Old Town, Kingston Hill, Surbiton Hill Park, Grove Crescent, Old Malden and the Coombe areas (Coombe Hill, Coombe Wood, Coombe House). If your home sits inside one, permitted development rights are cut back: you generally can't add side extensions, cladding or a satellite dish without a full application, and the council pays closer attention to materials and proportions. Kingston's Article 4 directions mainly protect town centres and key employment areas, so most residential streets keep their permitted development rights — but it's exactly the kind of thing to confirm at the drawing stage, not after. We check the planning designations for your address as part of the process.
The statutory determination period for a householder application is 8 weeks. In practice, Kingston's validation is currently taking up to 6 weeks from when you submit, followed by a public consultation of around 3 weeks, so it pays to send a complete, correctly documented application first time. The council also offers paid pre-application advice and a fast-track service if you need certainty sooner. We prepare drawings to Kingston's validation requirements and handle the submission and council chasing for you.
Kingston is replacing its older development plan with a new Local Plan, which reached its final Regulation 19 consultation in July 2026 (open until 4 September 2026) and is expected to be submitted to a planning inspector by December 2026, with adoption likely around 2028. Policy is in flux, so getting the design right for both current and emerging guidance matters.
House extensions
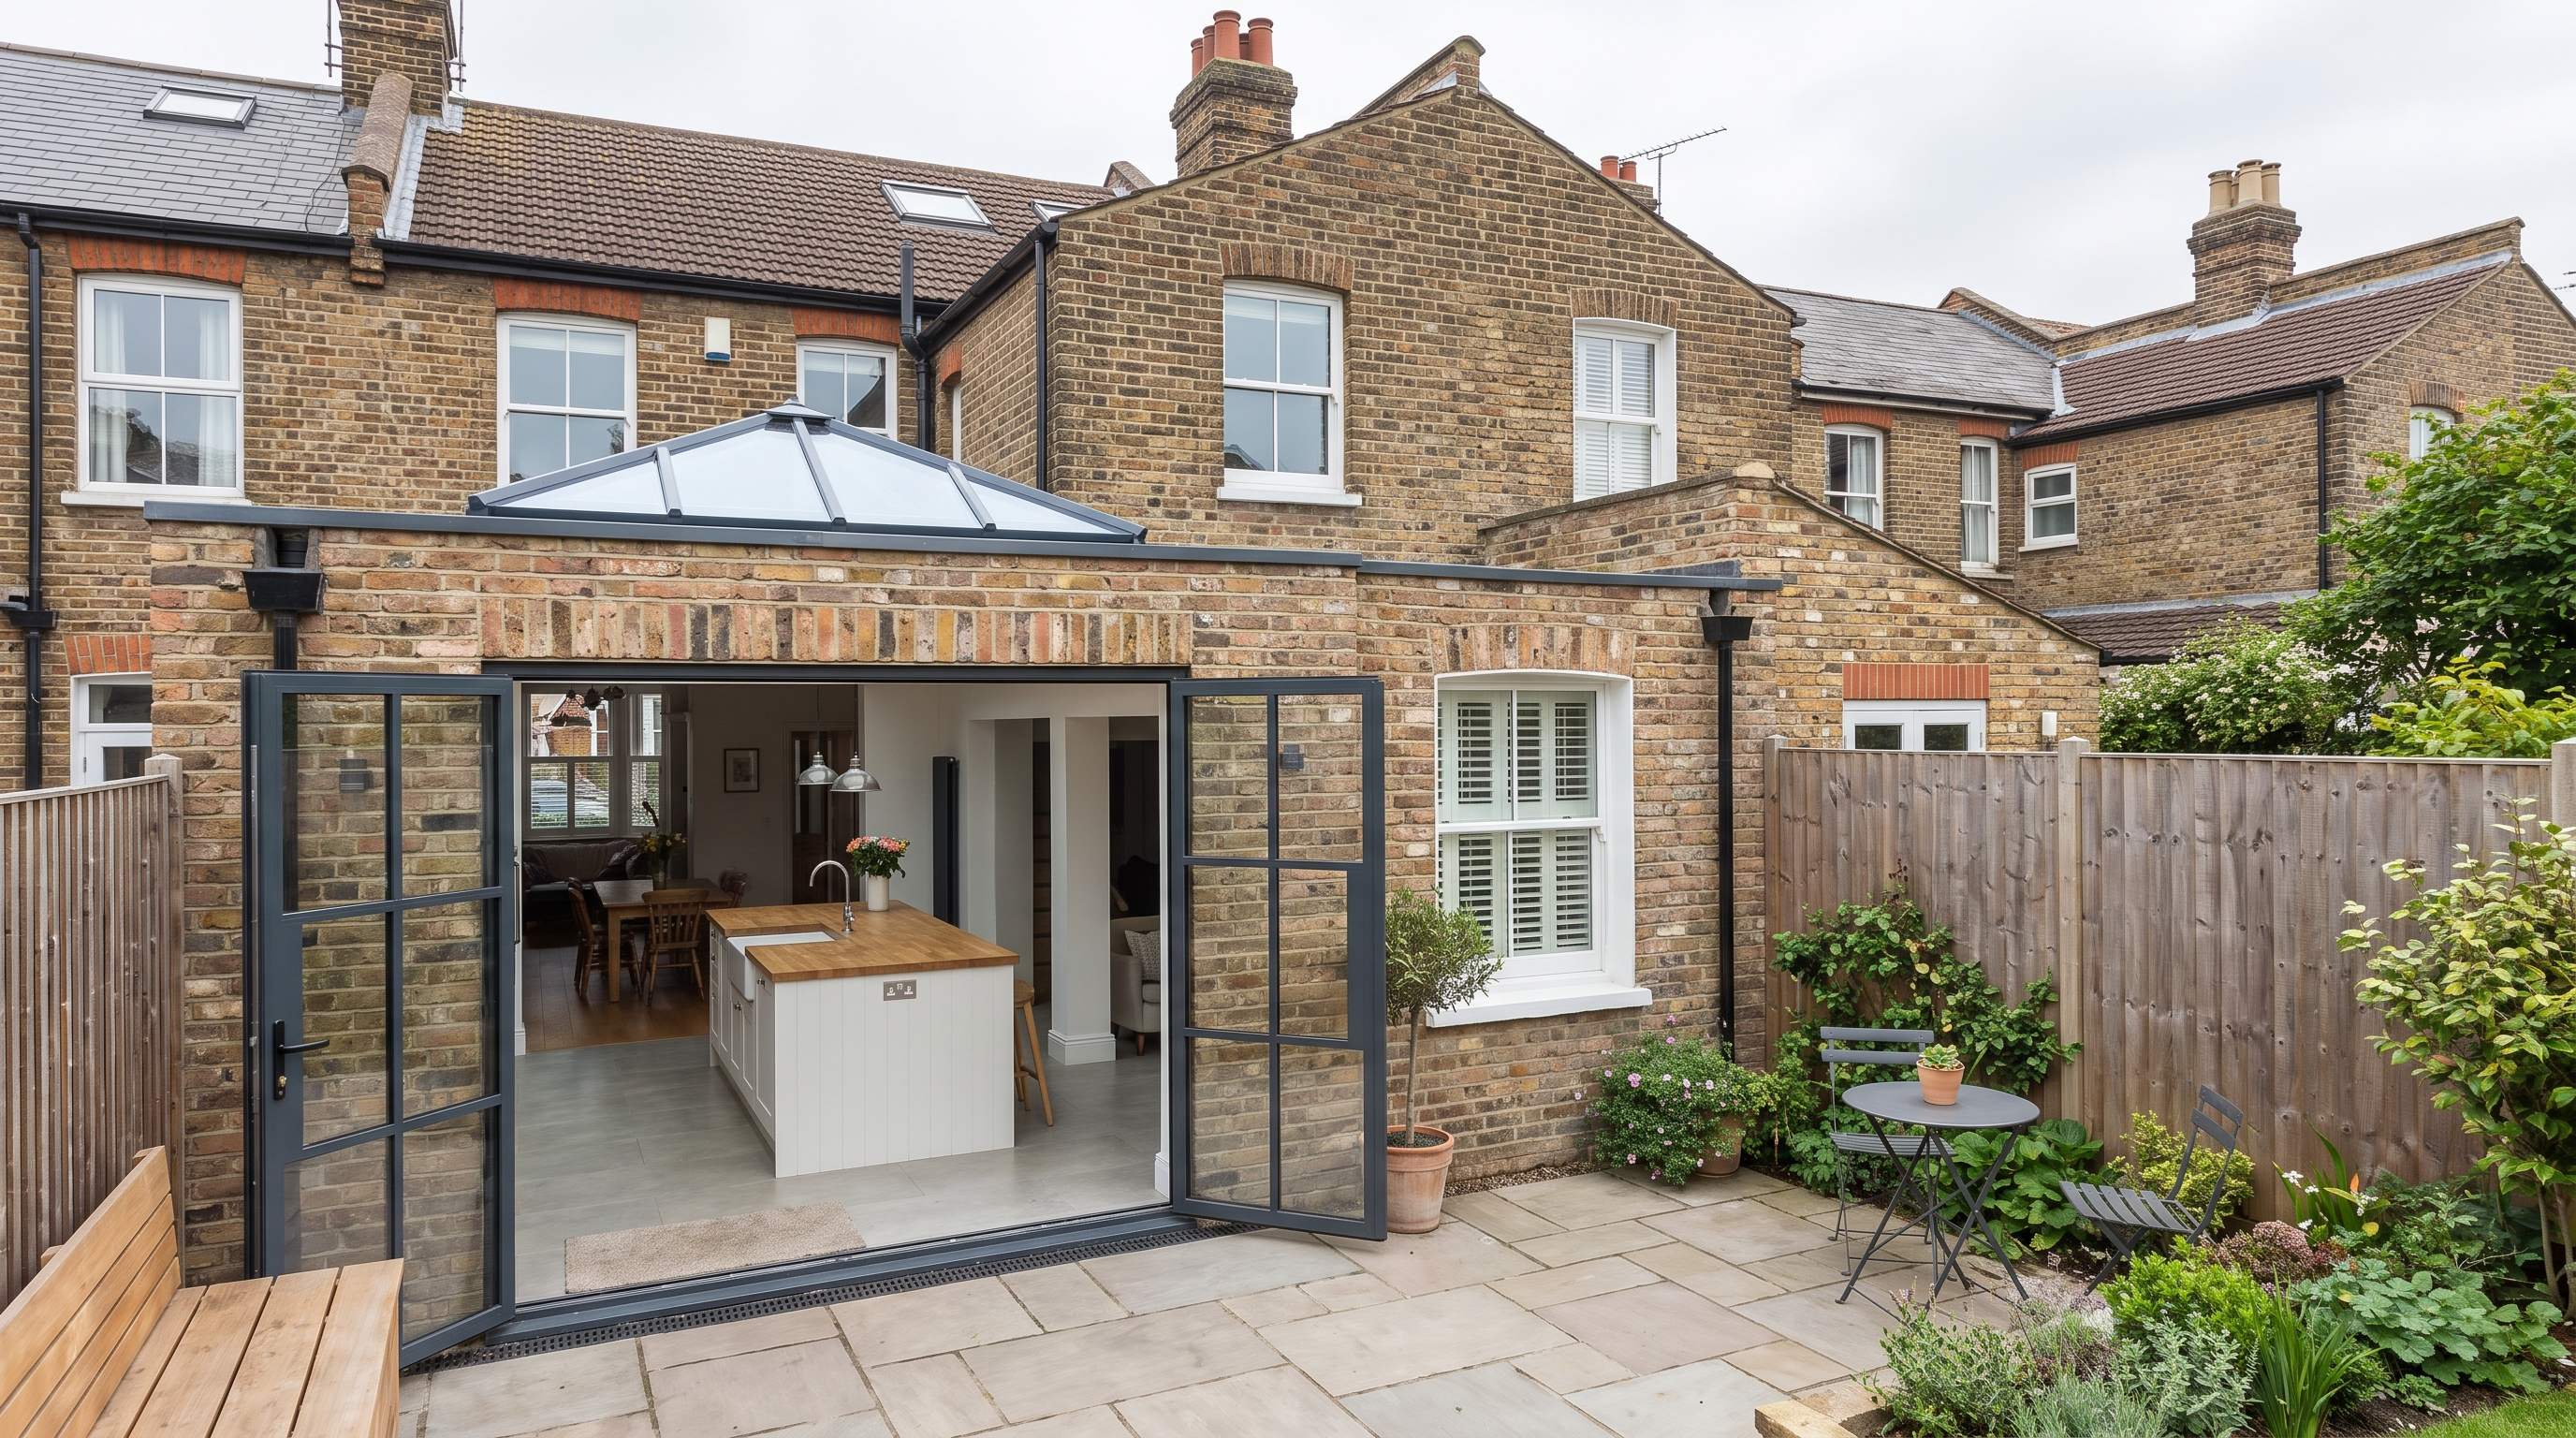
The most common projects we draw here are rear and side-return kitchen extensions on period terraces, and wrap-arounds and rear extensions on inter-war semis. On a tight terraced plot in Surbiton or Norbiton, a side-return that opens up a dark galley kitchen is often the highest-value change you can make; on a New Malden semi there's usually more room for a full-width rear extension with roof lights or bifold doors. Whatever the house, your house extension plans for Kingston upon Thames need to respect neighbouring light, the building line and the character of the street — the points a Kingston case officer will look at first.
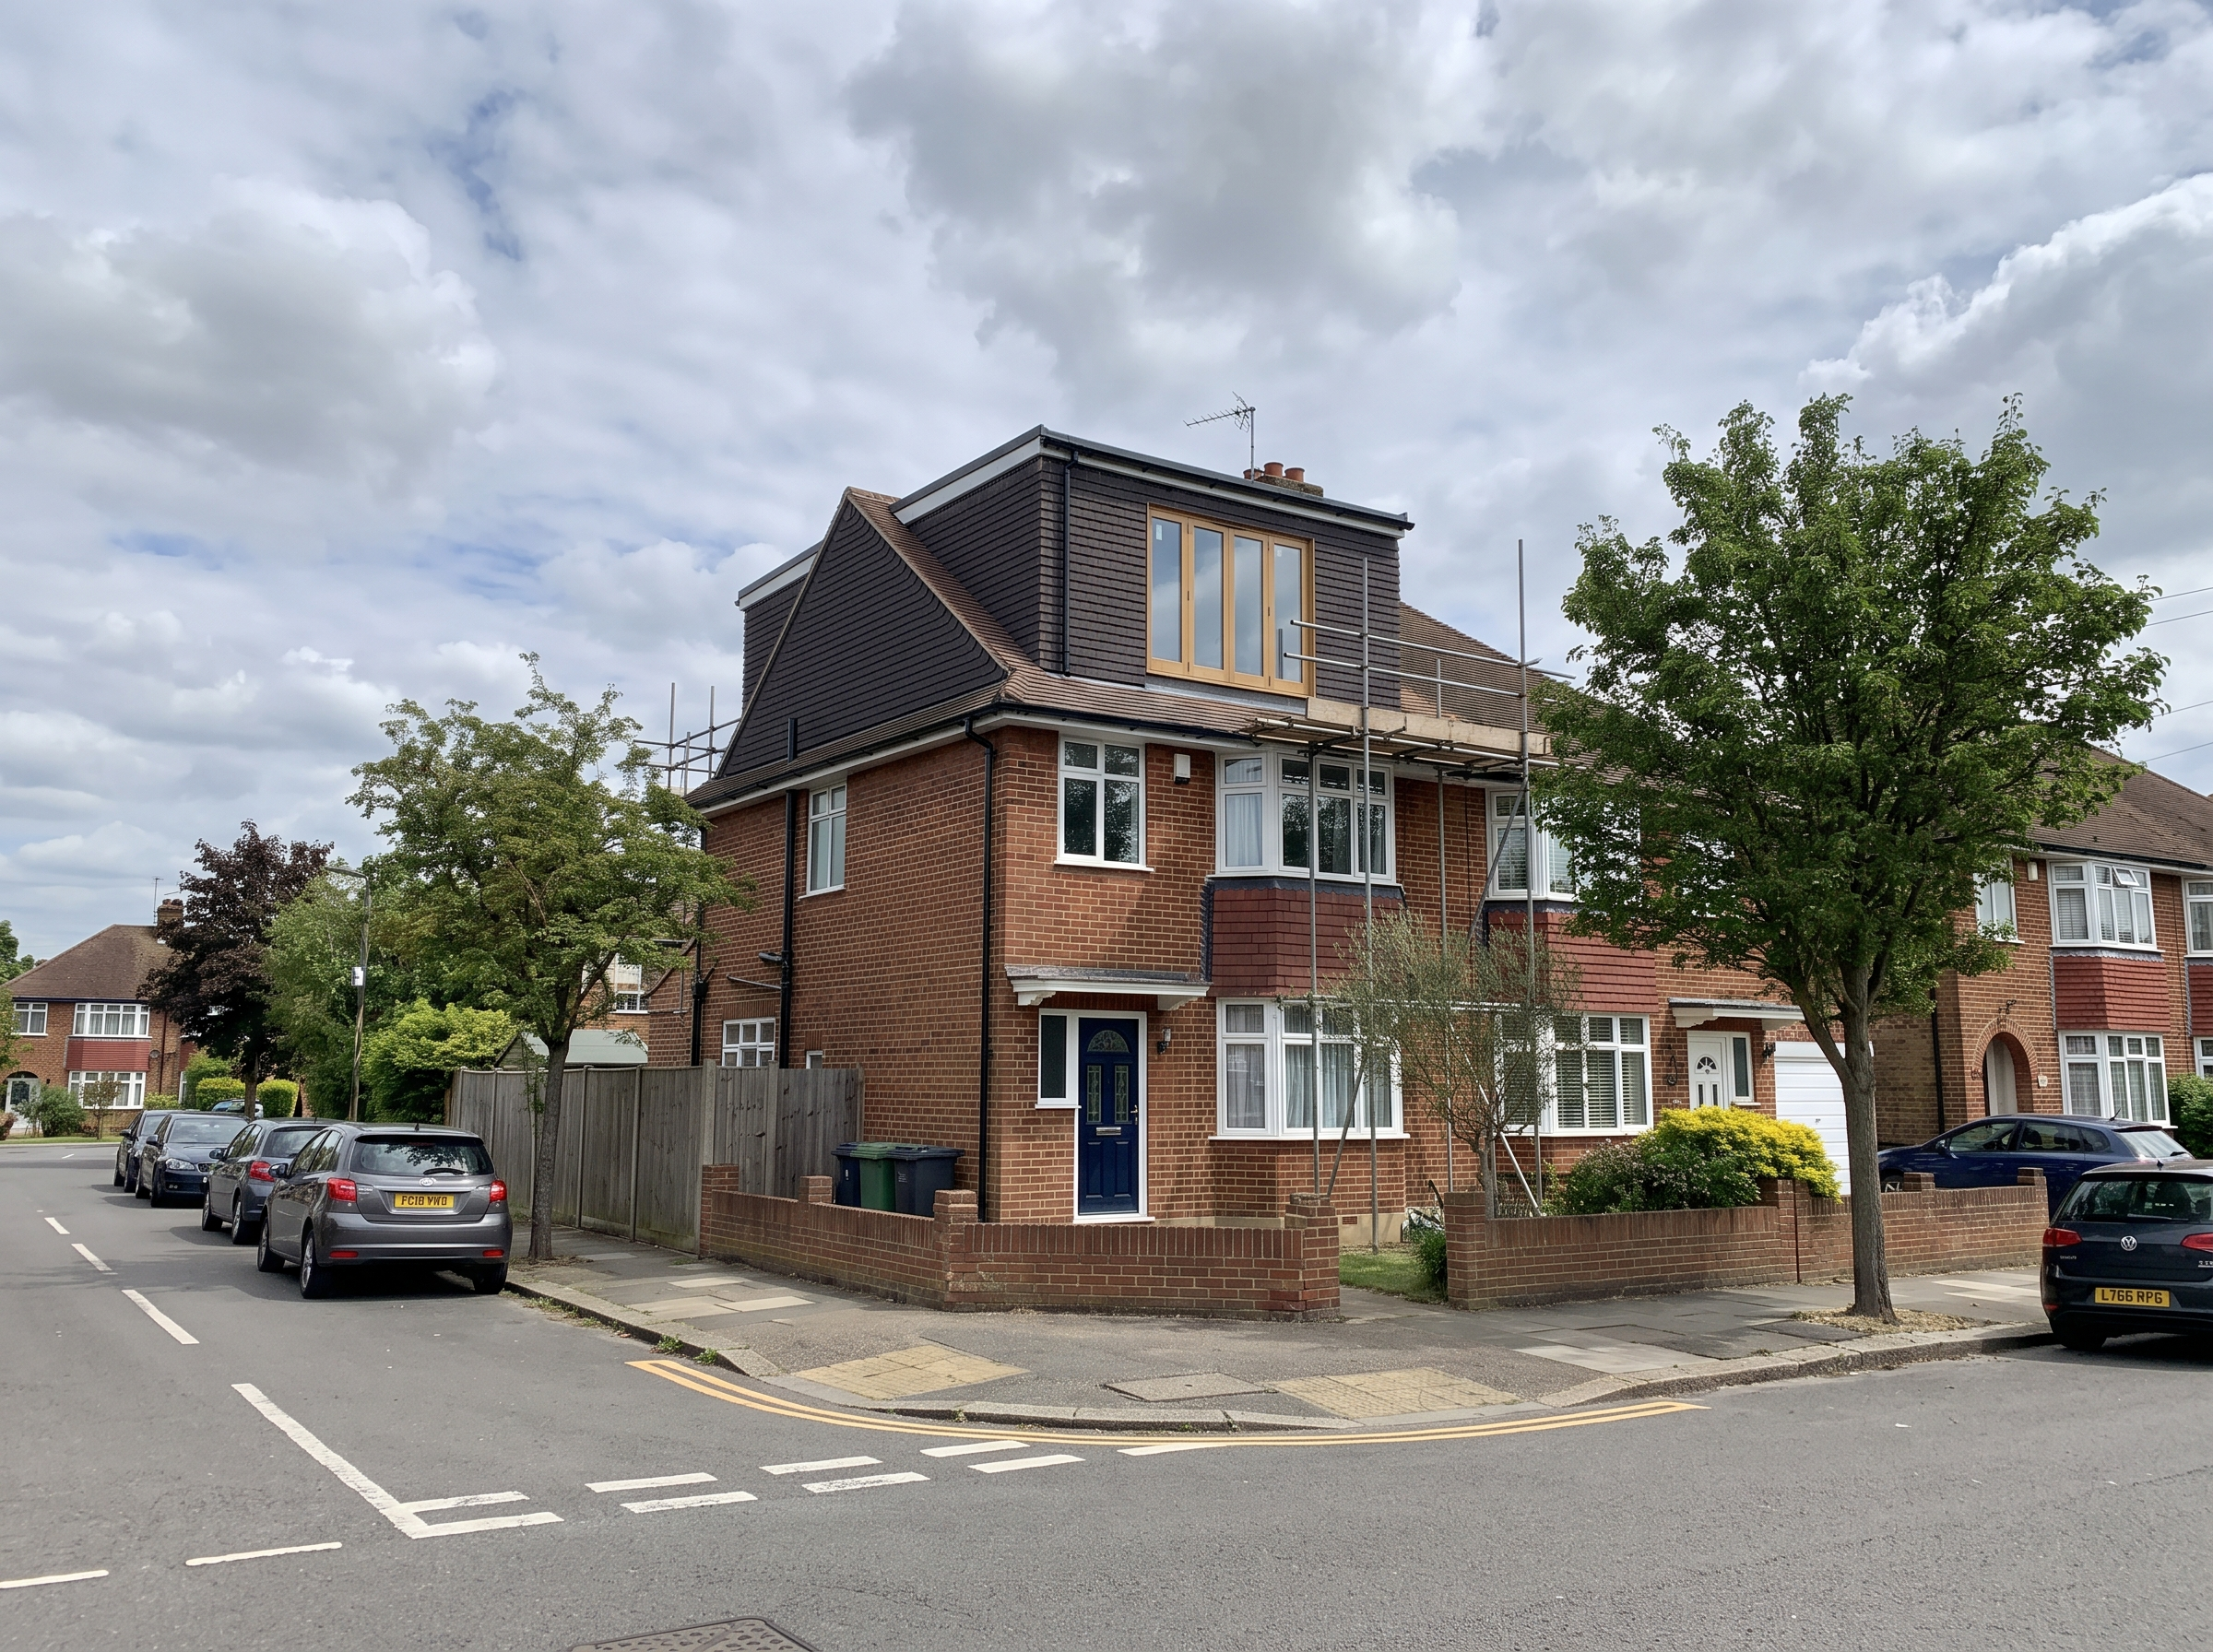
Kingston's Victorian and Edwardian roofs suit dormer and hip-to-gable conversions, while many owners of larger homes go for an L-shaped dormer to add a proper bedroom and en-suite. A lot of loft conversions in Kingston upon Thames fall under permitted development — but that changes inside a conservation area, so the first job is always to confirm what your address allows. We'll tell you honestly whether you need planning permission or a lawful development certificate, and draw the route that gets you built.
Fixed price
Traditional architects bill by the hour, which makes the final cost hard to predict. We don't. Our drawings packages start from Price confirmed in your proposal (with monthly payment options), include VAT and council submission, and your tailored fixed price is confirmed in writing after your Deep Dive. Homeowners tell us they save on average £2,284 on drawings compared with a traditional architect.
If you're planning an extension, loft or any change that needs drawings in Kingston upon Thames, book a Price confirmed in your proposal Deep Dive. We'll talk through your ideas, the local planning position for your address, and give you a clear fixed price — then you can start drawing next week.
All free, all online, all in about a minute — no obligation and no card needed.
Book an intro call