Planning drawings for Sevenoaks homeowners

The architect alternative in Sevenoaks.

If you have been searching for an architect in Sevenoaks for a house extension or loft conversion, it helps to know exactly who will decide your application: Sevenoaks District Council. Arkiplan is the online alternative to a traditional architect — we produce the planning and building regulations drawings your project needs, submit them to the council, and chase the application through to a decision, all for a fixed price agreed before any work starts.

2,000+Completed projects
94%Planning approval rate
From Price confirmed in your proposalwith monthly payment options
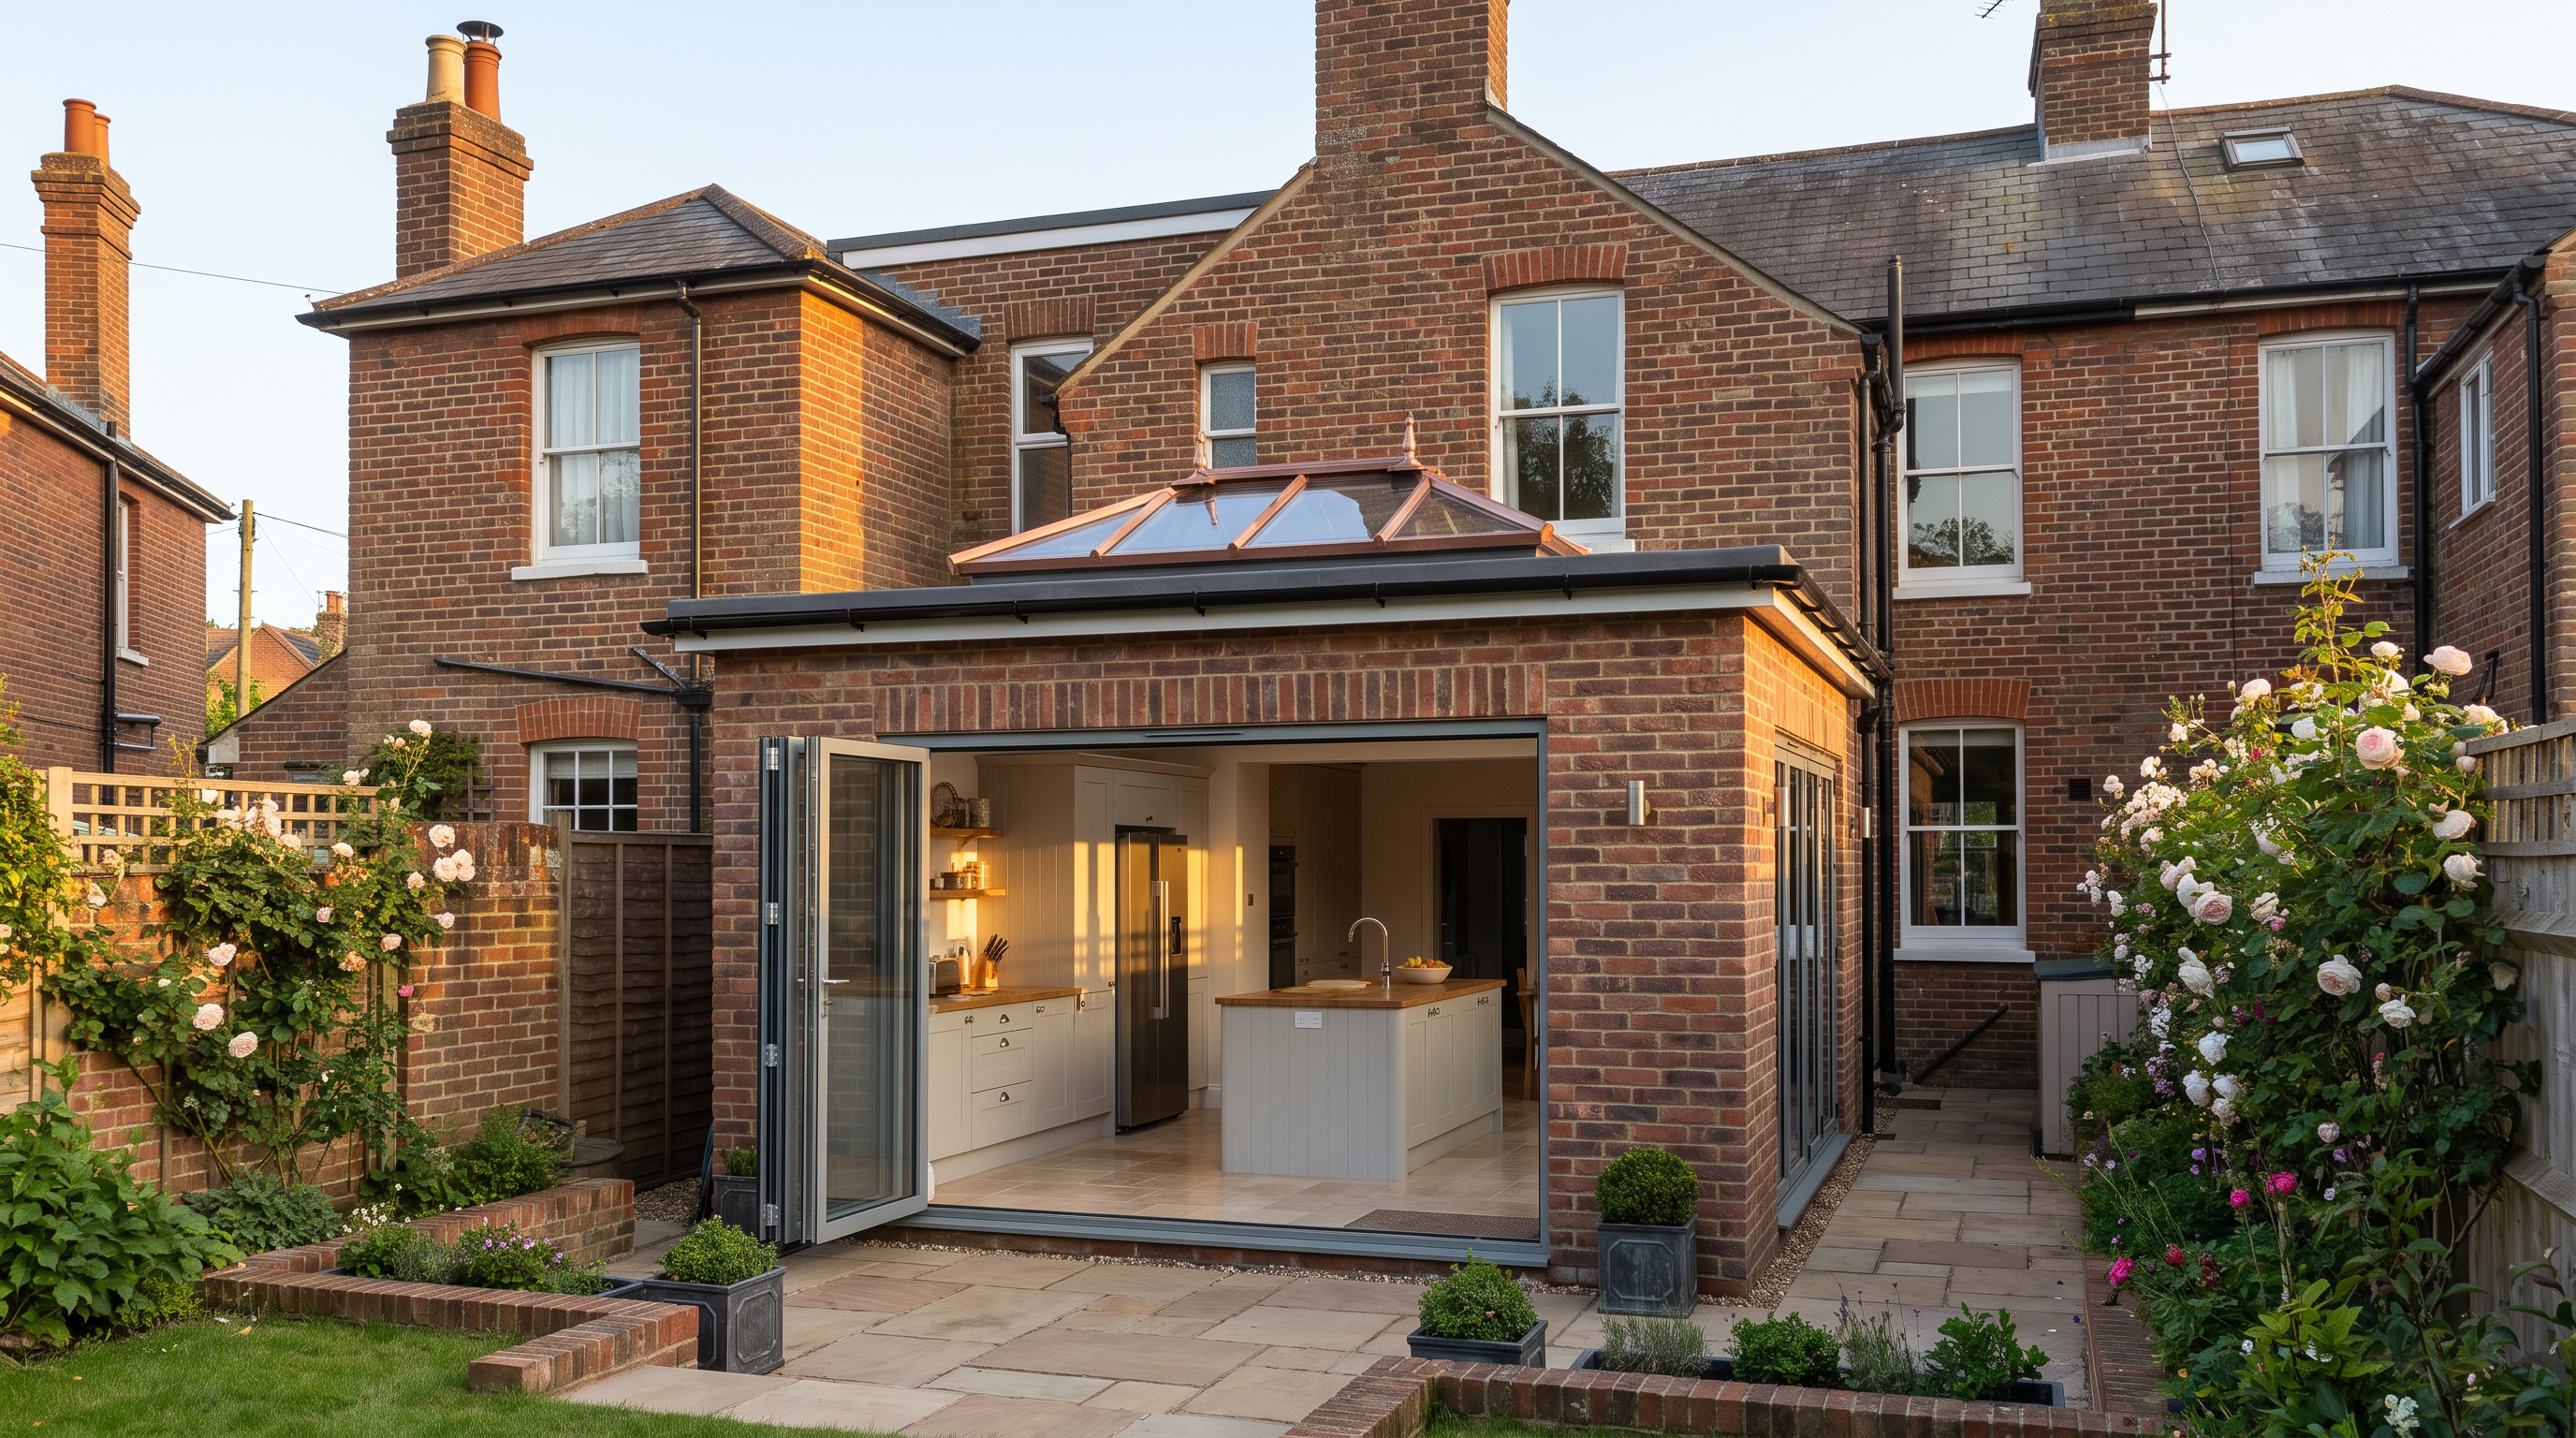
A house extension in Sevenoaks, Kent, of the type Arkiplan produces planning and building regulations drawings for.
Sevenoaks

How the district works

Planning permission in Sevenoaks: how the district works

Sevenoaks District Council is the local planning authority for Sevenoaks town and the villages around it — Riverhead, Dunton Green, Otford, Kemsing and Seal among them. Applications are judged against the council's Core Strategy, adopted in February 2011, while its replacement — a new local plan known as Plan 2040 — works its way through consultation. Householder applications, the type most extensions and lofts need, are normally decided within the national eight-week target, and you can follow yours on the council's online planning register.

Green Belt and the Kent Downs

Sevenoaks is one of the most protected districts in England. The council reports that 93% of the district is Green Belt — the second highest proportion in the country — and that 60% sits within the Kent Downs National Landscape. For homeowners that cuts both ways. With so little land available for new homes, moving up the ladder locally is hard, which is one reason extending is such a popular choice here. Helpfully, national Green Belt policy allows home extensions provided they are not a disproportionate addition to the original house — a judgement your drawings need to support, with the existing and proposed schemes shown clearly and honestly.

Conservation areas and Article 4 directions

The district has more than 40 conservation areas. In Sevenoaks town itself they include the High Street, covering the historic heart of the town, and Hartslands, a compact Victorian neighbourhood of two-storey terraced housing first designated in 2011. Villages such as Otford, Kemsing, Seal and Sevenoaks Weald have conservation areas of their own, and the council keeps them under active review — at Kemsing it moved in 2023 to bring front gardens and boundary treatments under planning control through an Article 4 direction. None of this stops your project; it means the application needs the right level of detail for your street, which is bread-and-butter work for us.

The council also has design guidance for residential extensions, adopted as a supplementary planning document in May 2009 — good drawings are how you show the council your scheme meets it before a case officer ever looks at your application.
House extension plans in Sevenoaks

House extension plans in Sevenoaks

We have completed more than 600 house extensions across England and Wales — single storey, double storey, wraparounds and everything in between. For a Sevenoaks extension you get:

Existing and proposed extension drawings prepared by Arkiplan for a homeowner in the Sevenoaks district.
See all packages →

Loft conversions & pricing

Loft conversion in Sevenoaks

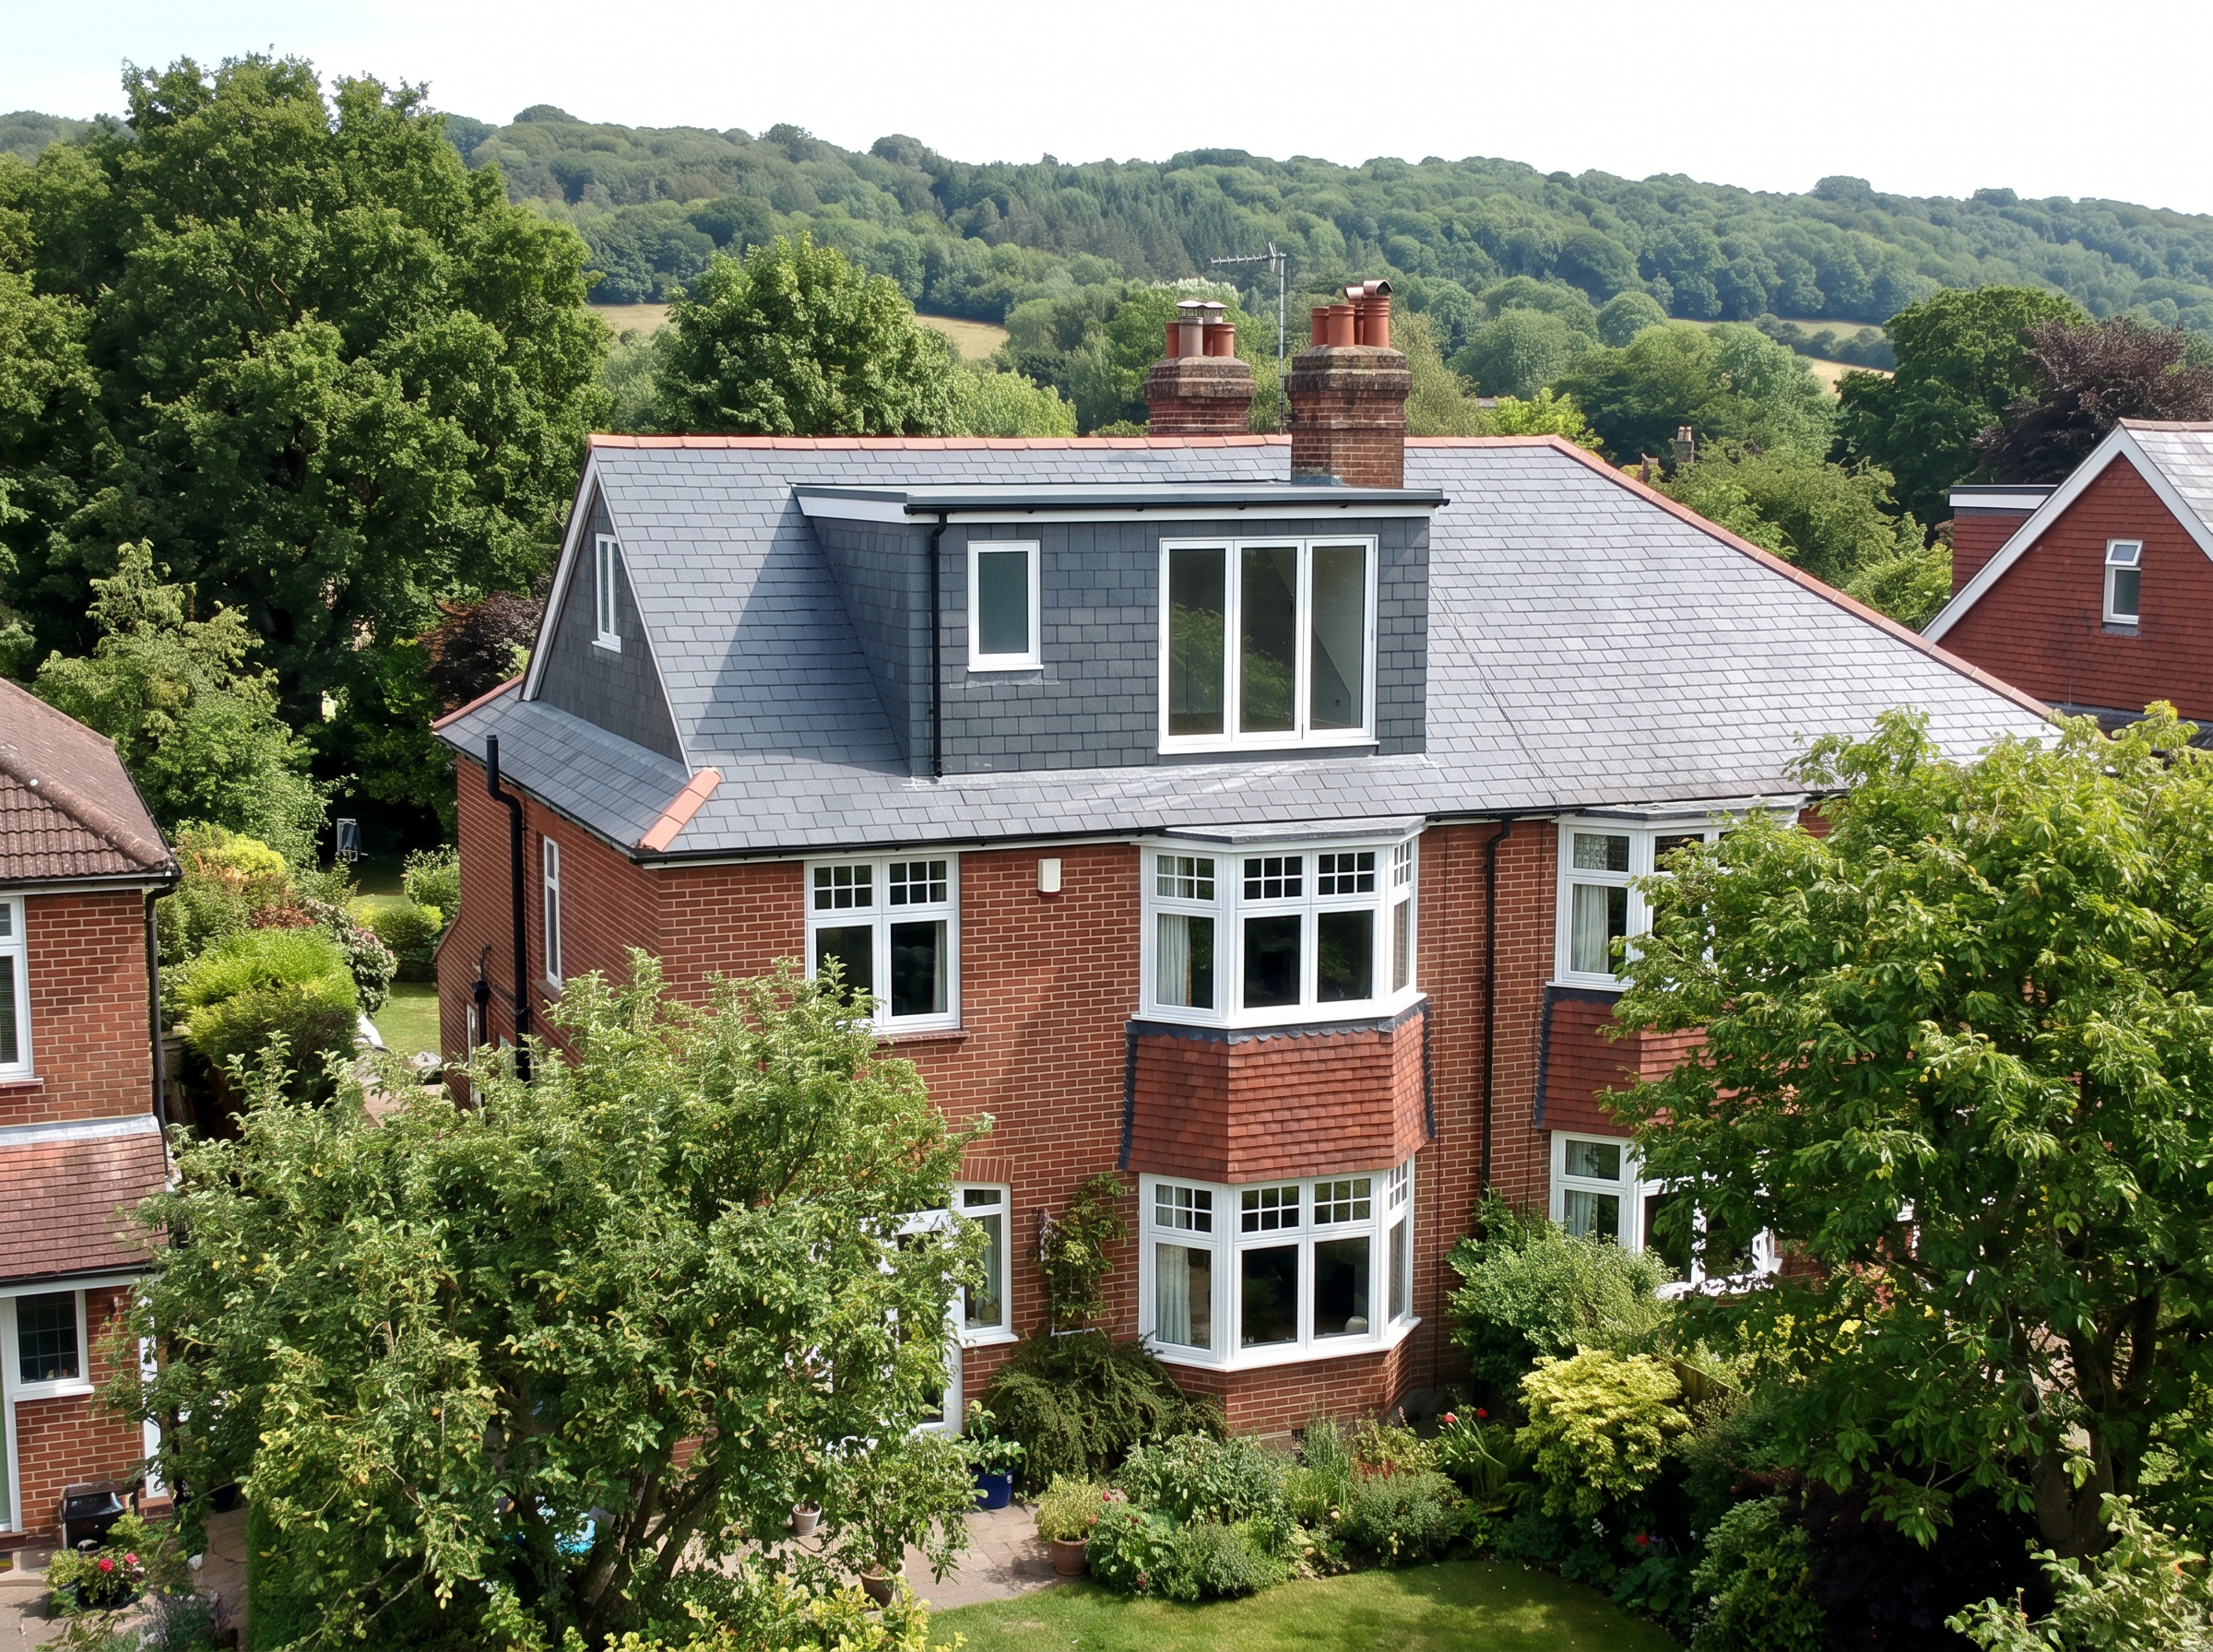
Many lofts can be converted under permitted development with a lawful development certificate rather than a full planning application — though in a conservation area, or where an Article 4 direction applies, the picture changes. We check which route applies to your house before anything is drawn. Across all our planning and lawful development certificate applications we hold a 94% approval rate.

Fixed prices, no surprises

Whatever your project, you will know the price before any work starts — in writing, with no hourly bills. Packages start from Price confirmed in your proposal, with monthly payment options, and seven in ten customers choose our Standard package, which adds building regulations drawings, structural engineer's calculations and a build-ready specification — everything a Kent builder needs to quote accurately. Council application fees (typically £300–£700) are paid directly to the council, and there is a 30-day design guarantee: if the proposal is not right for you after your survey and initial design consultation, you can cancel.

See our work, then talk to us.

Because we work remotely — a 3D home scan, video calls and drawings delivered online — homeowners in Sevenoaks get the same service as the 2,000+ completed projects behind us, a service 574 homeowners have reviewed on Trustpilot and Google. Our project map plots every planning and building regulations application we have submitted across England and Wales, with the actual drawings on every pin — zoom in to Kent and see what we have drawn near you. Then see our packages and pricing, or book an intro call.