An architect for Greenwich home projects

Home extension plans in Greenwich.

Arkiplan prepares planning and building regulations drawings for homeowners in Greenwich — the drawings you need to extend, convert a loft or reconfigure your home. We have designed 1,500+ homes over 20 years, working with homeowners across England and Wales, and 94% of our planning and lawful development certificate applications are approved.

94%Planning approval rate
1,500+Homes designed over 20 years
From Price confirmed in your proposalFixed price, no hourly bills
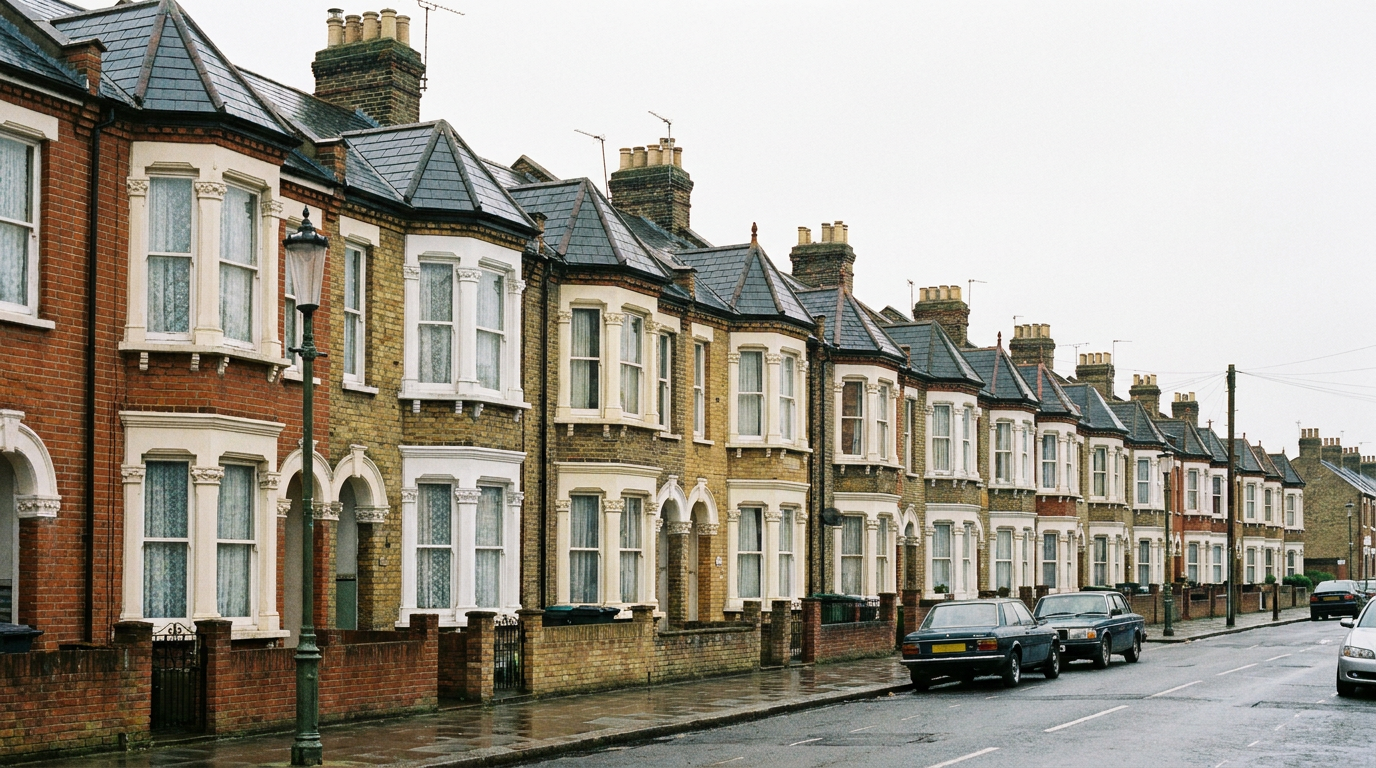
Street of Victorian terraced houses in Greenwich with two-storey bay windows and London stock brick facades.
Greenwich

Your local planning authority

Planning permission in Greenwich

Your local planning authority is the Royal Borough of Greenwich. Householder applications — the type most extensions and loft conversions need — carry a national target in England of eight weeks from validation to decision.

Greenwich also has its own design guidance worth knowing before you sketch anything. The council's Urban Design Guide, a supplementary planning document adopted in 2023, sets out what it expects from householder alterations, including a guideline depth of around 3.6 metres for single-storey rear extensions.

We check which of these apply to your address as part of preparing your drawings, so nothing surprises you after submission.

House extensions

House extension plans in Greenwich

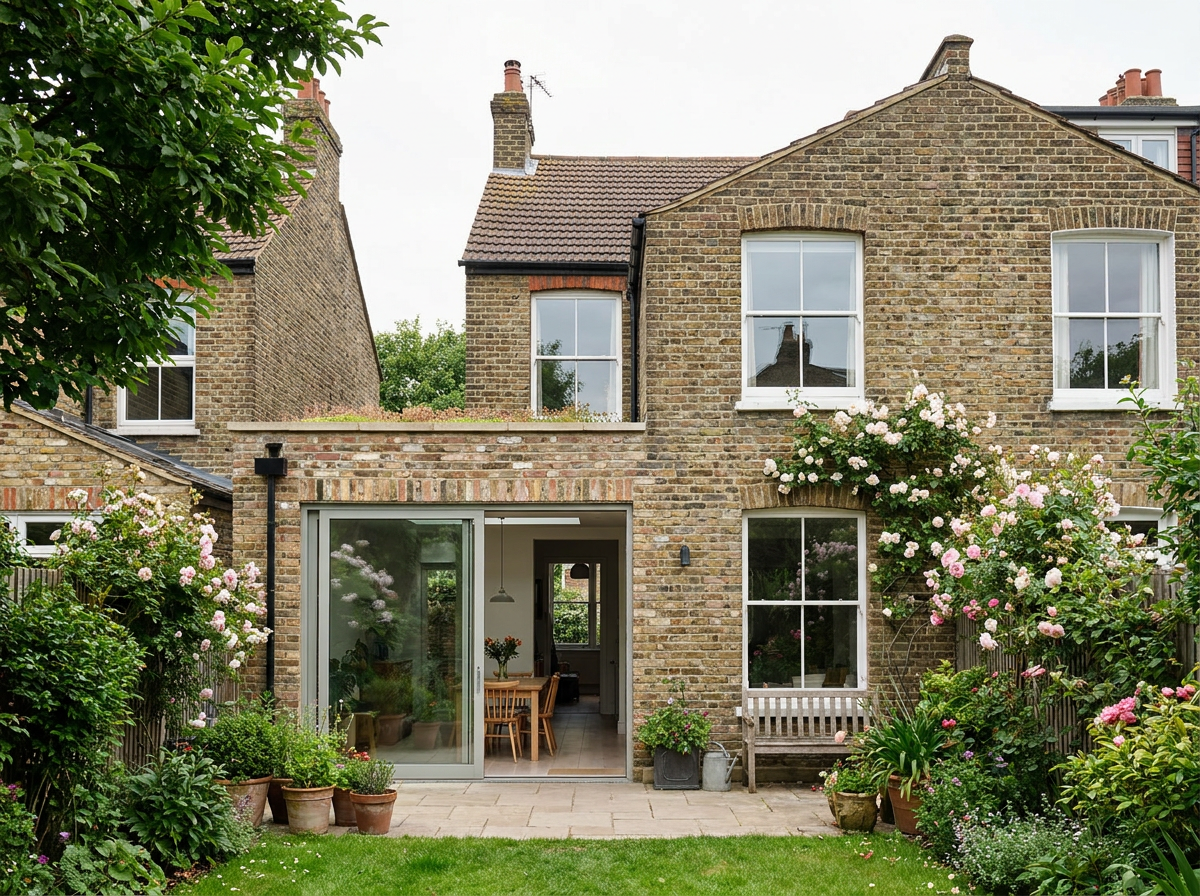
Single-storey rear extension in brick to match a Victorian semi-detached house, with sliding glazed doors opening onto a Greenwich garden.

Much of the borough's housing suits extension well: Victorian and Edwardian terraces around Greenwich town centre, Charlton and Plumstead, and interwar semis in Eltham and Kidbrooke. The most common briefs we draw are single-storey rear extensions for kitchen-diners, wraparound extensions on corner plots, and part two-storey additions where a family has outgrown the original footprint.

Some smaller extensions in England can go ahead under permitted development or prior approval rather than a full planning application — but that depends on your exact property and whether an Article 4 direction applies, so we confirm the right route before anything is submitted.

Loft conversions

Loft conversion in Greenwich

Terraced and semi-detached streets across the borough convert well. We produce plans for dormer, hip-to-gable and mansard loft conversions — typically adding a bedroom and bathroom — with the planning or lawful development certificate application, building regulations drawings and structural calculations handled together.

Recent work

Recent Arkiplan work in the borough

In April 2026 we submitted a householder application to the Royal Borough of Greenwich for a home on Flaxton Road in Plumstead (council reference 26/1044/HD): a part single-storey, part two-storey rear extension and a new detached garage, replacing an existing conservatory and garage. It is a typical Greenwich brief and a fair picture of the scale of project we handle in the borough week to week.

Fixed price

Fixed prices, clear timescales

Every Arkiplan package is a fixed price, starting from Price confirmed in your proposal for Essentials. Depending on the package you choose, that covers the survey, planning application drawings, building regulations drawings and structural engineer's calculations — ready in three to six weeks.

Our 30-day design guarantee keeps the risk low: if the initial proposal is not right for you, you can cancel and pay only for the survey and initial design work already done.

Get a fixed price for your Greenwich project

Send us a few details about your home and what you want to do. We will confirm the right planning route with the Royal Borough of Greenwich, agree a fixed price tailored to your project — confirmed in writing after your Deep Dive — and get your drawings moving.