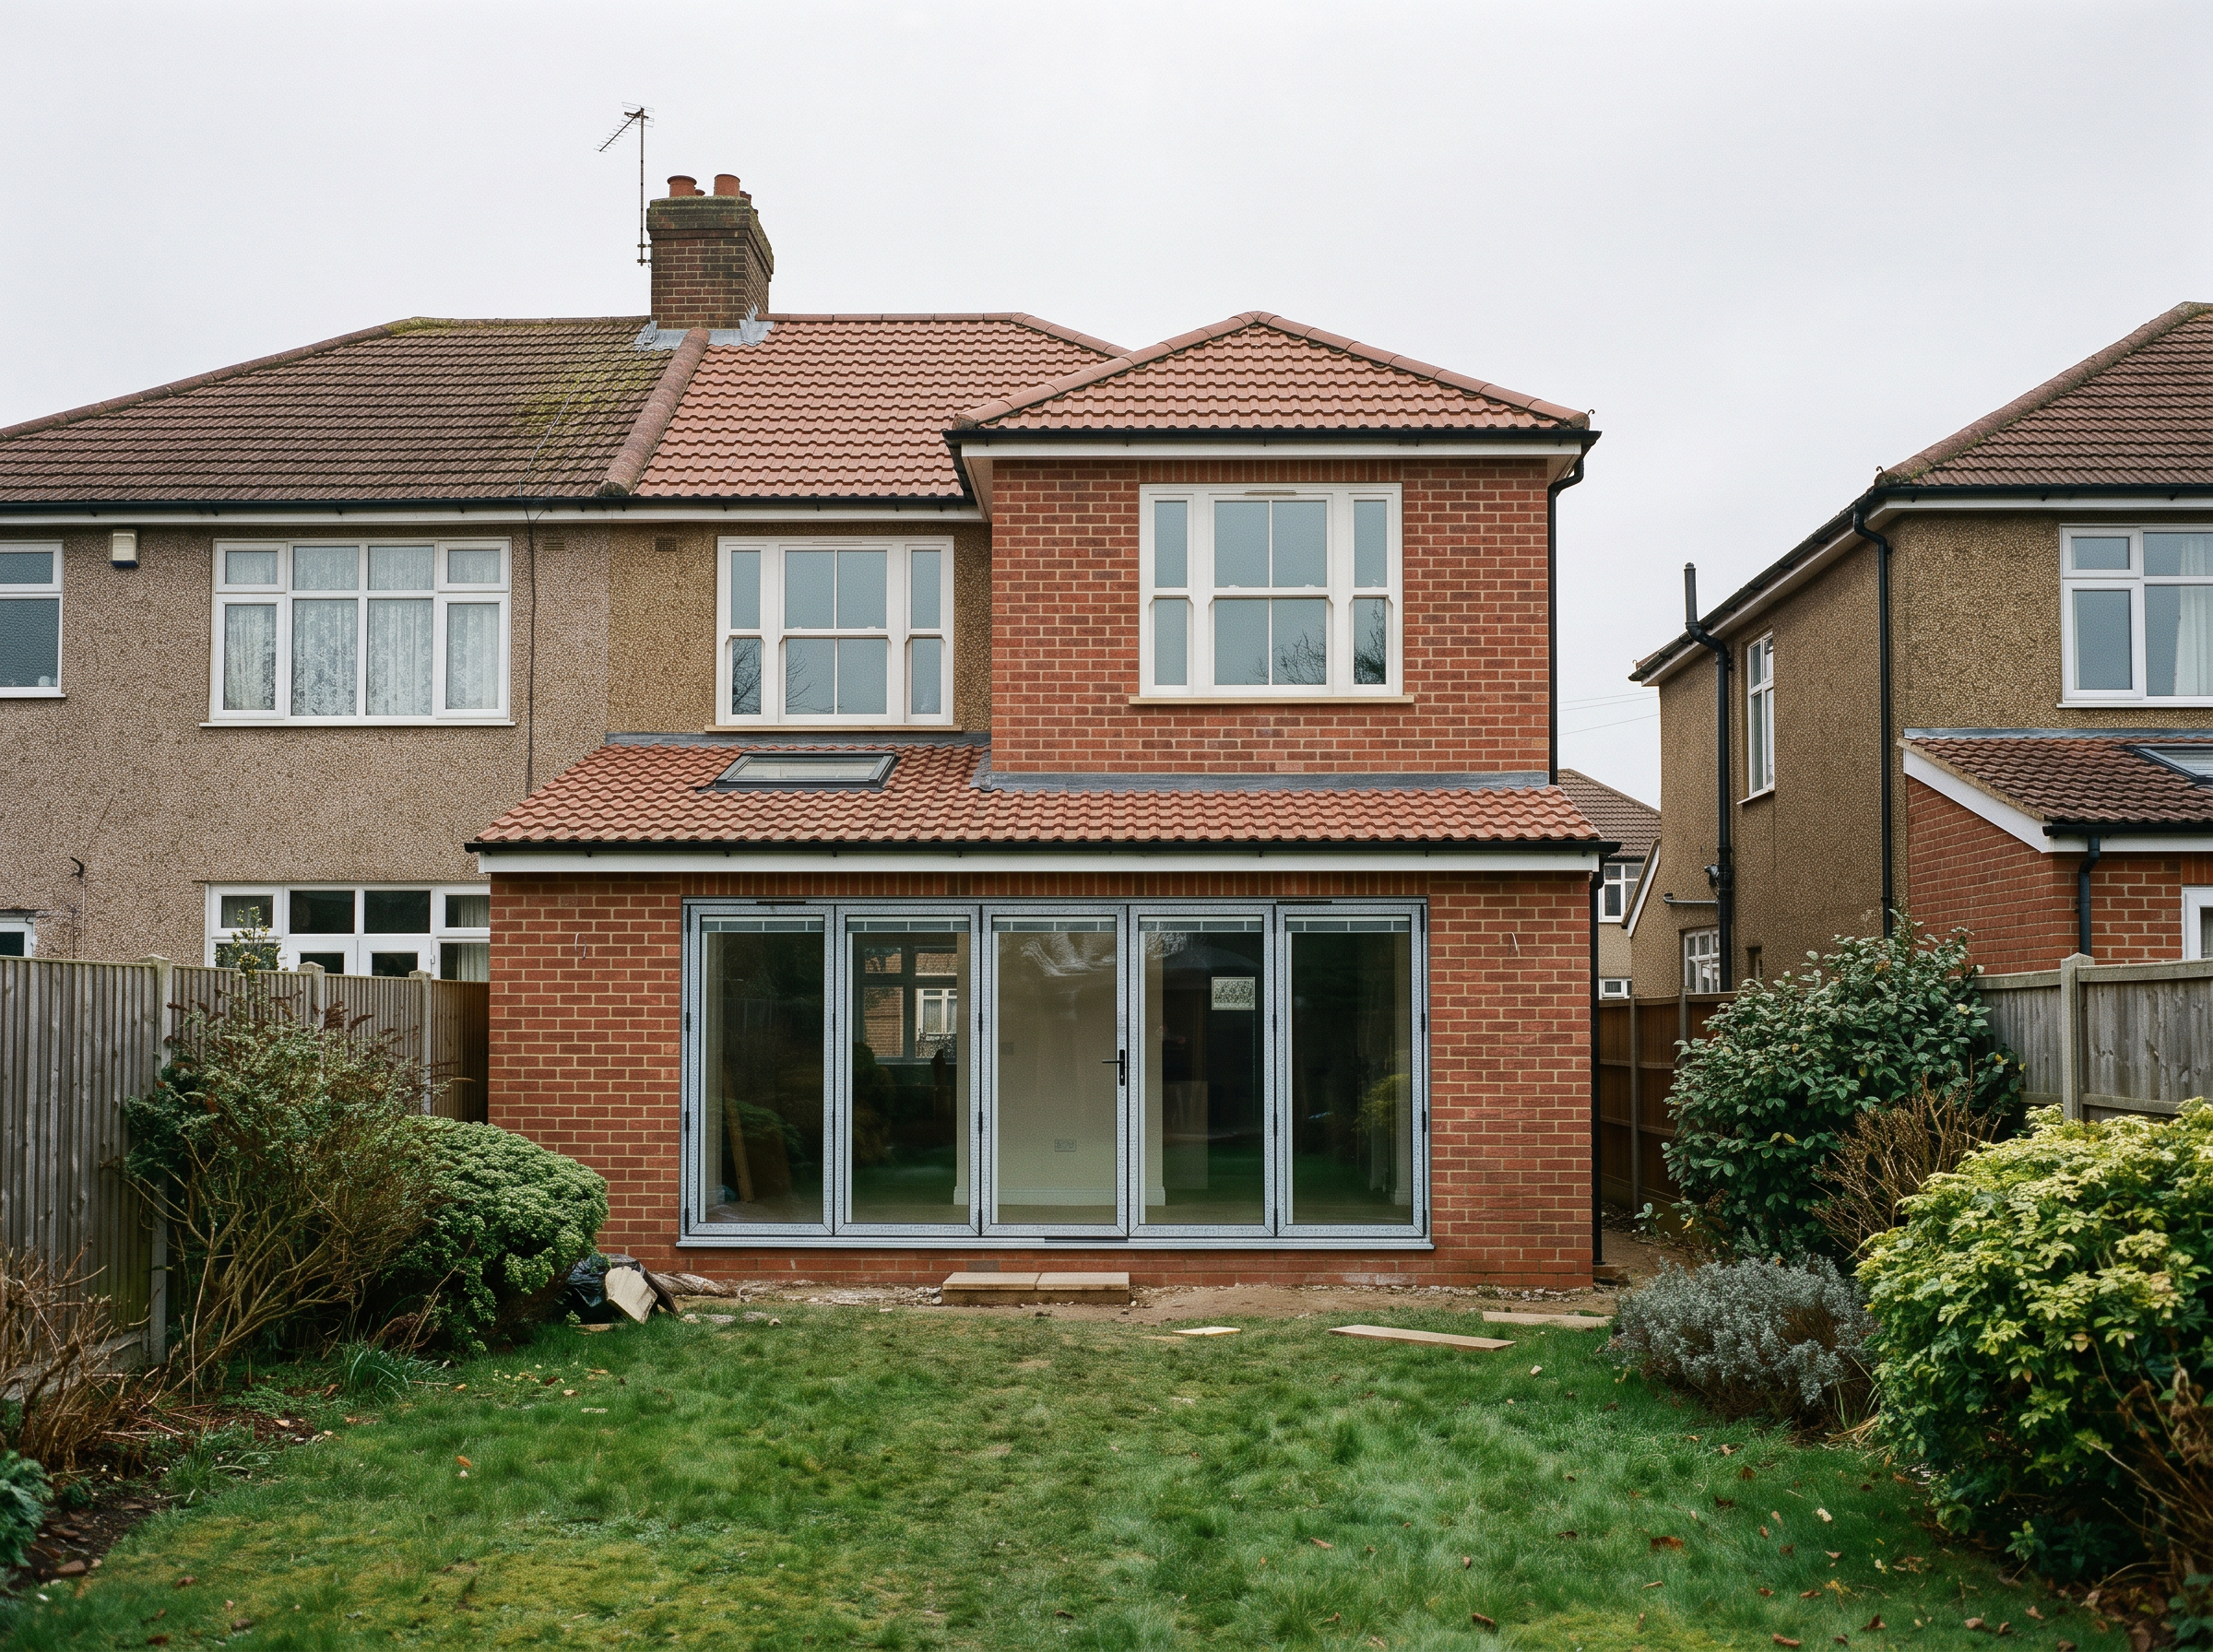
Planning permission drawings

Planning permission drawings, fixed price.

Professionally drawn planning permission drawings your council will accept first time — prepared, submitted and chased for you, for one fixed price. We've completed 2,000+ home projects across England & Wales with a 94% planning approval rate.

2,000+home projects completed
94%Planning approval rate
England & WalesEverything runs remotely
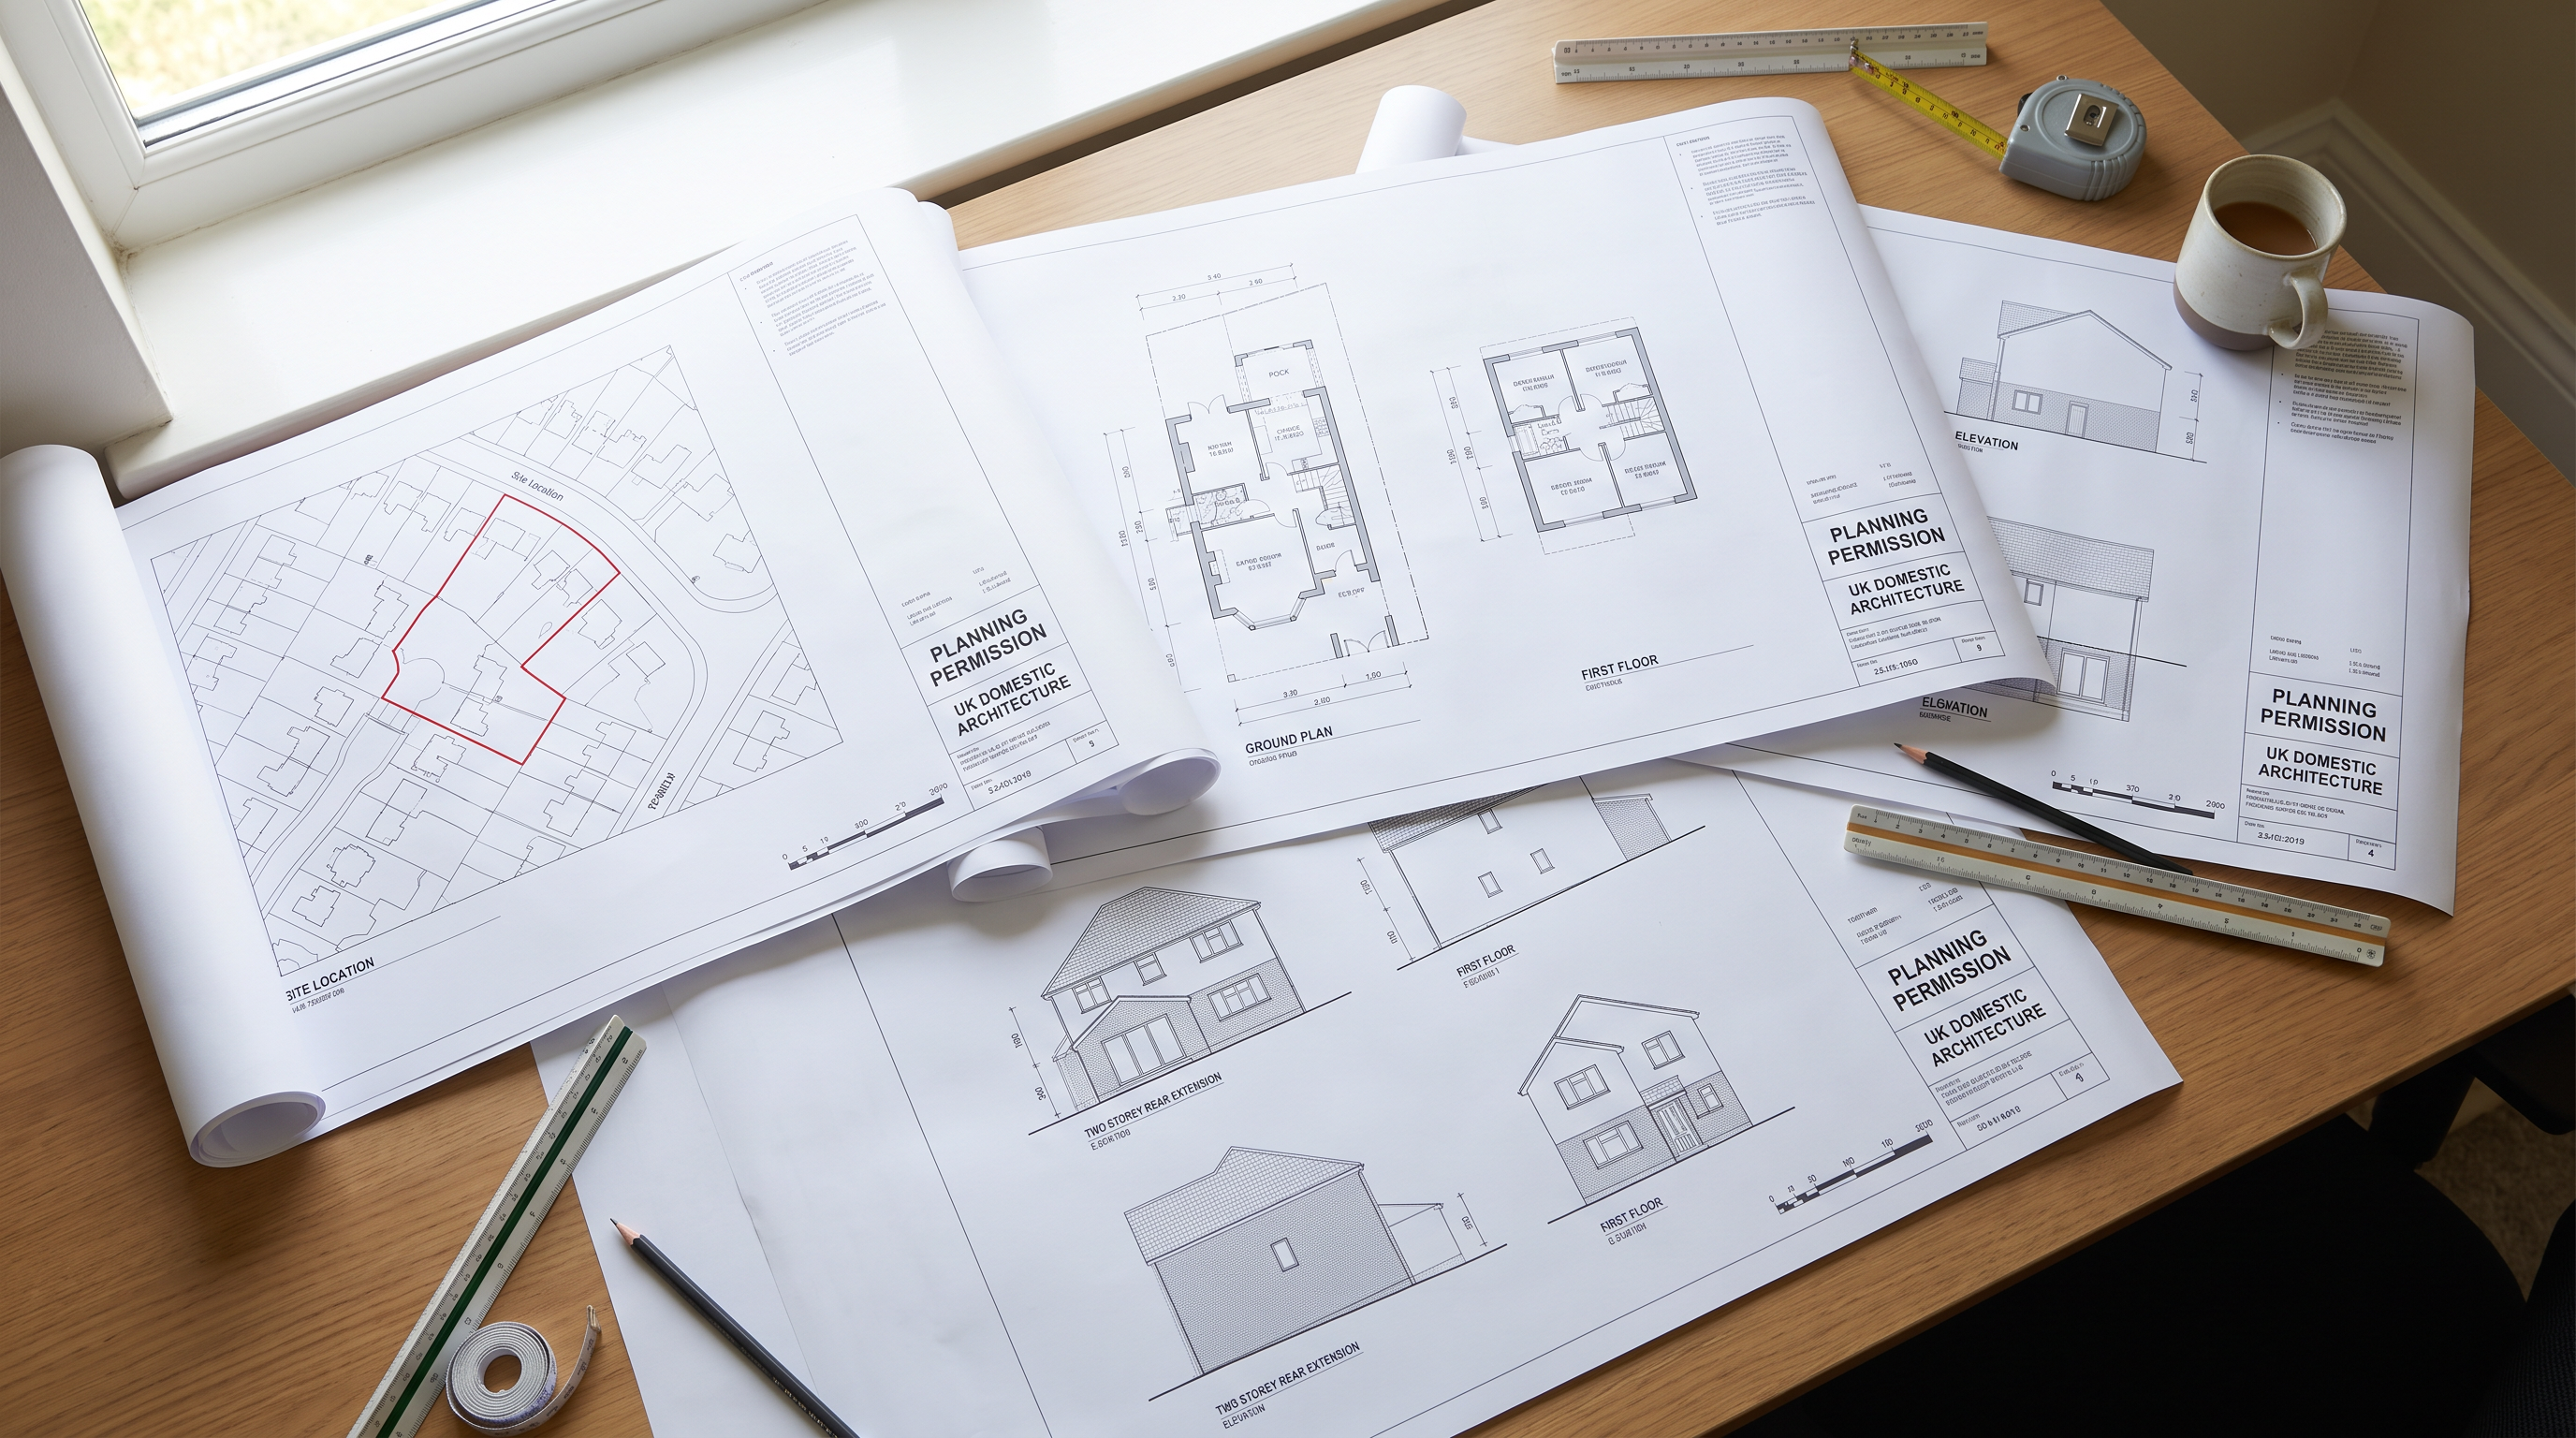
A scaled CAD planning permission drawing showing existing and proposed floor plans of a house, dimensioned and annotated for a council submission.
Fixed price

The standard drawing set

What planning permission drawings must show

Councils won't validate a planning application without accurate, scaled drawings. A typical householder application needs:

Hand sketches and rough plans get applications rejected as invalid, which puts you at the back of the queue. Ours are measured from a 3D scan of your home, so the existing drawings are right first time.

Do you need them?

Do you need planning permission drawings?

When you'll need them

If your project needs a planning application — most two-storey extensions, front-facing changes, larger lofts and anything in a conservation area — you'll need a full set of scaled drawings to submit with it.

What if your project is permitted development?

Many single-storey extensions and loft conversions fall under permitted development, so no planning application is needed. We still recommend a Lawful Development Certificate — the council formally confirms the work is lawful, which protects you when you sell. It needs the same drawings as a planning application, and we handle it the same way.

What's included

What's included

One fixed price covers the whole job, from measuring your home to a council decision.

See all packages

Planning vs building regs

Planning drawings vs building regulations drawings

They do different jobs. Planning drawings show the council what the finished project looks like from outside and how it sits in its surroundings — it's about appearance and impact on neighbours. Building regulations drawings are the technical set your builder and building control work from: structure, insulation, fire safety, drainage.

You'll usually need both before anyone builds. Our Standard package includes the building regs drawings and structural calculations too — see how that works on our loft conversion drawings and ground floor extension plans pages, or compare all packages.

FAQs

Frequently asked questions

How much do planning permission drawings cost?

We work on a fixed price, tailored to your project and confirmed in writing after your design meeting. The council charges its own application fee on top, which we'll confirm for your project.

How long does planning permission take?

Councils aim to decide householder applications within eight weeks of validation. We submit for you and chase the council so nothing drifts.

Can I draw my own plans?

You can, but they must be accurately scaled and complete, or the council will reject the application as invalid. Most homeowners find one rejection costs more time than professional drawings would have.

Do you cover my area?

We work with homeowners across England & Wales. Everything runs remotely — the 3D scan captures your home, and design calls happen over video.

Ready to start your project?

Tell us about your project and we'll get you started, with your fixed price confirmed in writing after your design meeting — or book an intro call with the team.