Architect drawings in Croydon
If you're searching for an architect in Croydon, you probably already have the project in your head — a rear kitchen extension, a loft conversion, a garden room — and what you actually need is drawings the council will accept and a builder can price. That's what Arkiplan does: planning and building regulations drawings for homeowners across England and Wales, all for a fixed price starting from Price confirmed in your proposal, with the council submission handled for you.
All free, all online, all in about a minute — no obligation and no card needed.
Book an intro call
Your local planning authority
Your local planning authority is Croydon Council, and applications are decided against the Croydon Local Plan 2018 alongside the London Plan. Householder applications carry the standard statutory determination period of eight weeks — and a complete, well-prepared application is usually the difference between a decision on time and a long round of officer questions.
One genuinely Croydon quirk worth knowing: for a few years the borough's Suburban Design Guide (SPD2, adopted in 2019) shaped what could be built in its suburbs. The council revoked SPD2 in July 2022, with the stated aim that development should respect local character and be led by design rather than density. Plenty of advice online still quotes SPD2 as if it were current — it isn't, and designing to out-of-date guidance is an easy way to lose weeks.
Croydon has 21 conservation areas, from Central Croydon, Church Street and Croydon Minster in the middle of the borough to South Norwood and the Upper Norwood Triangle in the north, Croham Manor Road in the south, and the Webb Estate and Upper Woodcote Village in Purley. Inside one, permitted development rights shrink and design scrutiny goes up — and in places the council has gone further with Article 4 directions:
The Local Plan also identifies 24 Local Heritage Areas — including the Addiscombe College Estate and Thornton Heath High Street — where local character carries weight in a decision even though they aren't conservation areas. We check all of this against your exact address before anything is drawn.
What's included
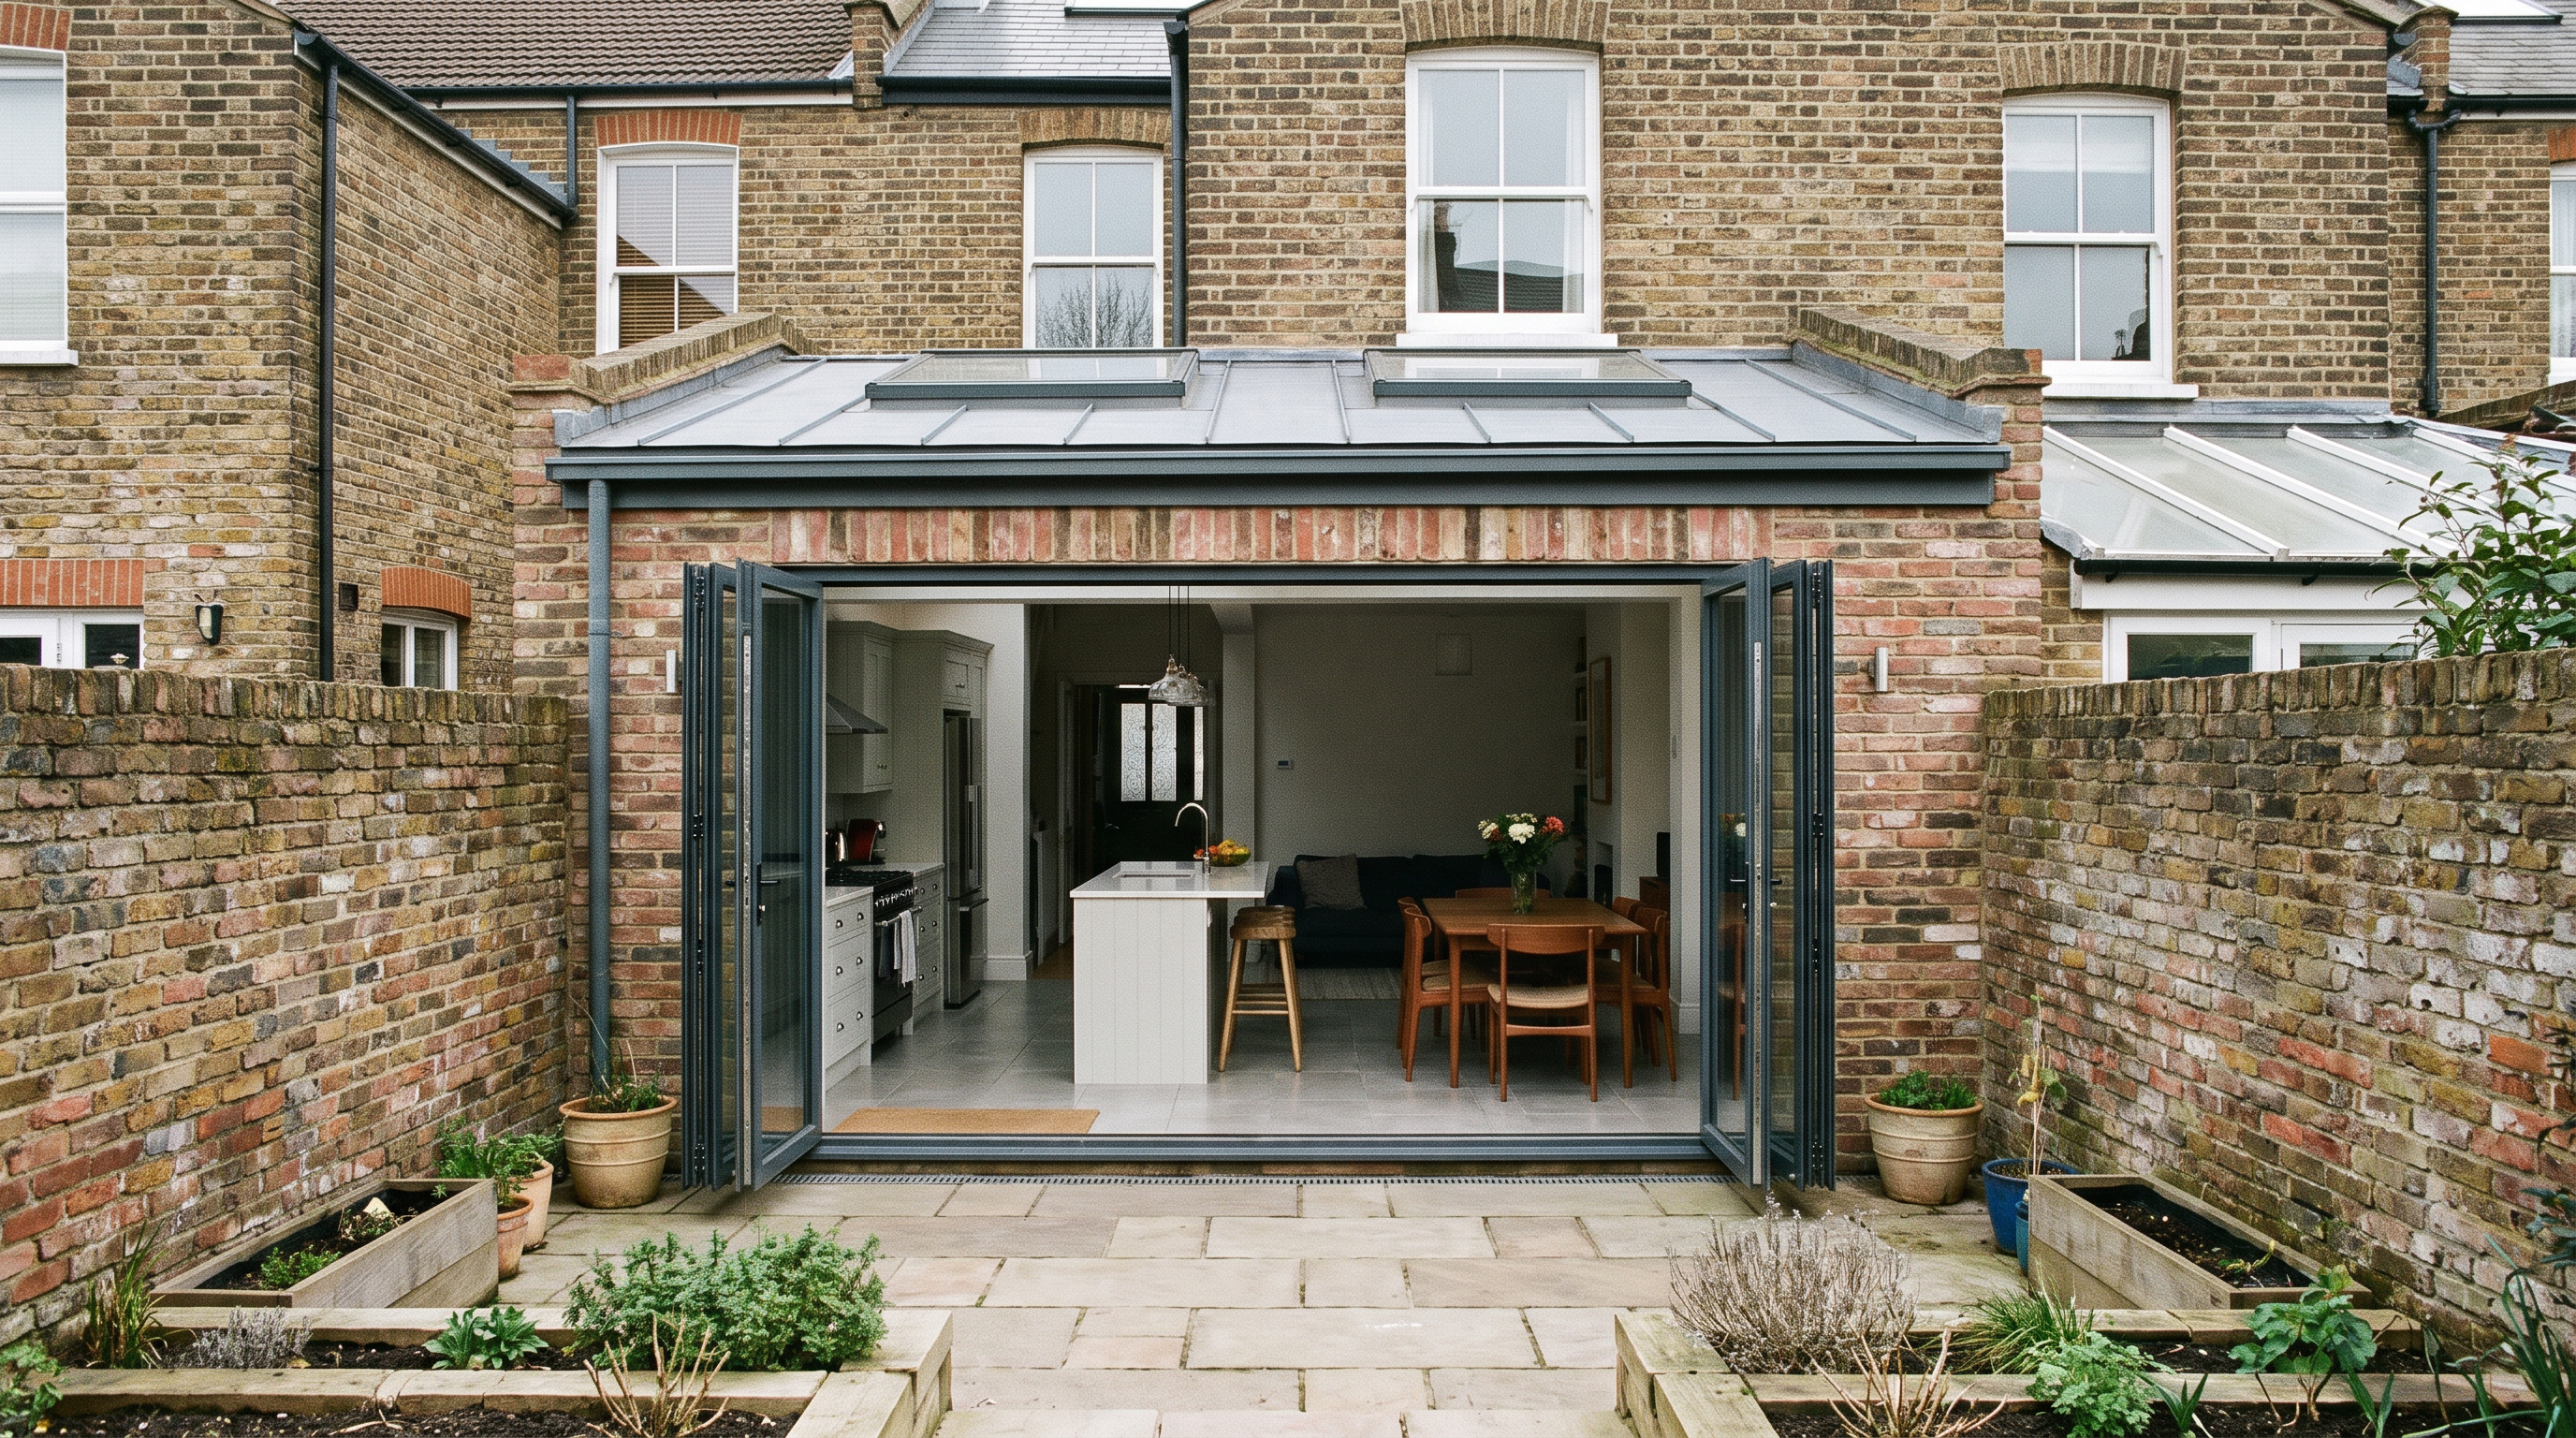
Much of the borough is Victorian and Edwardian terraces and semis — Addiscombe, Thornton Heath, South Norwood — where the classic projects are the rear kitchen-diner extension, the side-return infill and the loft conversion. Towards Purley, Sanderstead and Selsdon the plots get bigger and so do the briefs: wraparound extensions, two-storey side extensions, garden rooms.
Whatever the project, our drawings aren't just for the council. The Standard package — the one most homeowners choose for a typical extension — includes planning drawings, building regulations drawings and the structural engineer's calculations your builder will need, plus three rounds of design revisions and party wall notice letters. We submit to Croydon Council on your behalf and deal with its replies until you have a decision.
Loft conversions
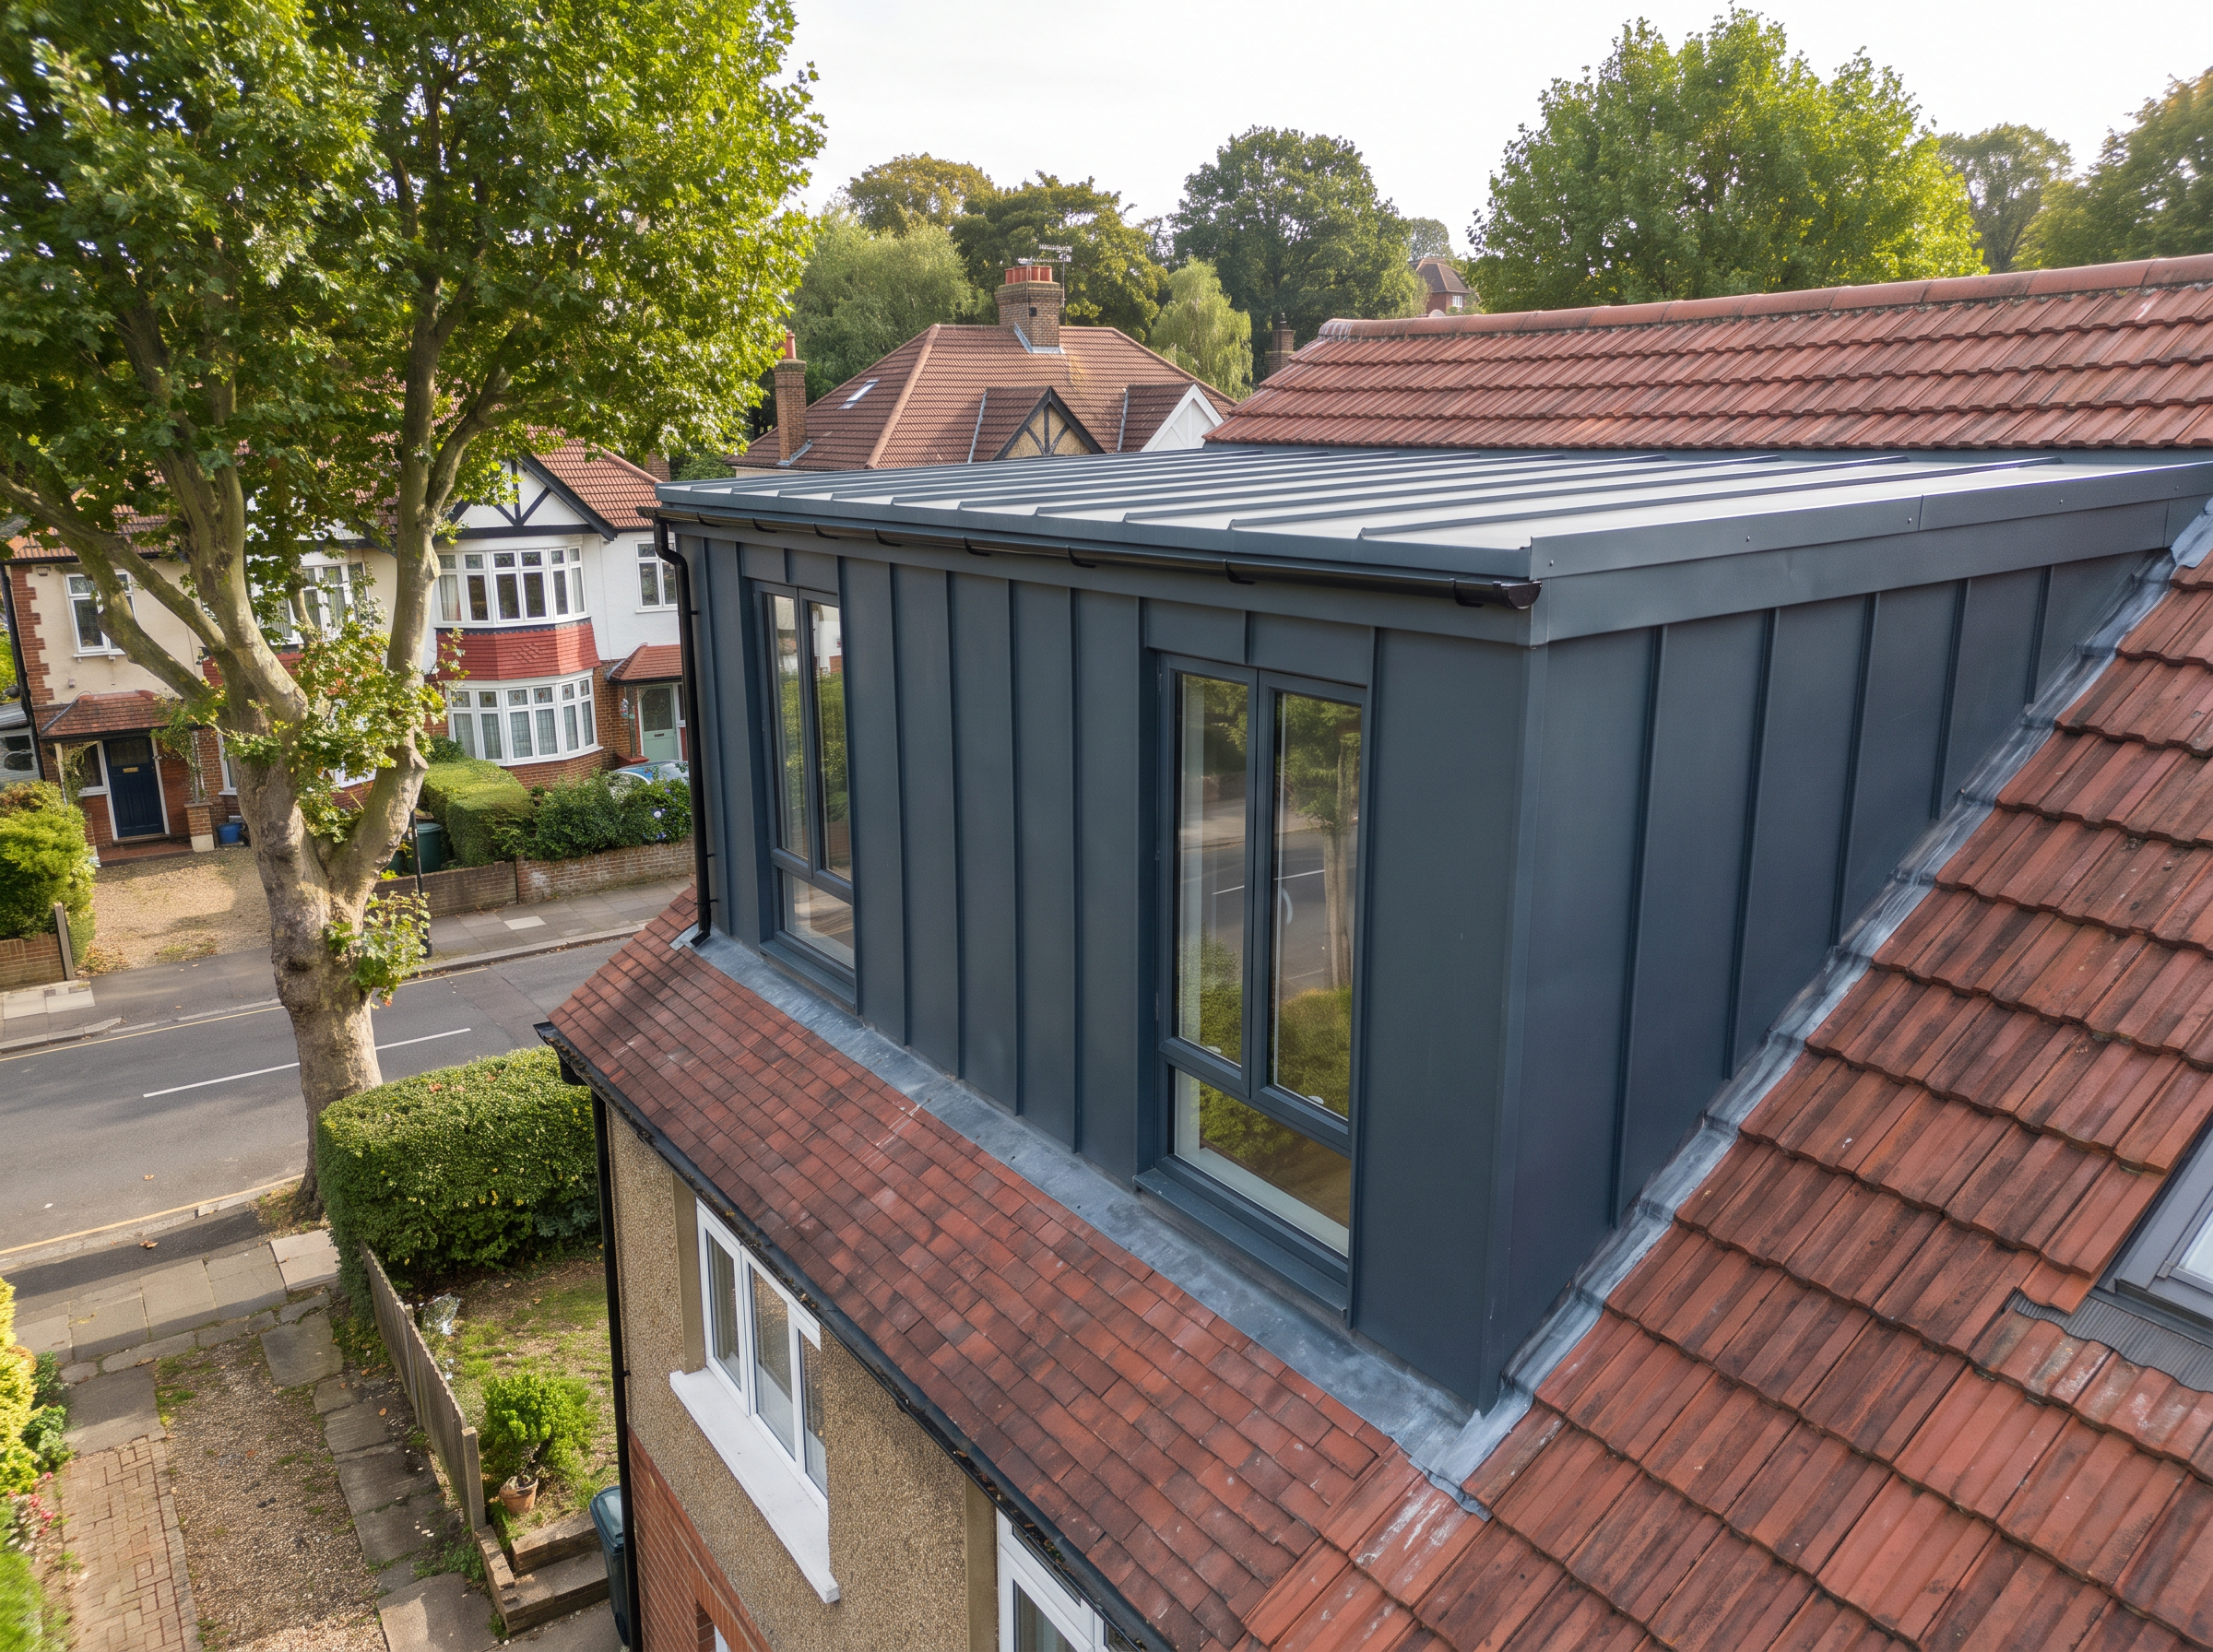
A loft conversion in Croydon is very achievable. Outside the conservation areas, a rear dormer is often permitted development, confirmed with a lawful development certificate rather than a full planning application. Front dormers and anything in a conservation area need planning permission — and in Chatsworth Road the Article 4 direction catches roof alterations that would be permitted elsewhere. We draw dormer, hip-to-gable and mansard conversions, designed to sit comfortably in the roofscape rather than landing as a plain box.
Fixed price
We work remotely, so distance is never an issue: your home is measured with our 3D Home Scan digital survey, you review designs over video calls, and we manage the council submission for you. Everything is a fixed price — you'll know the cost to the pound, in writing, before any work starts — from Price confirmed in your proposal, or three monthly instalments with no interest and no credit checks. There's a 30-day design guarantee too, so if the proposal isn't right for you, you can cancel.
That price buys real experience: a 94% approval rate for planning and lawful development applications, 2,000+ completed projects, 1,500+ homes designed over 20 years, and a 4.7-star Trustpilot rating from 574 homeowners (4.9 on Google from 114 reviews).
Tell us what you're planning — an extension, a loft, a garden room — and we'll give you a clear picture of the drawings you need, the route through Croydon's planning department, and the fixed price for getting it done. See our packages and prices, or book an intro call and talk it through with a designer who deals with councils like Croydon every week.
All free, all online, all in about a minute — no obligation and no card needed.
Book an intro call