Serving Gravesend · Online

Architect alternative in Gravesend.

Fixed-price extension, loft and planning drawings — the online alternative to a traditional architect, submitted to Gravesham Borough Council and chased through to a decision.

2,000+completed projects
94%approval rate
From Price confirmed in your proposalwith monthly payment options
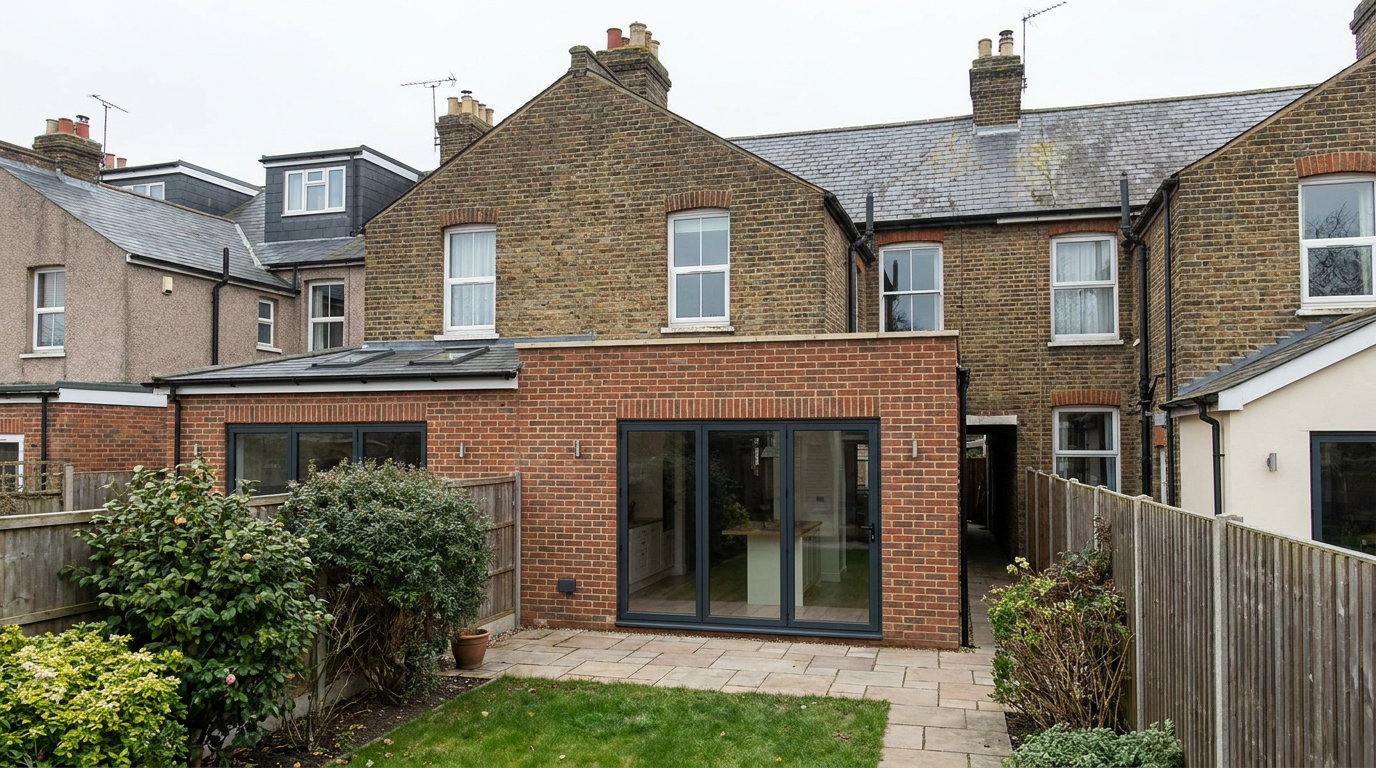
Single-storey red-brick rear extension with grey bifold doors, roof lantern and flat roof on a yellow-brick Victorian terraced house, opening onto a paved patio and lawn.
Fixed price

Planning drawings for Gravesend homeowners

If you have been searching for an architect in Gravesend for a house extension or loft conversion, it is worth knowing exactly who will decide your application: Gravesham Borough Council. Arkiplan is the online alternative to a traditional architect — we produce the planning and building regulations drawings your project needs, submit them to the council, and chase the application through to a decision, all for a fixed price agreed before any work starts.

Planning permission in Gravesend: how Gravesham works

Gravesham Borough Council is the local planning authority for Gravesend, Northfleet and the surrounding villages. Applications are judged against the Gravesham Local Plan Core Strategy, adopted in 2014, and a new Local Plan 2042 is currently moving through its final consultation stage. Householder applications — the type most extensions and lofts need — are normally decided within the national eight-week target, and you can follow yours on the council's online planning register.

Two council documents shape most home projects here: the Householder Extensions/Alterations Design Guide, which asks for extensions that are well designed and sympathetic to their surroundings, and the Residential Layout Guidelines, which cover extensions, conversions and new dwellings. Good drawings show the council your scheme meets both — which is exactly what they are for.

Conservation areas and Article 4 directions

Gravesham has 23 conservation areas, 11 of them in the rural part of the borough. In Gravesend town that takes in the Victorian and Edwardian streets around Windmill Hill, Milton, Darnley Road, Pelham Road and The Avenue, Overcliffe and Riverside; nearby are The Hill in Northfleet and village conservation areas at Cobham, Shorne, Meopham Green and Church Street in Higham.

Most of these areas also carry Article 4 directions. In plain terms, work that would normally be permitted development — replacing windows and doors, altering the front of the house — needs planning permission where it faces a road, footpath or open space. The council even publishes its own guidance on replacement windows and doors in conservation areas. None of this stops your project; it just means the drawings and the application need to be done properly, with the right detail for the street you live on. That is bread-and-butter work for us.
House extension plans in Gravesend

We have completed more than 600 house extensions across England and Wales — single storey, double storey, wraparounds and everything in between. For a Gravesend extension you get:

Loft conversion in Gravesend

Many lofts can be converted under permitted development with a lawful development certificate rather than a full planning application — though if your home sits in one of the conservation areas above, an Article 4 direction can change the picture. We check which route applies to your house before anything is drawn, and across all our planning and lawful development certificate applications we hold a 94% approval rate.

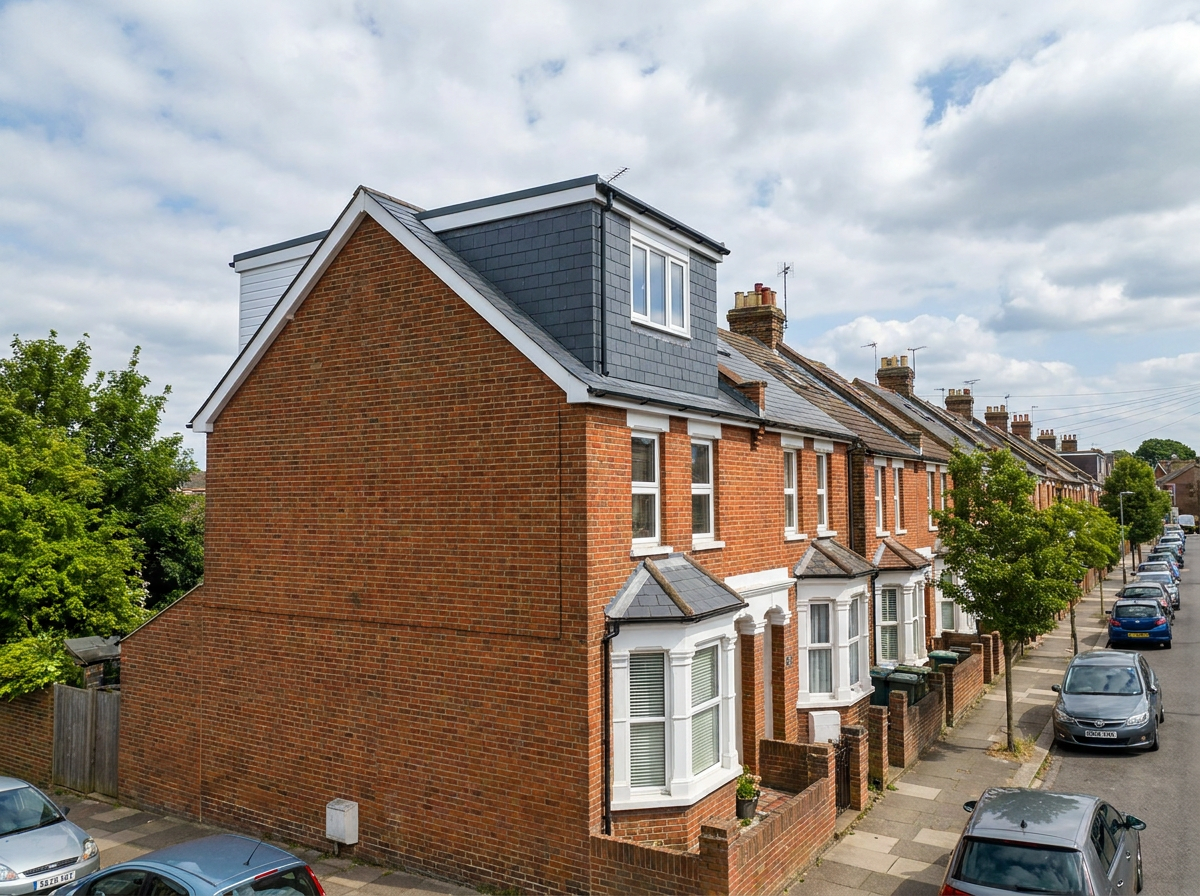
Rear dormer loft conversion with slate-grey cladding and white windows on a red-brick Victorian end-of-terrace house, seen from the street.

Fixed prices, no surprises

Whatever you pick, you will know the price before any work starts — to the pound, in writing. Packages start from Price confirmed in your proposal (with monthly payment options over three instalments), and seven in ten customers choose our Standard package, which adds building regulations drawings, structural engineer's calculations and a build-ready specification — everything a builder needs to quote accurately. There is a 30-day design guarantee too: if the proposal is not right for you after your survey and initial design consultation, you can cancel.

See our work, then talk to us

Because we work remotely — a 3D home scan, video calls and drawings delivered online — homeowners in Gravesend get the same service as the 2,000+ completed projects behind us, and the same service that 574 homeowners have reviewed. Our project map plots every planning and building regulations application we have submitted across England and Wales, with the actual drawings on every pin — have a look at what we have drawn near you. Then see our packages and pricing, or book an intro call. No phone tag, no hourly bills — just a fixed price and drawings your council and your builder can work from.

Start your Gravesend project.

A Price confirmed in your proposal Deep Dive with Dave comes first, credited in full against your design package if you go ahead — then a fixed price tailored to your project, confirmed in writing afterwards.

This page is general information, not planning advice. Permitted development and planning rules depend on your specific property and local authority and can change. We confirm the current position for your address as part of every project.