Serving Tonbridge · Online

Architect in Tonbridge: extension plans, loft conversions and planning drawings.

Fixed-price house extension plans, loft conversion drawings and full planning applications for homeowners in Tonbridge and across Kent — agreed up front, from Price confirmed in your proposal, with no hourly bills and no surprises.

2,000+completed projects
94%approval rate
From Price confirmed in your proposalFixed, or monthly
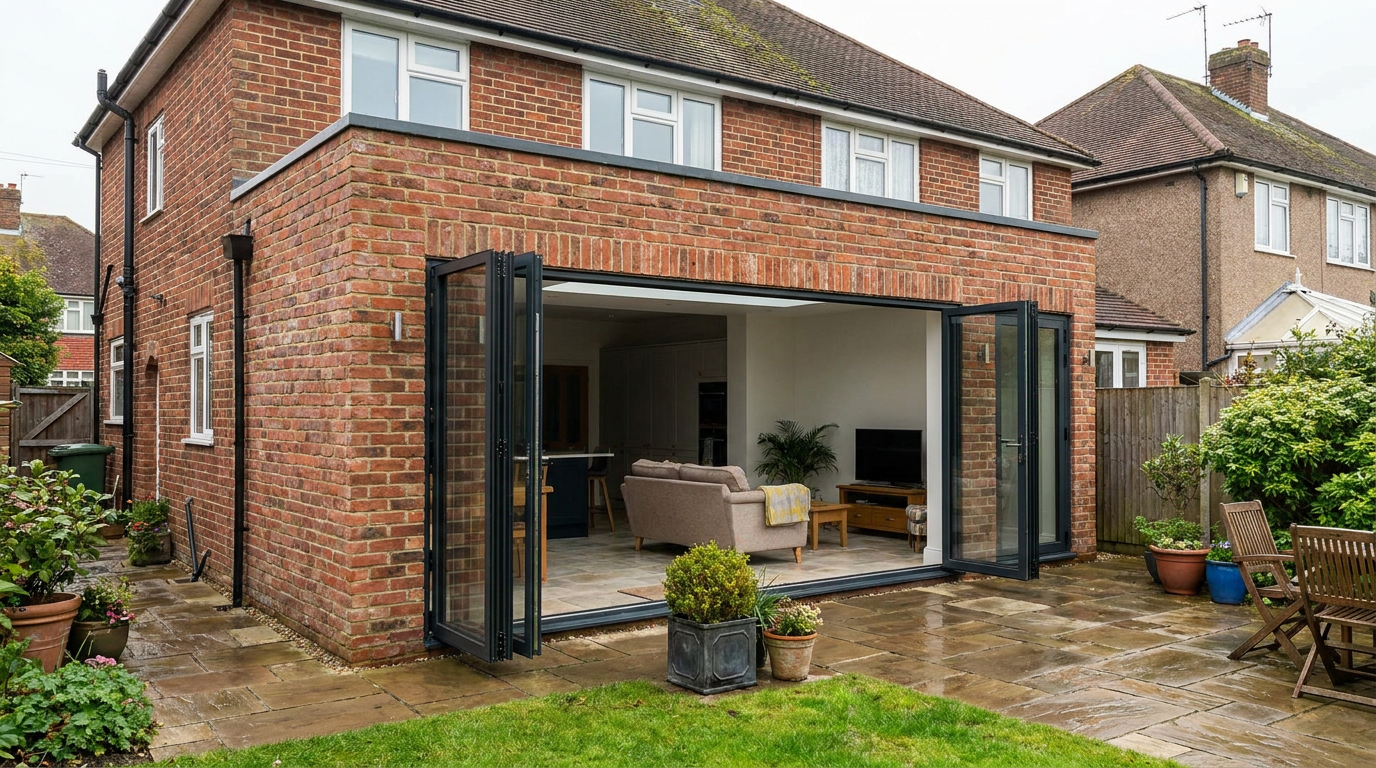
Single-storey red-brick rear extension with dark-grey aluminium bifold doors folded fully open to a paved patio and lawn, revealing an open-plan living space inside a brick semi-detached house.
Fixed price

An architect service built for Tonbridge homeowners

Arkiplan prepares house extension plans, loft conversion drawings and full planning applications for homeowners in Tonbridge and across Kent. We work remotely – survey, design and submission are all handled without a high-street office – and we have completed more than 2,000 projects across England and Wales since 2008. Every package is a fixed price agreed up front, from Price confirmed in your proposal, so there are no hourly bills and no surprises.

Planning permission in Tonbridge: what to expect from the council

Your local planning authority is Tonbridge and Malling Borough Council, and two things are worth knowing before you apply.

First, the council is running behind the national timescales. Its own planning service update reports householder applications taking an average of 89 days to decide against the 56-day statutory target, with roughly a two-week wait just to get a new application validated – which the council attributes to high application volumes and a new software system. It pays to build that lag into your timeline, and to get the drawings right first time: a redesign mid-application costs you weeks.

Second, the borough has a lot of protected heritage. The council's draft Local Plan records 60 conservation areas across Tonbridge and Malling, including the Tonbridge town-centre conservation area and Quarry Hill. If your home sits inside one, permitted development rights are tighter, design scrutiny is higher, and works to trees need six weeks' written notice to the council. We check conservation area and listed-building constraints on every Tonbridge project before design work starts.

The wider picture is shifting too: the council consulted on a new local plan covering the borough to 2042 between 10 November 2025 and 2 January 2026, so policies affecting householder applications may change over the next few years. And because the Medway runs through the town – with flood risk managed in part by the Leigh flood storage area upstream – homes near the river may need flood risk addressed as part of a planning application. Tell us early and we design for it from the start.
House extension plans and loft conversions in Tonbridge

The right approach depends on the house. If you own a period property in or near one of the town's conservation areas, extensions usually need a full planning application with materials and detailing that respect the street – matching brick, sympathetic rooflines, careful window choices. If yours is a postwar semi or detached home outside those areas, a rear or side extension can often be done in England under permitted development, needing only a lawful development certificate rather than full planning permission. We advise on the cleanest route before you commit.

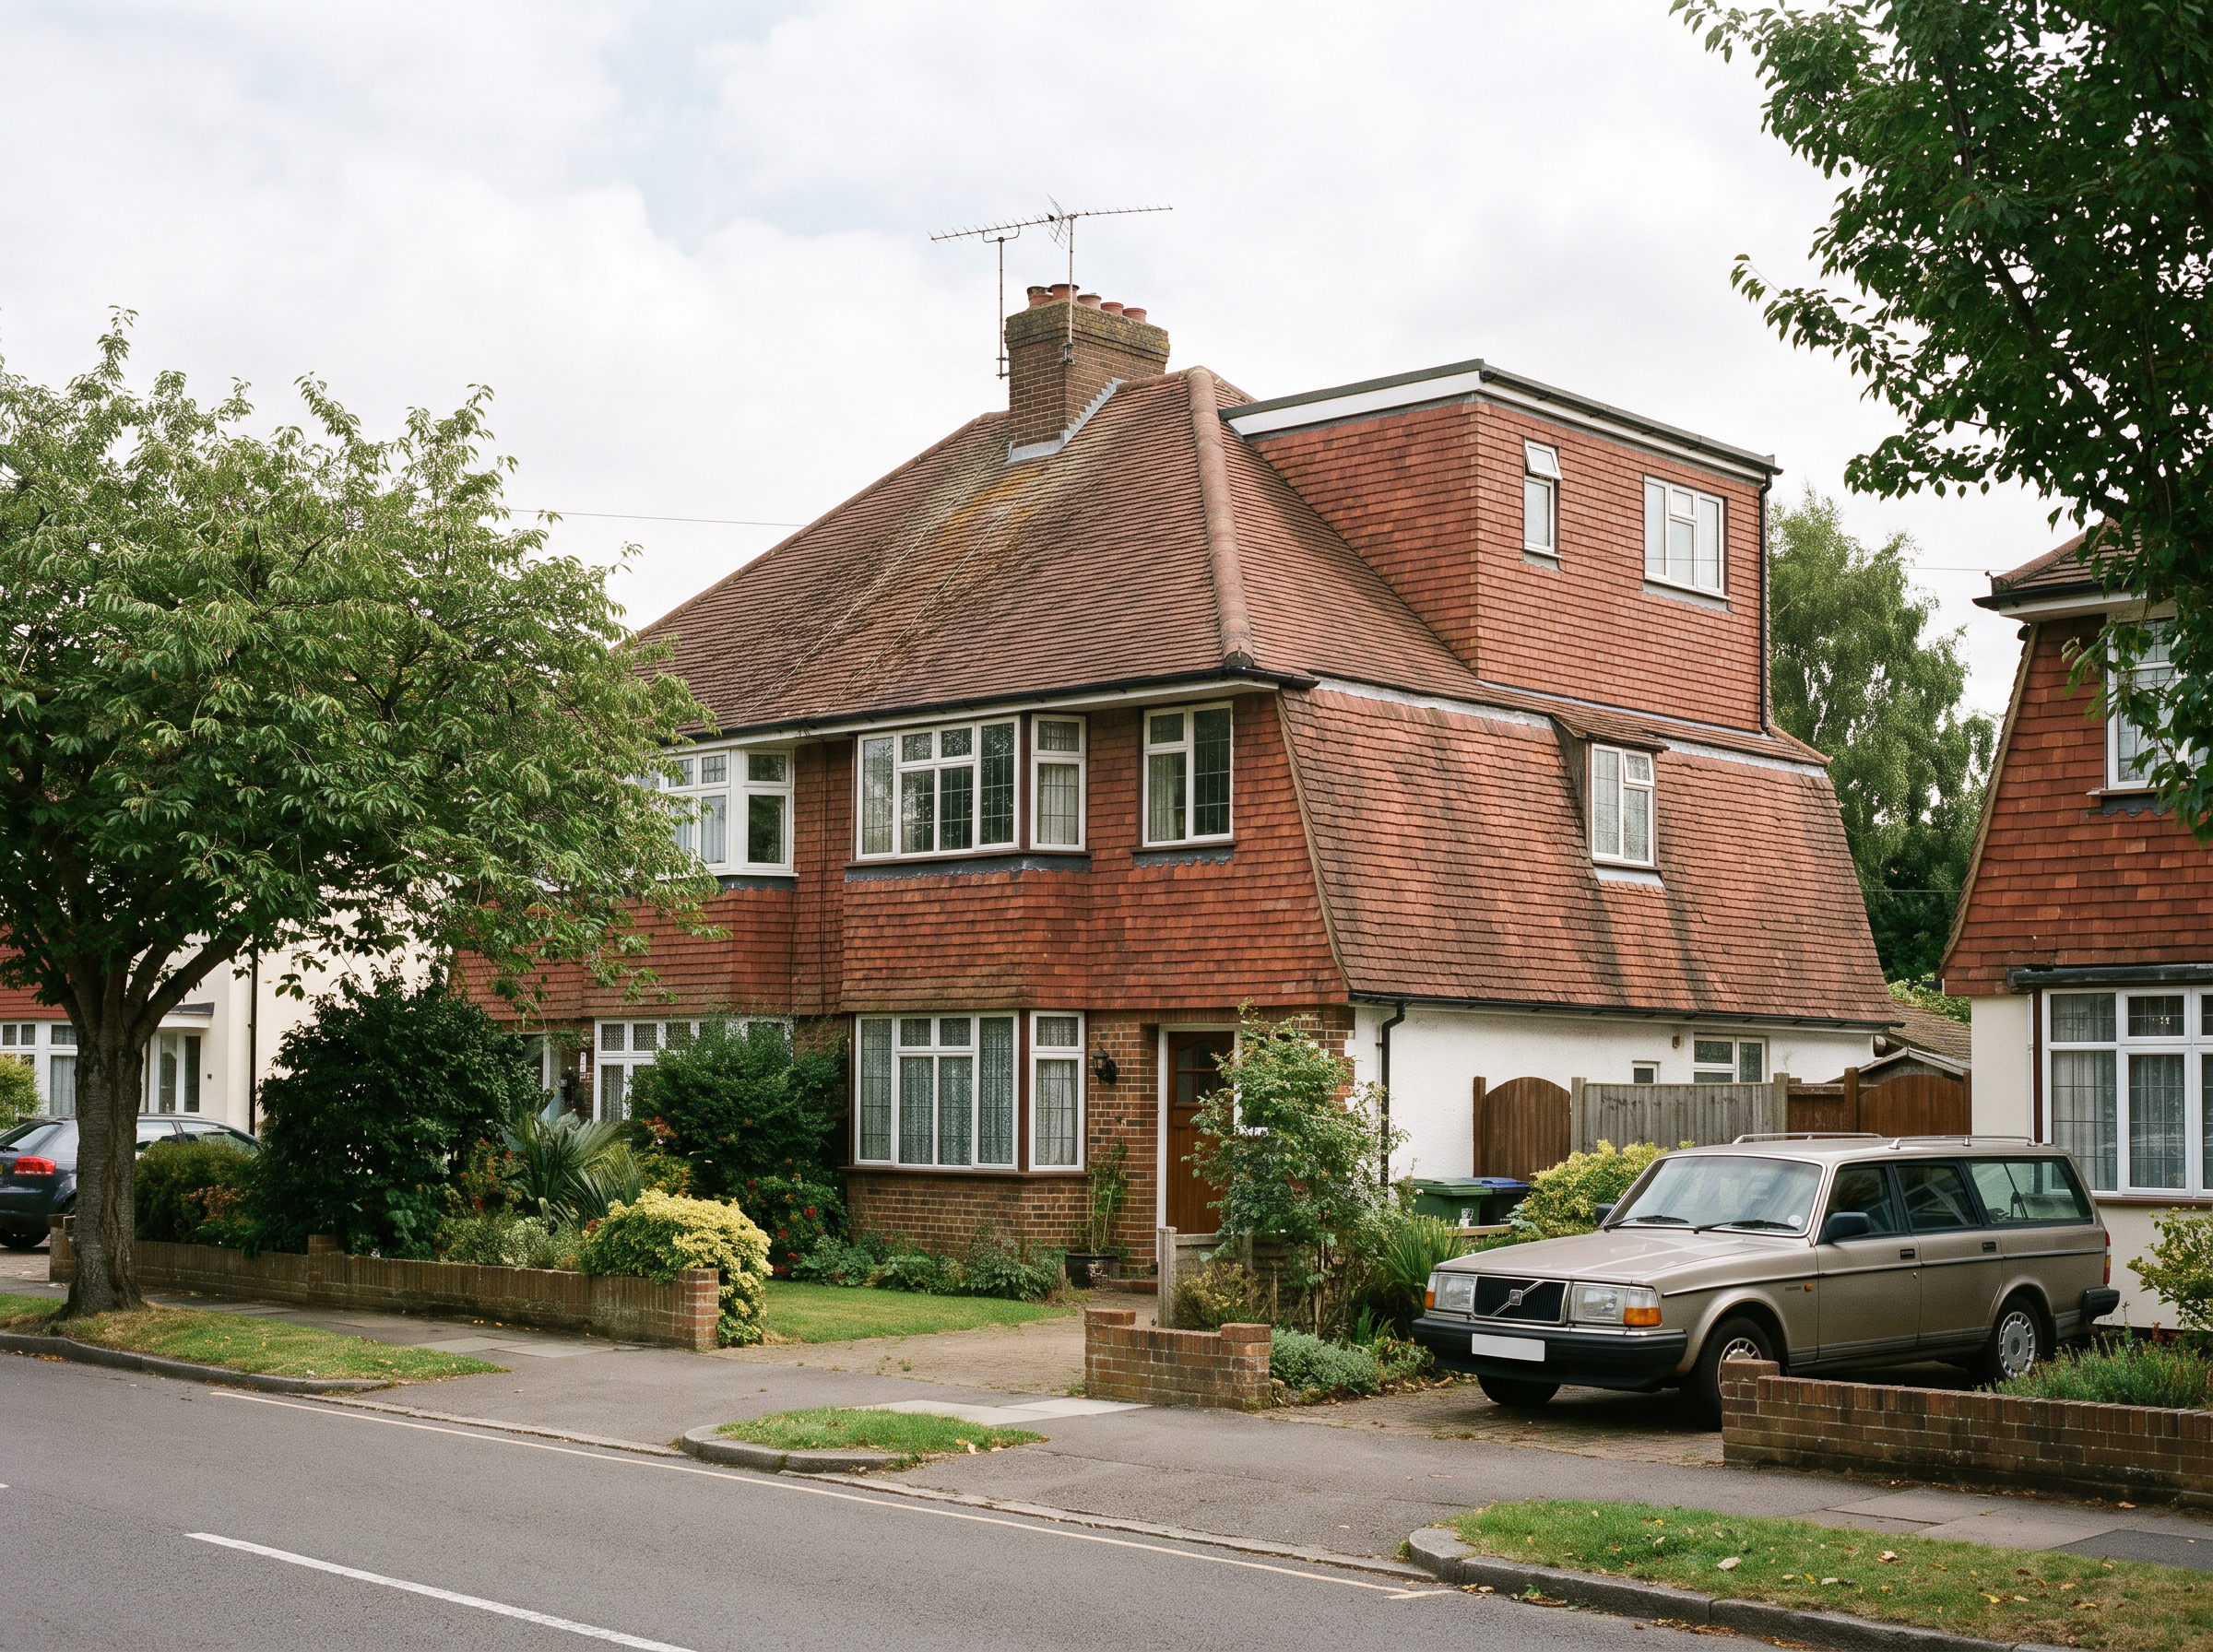
Loft conversions follow the same logic: dormer and hip-to-gable conversions are often permitted development in England, but conservation area locations change the rules. Either way you will need building regulations drawings covering structure, fire escape and insulation – and our packages can include the structural calculations.

Interwar semi-detached house with a clay-tiled roof and a large tile-hung dormer loft conversion, seen from the street across a low brick garden wall on a leafy suburban road.

Fixed prices, clear packages, and a guarantee behind them

Arkiplan works to fixed prices agreed up front, from Price confirmed in your proposal (or spread monthly). Choose the package that fits how much design development you want:

Across our submitted applications we hold a 94% planning and lawful development approval rate. And if a Tonbridge application is refused, our Planning Permission Guarantee – which applies to Premium, or to any package paid up front (prior notification applications excluded) – gives you a choice: we keep working with you for free until approval, or we refund 50% of your Arkiplan fees.

Start your Tonbridge project

Whether you are after house extension plans, a loft conversion or simply a clear answer on whether you need planning permission in Tonbridge, the first step is a free chat about your project. We will tell you honestly what consent you need, what Tonbridge and Malling's current timescales mean for your dates, and exactly what it will cost – fixed, in writing, before you commit a penny beyond the Price confirmed in your proposal 3D scan.

Start your Tonbridge project.

A Price confirmed in your proposal Deep Dive with Dave comes first, credited in full against your design package if you go ahead — then a fixed price tailored to your project, confirmed in writing afterwards.

This page is general information, not planning advice. Permitted development and planning rules depend on your specific property and local authority and can change. We confirm the current position for your address as part of every project.