An architect service for Maidstone homes, at a fixed price
Arkiplan produces planning drawings, building regulations drawings and a real build-cost estimate for homeowners in Maidstone and across Kent, all quoted up front and fixed. We work remotely: your home is captured with a 3D scan, the design takes shape over video calls, and we handle the council submission and follow-up for you. Over 20 years our founder has personally designed 1,500+ homes, with a 94% planning and lawful development certificate approval rate.
Planning permission in Maidstone: what you need to know
Your local planning authority is Maidstone Borough Council. Applications are administered through Mid Kent Planning Support, a shared service run with Swale Borough Council, and householder applications for extensions and lofts are normally decided within the statutory eight weeks. The council adopted its Local Plan Review 2021–2038 on 20 March 2024 – this now sets planning policy for the borough, with a small number of policies from the 2017 plan still in force – and its Residential Extensions SPD sets out the design guidance your case officer will judge an extension against: scale, effect on neighbours, and materials that match the host property.
A few genuinely local points worth knowing before you design anything:
- 41 conservation areas. Maidstone borough has 41 conservation areas, from the Ashford Road conservation area near the town centre (designated in 1977) to village centres such as Headcorn and Bearsted. Extensions in these areas face closer control over design and materials.
- Article 4 directions in parts of the borough. An Article 4 direction removes some permitted development rights, so work that would normally be allowed without an application needs planning permission. Headcorn's conservation area has had one in force since 1998; Bearsted's two conservation areas currently have none, though the council completed a fresh appraisal of them in 2024–25, so the position is worth re-checking before you rely on permitted development. We run this check at the start of every project.
- The Kent Downs. The Kent Downs National Landscape (AONB) covers 27% of the borough, so schemes in villages along the Downs get extra scrutiny on landscape impact.
House extension plans in Maidstone
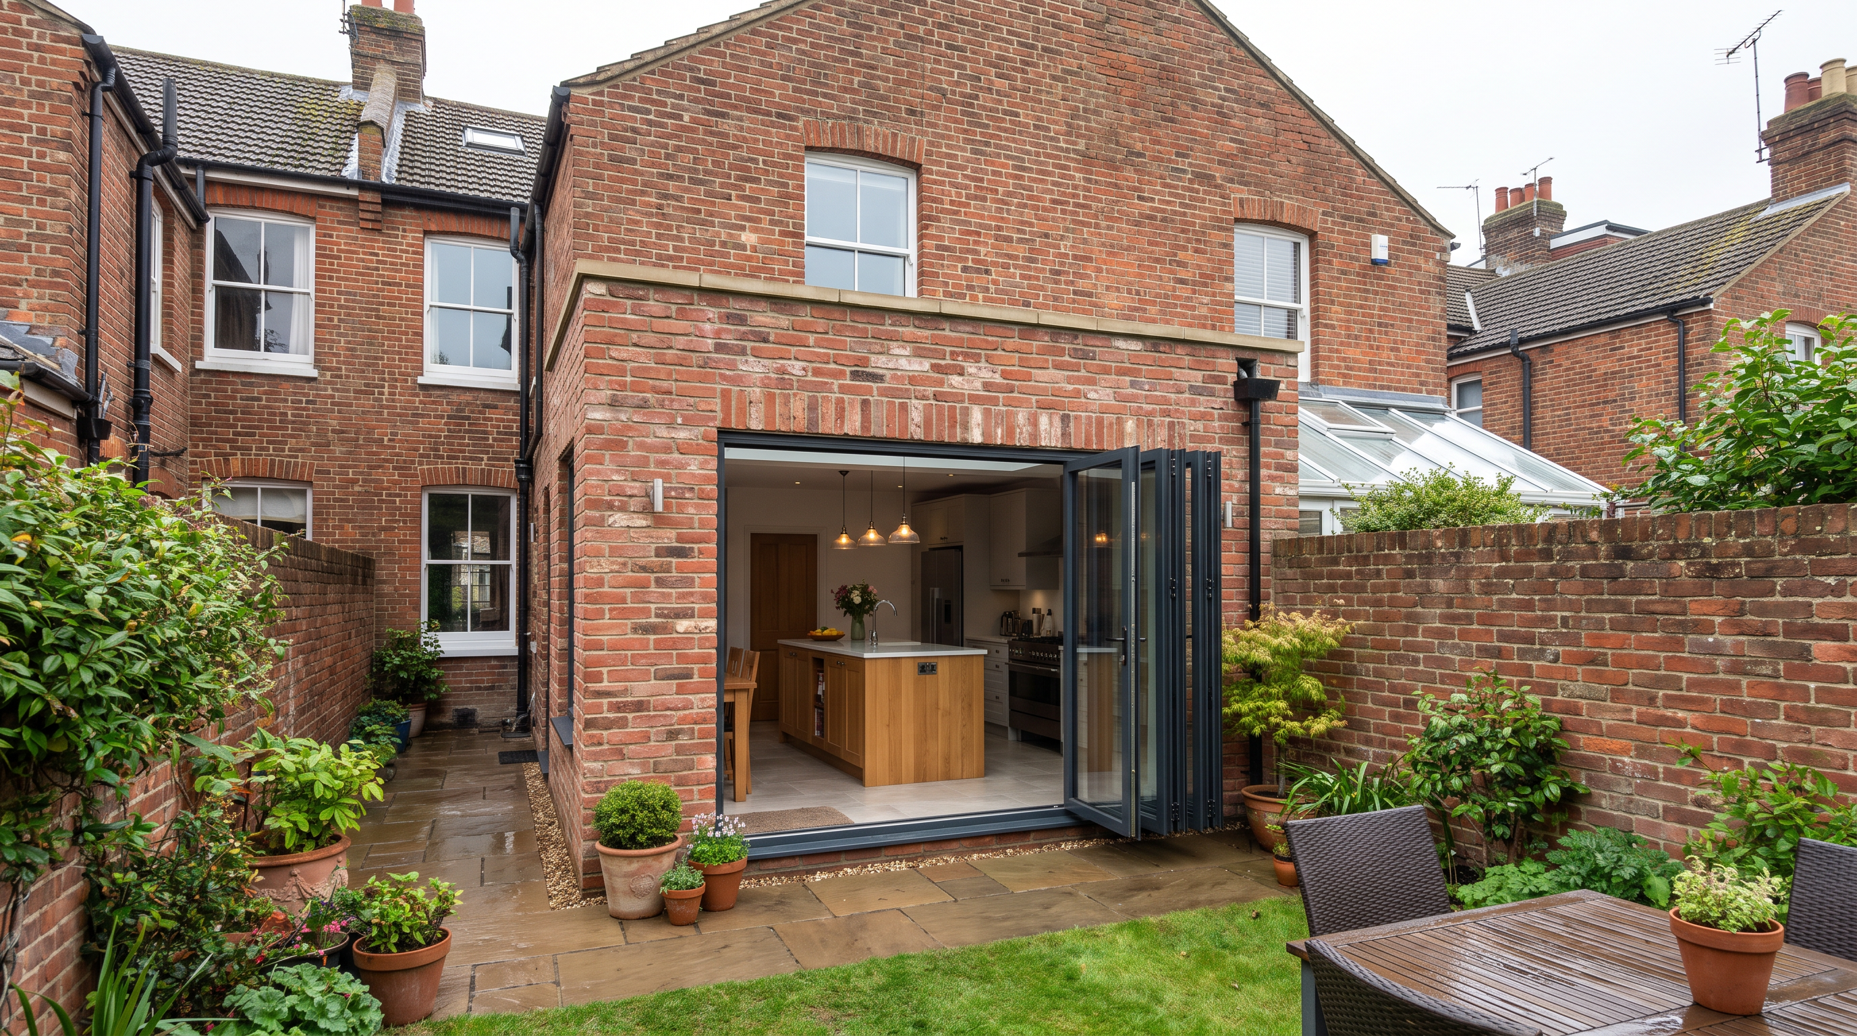
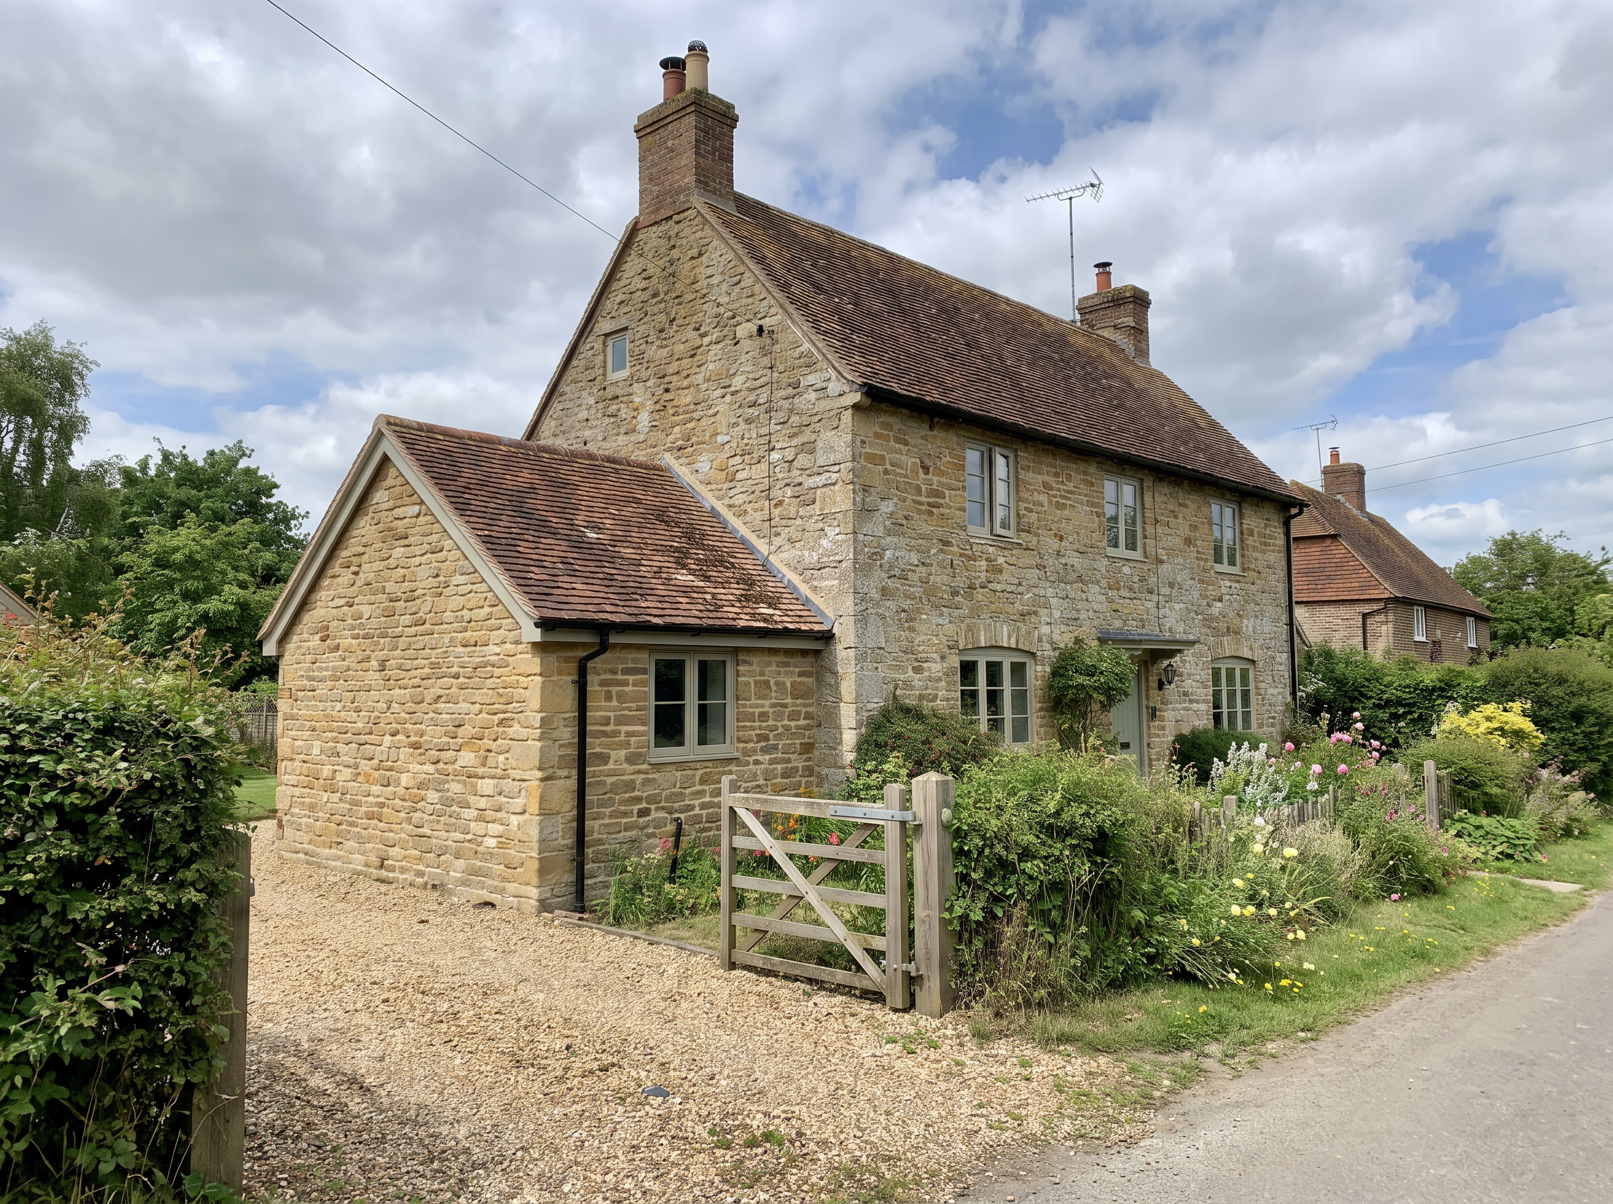
Maidstone's housing covers most eras: Victorian and Edwardian terraces near the town centre, 1930s semis along the arterial roads, post-war and modern estates in suburbs such as Allington and Shepway, and older village homes – many built in Kentish ragstone – in places like Bearsted, Loose and Headcorn. These homes suit familiar projects: single-storey rear and wrap-around kitchen extensions on terraces and semis, and sympathetic extensions to village properties where matching materials really matter to the council.
Whatever you're planning, you get a measured survey, existing and proposed plans and elevations, and a planning application submitted and managed on your behalf. Our live project map at projects.arkiplan.co.uk shows every application we've drawn across England and Wales – pan to Kent to see work near you.