Architect in Ashford, Kent · Online
If you're looking for an architect in Ashford to draw up an extension, loft conversion or remodel, you don't need to pay high-street rates or wait weeks for a site visit. Arkiplan prepares planning and building regulations drawings for homeowners across Kent and the rest of England and Wales — 1,500+ homes designed over 20 years — with a fixed price agreed before we start.
All free, all online, all in about a minute — no obligation and no card needed.
Book an intro call
Home projects in the borough are decided by Ashford Borough Council, and its policies sit in the Ashford Local Plan 2030, adopted in February 2019. Ashford is one of the fastest-growing parts of Kent — the South of Ashford Garden Community at Chilmington Green is bringing up to 5,750 new homes — but it's also a borough with a lot of protected fabric. Three things catch homeowners out:
For a straightforward householder application, the standard determination target is eight weeks from validation. We handle the submission to Ashford Borough Council, monitor it and chase the case officer, so you're not the one on hold.
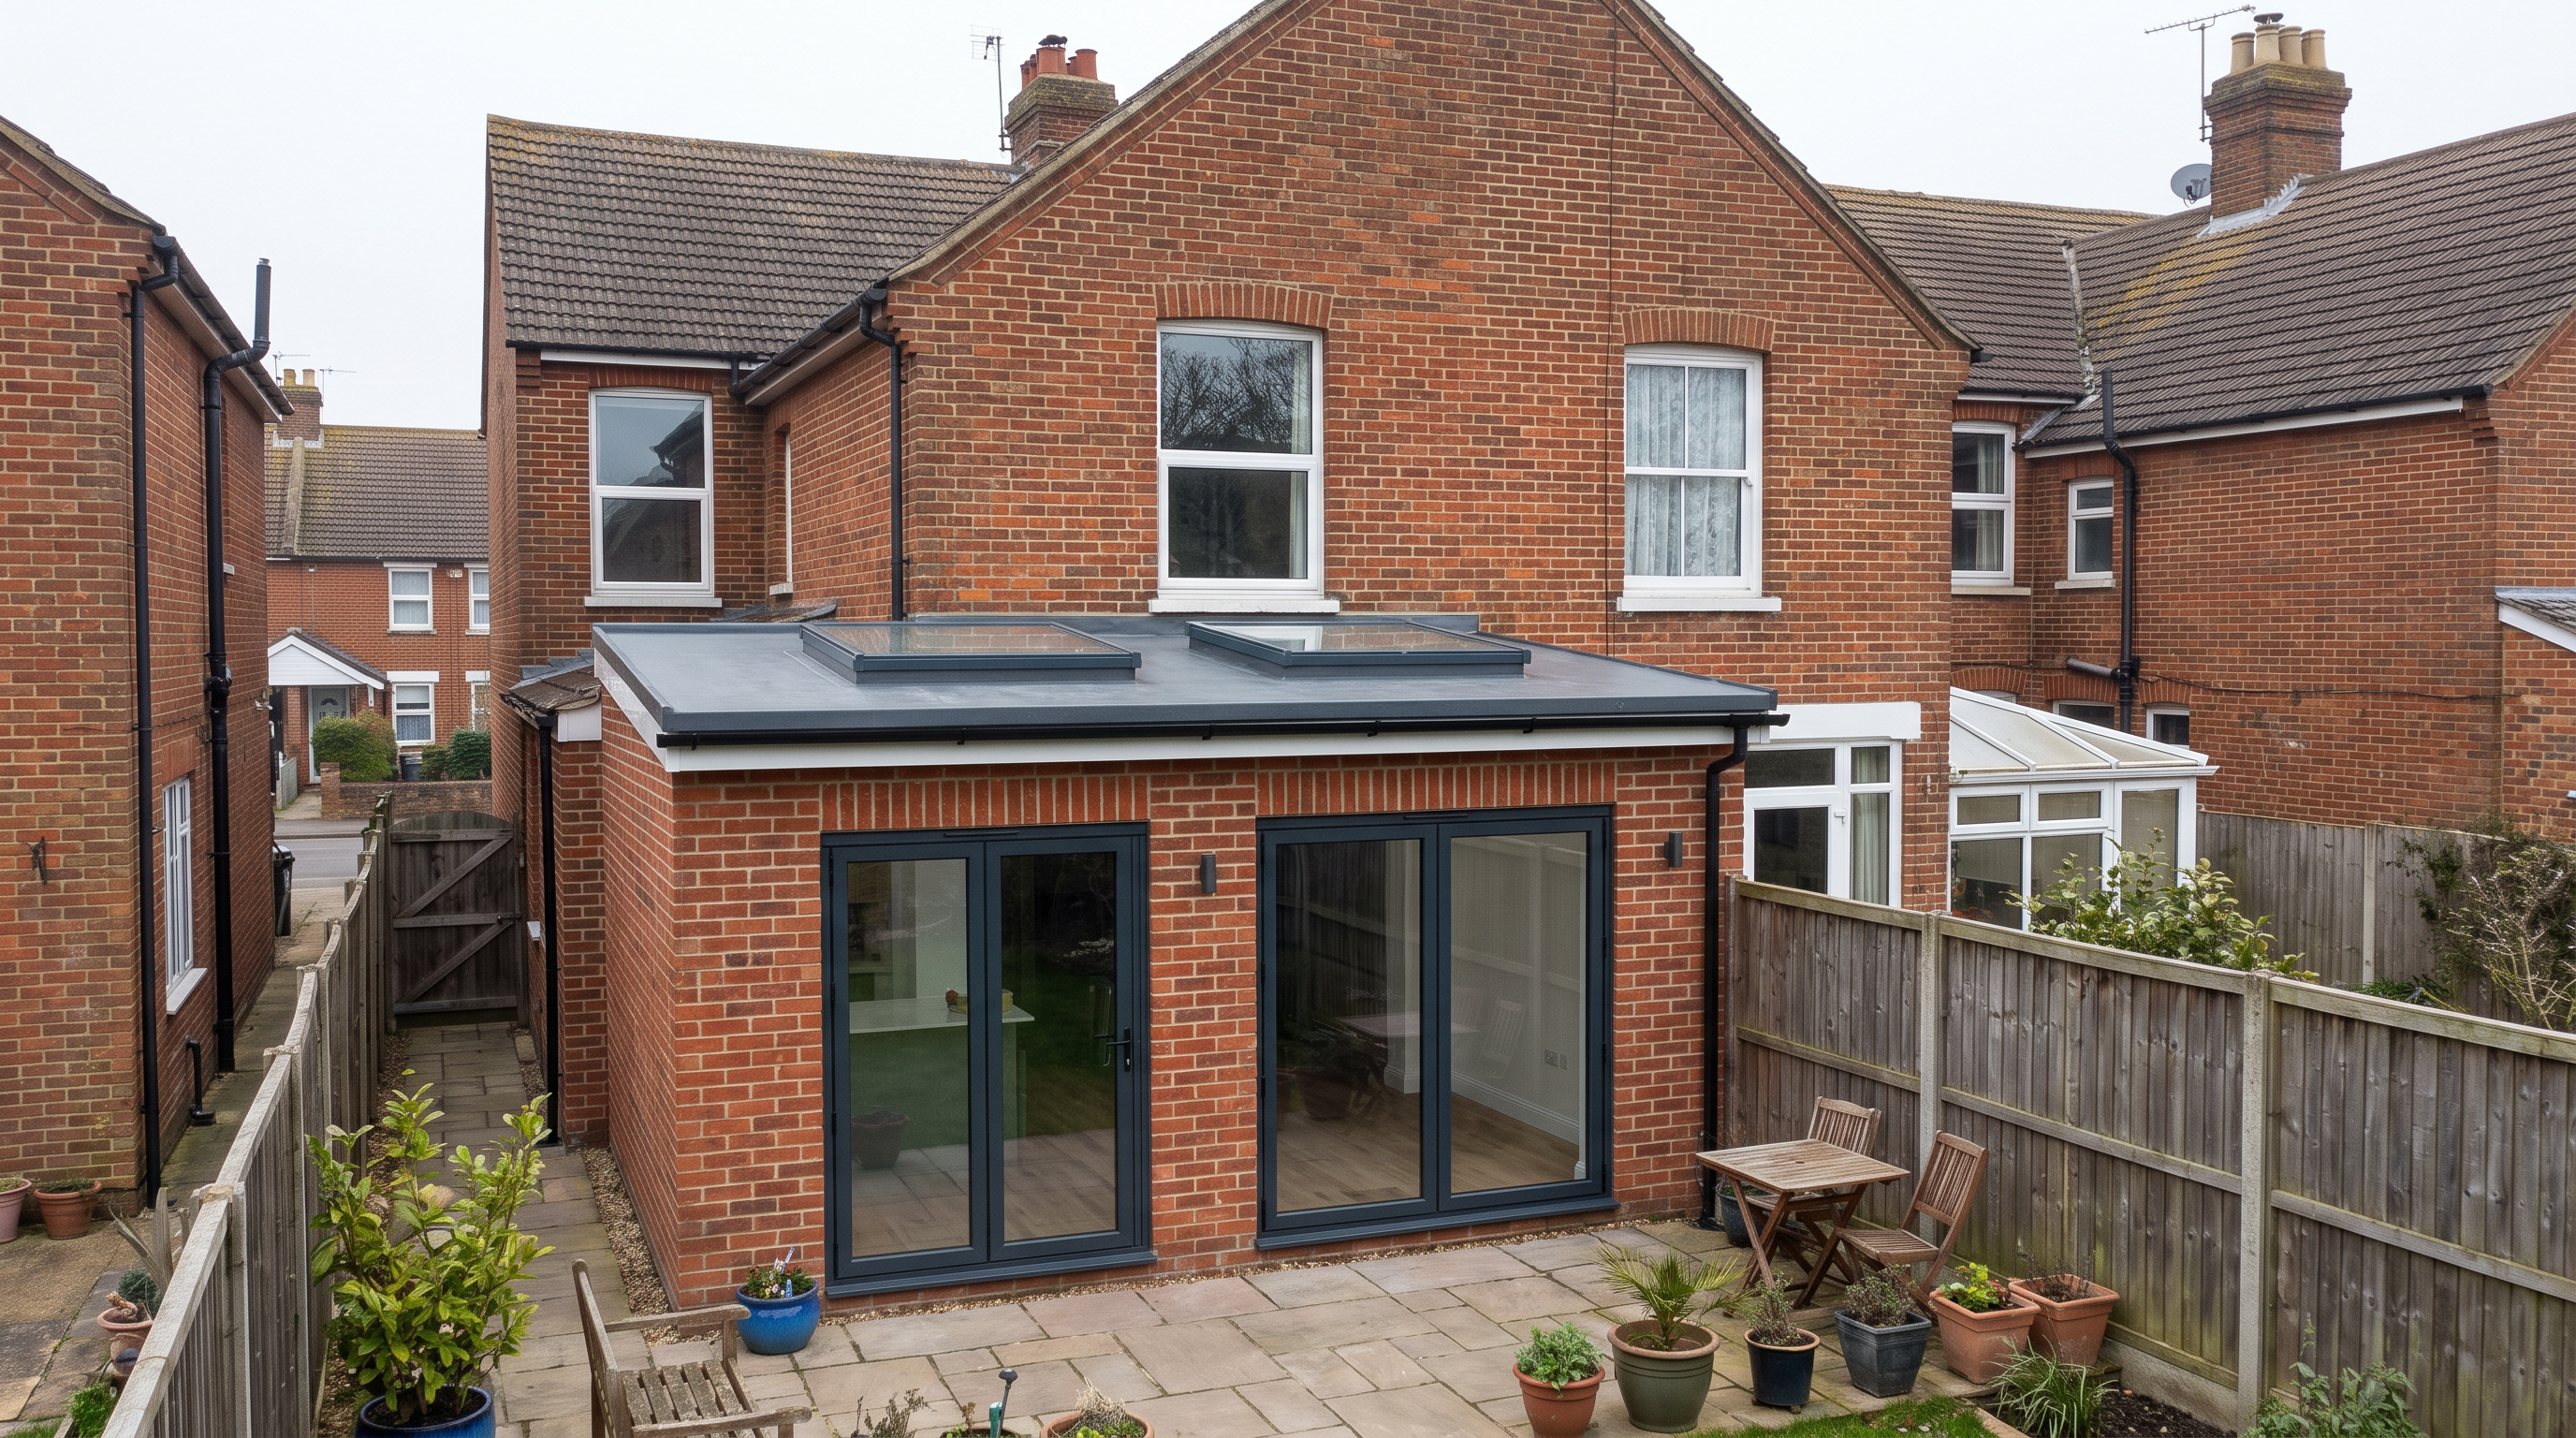
Ashford grew up as a railway town. The works opened in the 1840s and built Newtown — a planned village of workers' terraces beside the Grade II listed engine sheds, which are now being converted into flats. Those Victorian terraces near the town centre suit rear kitchen-diner extensions and side infills; the borough's interwar and post-war semis take dormer loft conversions well; and period cottages in the villages often bring conservation area or listed building considerations that need careful, well-argued drawings. On the newer estates, check whether permitted development rights were removed by planning condition — common on modern developments — before assuming a small project needs no permission.
Whether it's a single-storey rear extension on a terrace in Newtown or a double-storey side extension on a semi, the drawings are where your project succeeds or stalls. Our packages include a 3D Home Scan digital survey (no string of site visits — the process runs over video), planning drawings, building regulations drawings, structural engineer's calculations and a build-ready specification, plus submission and council chase-up. You'll know your fixed price before you commit.
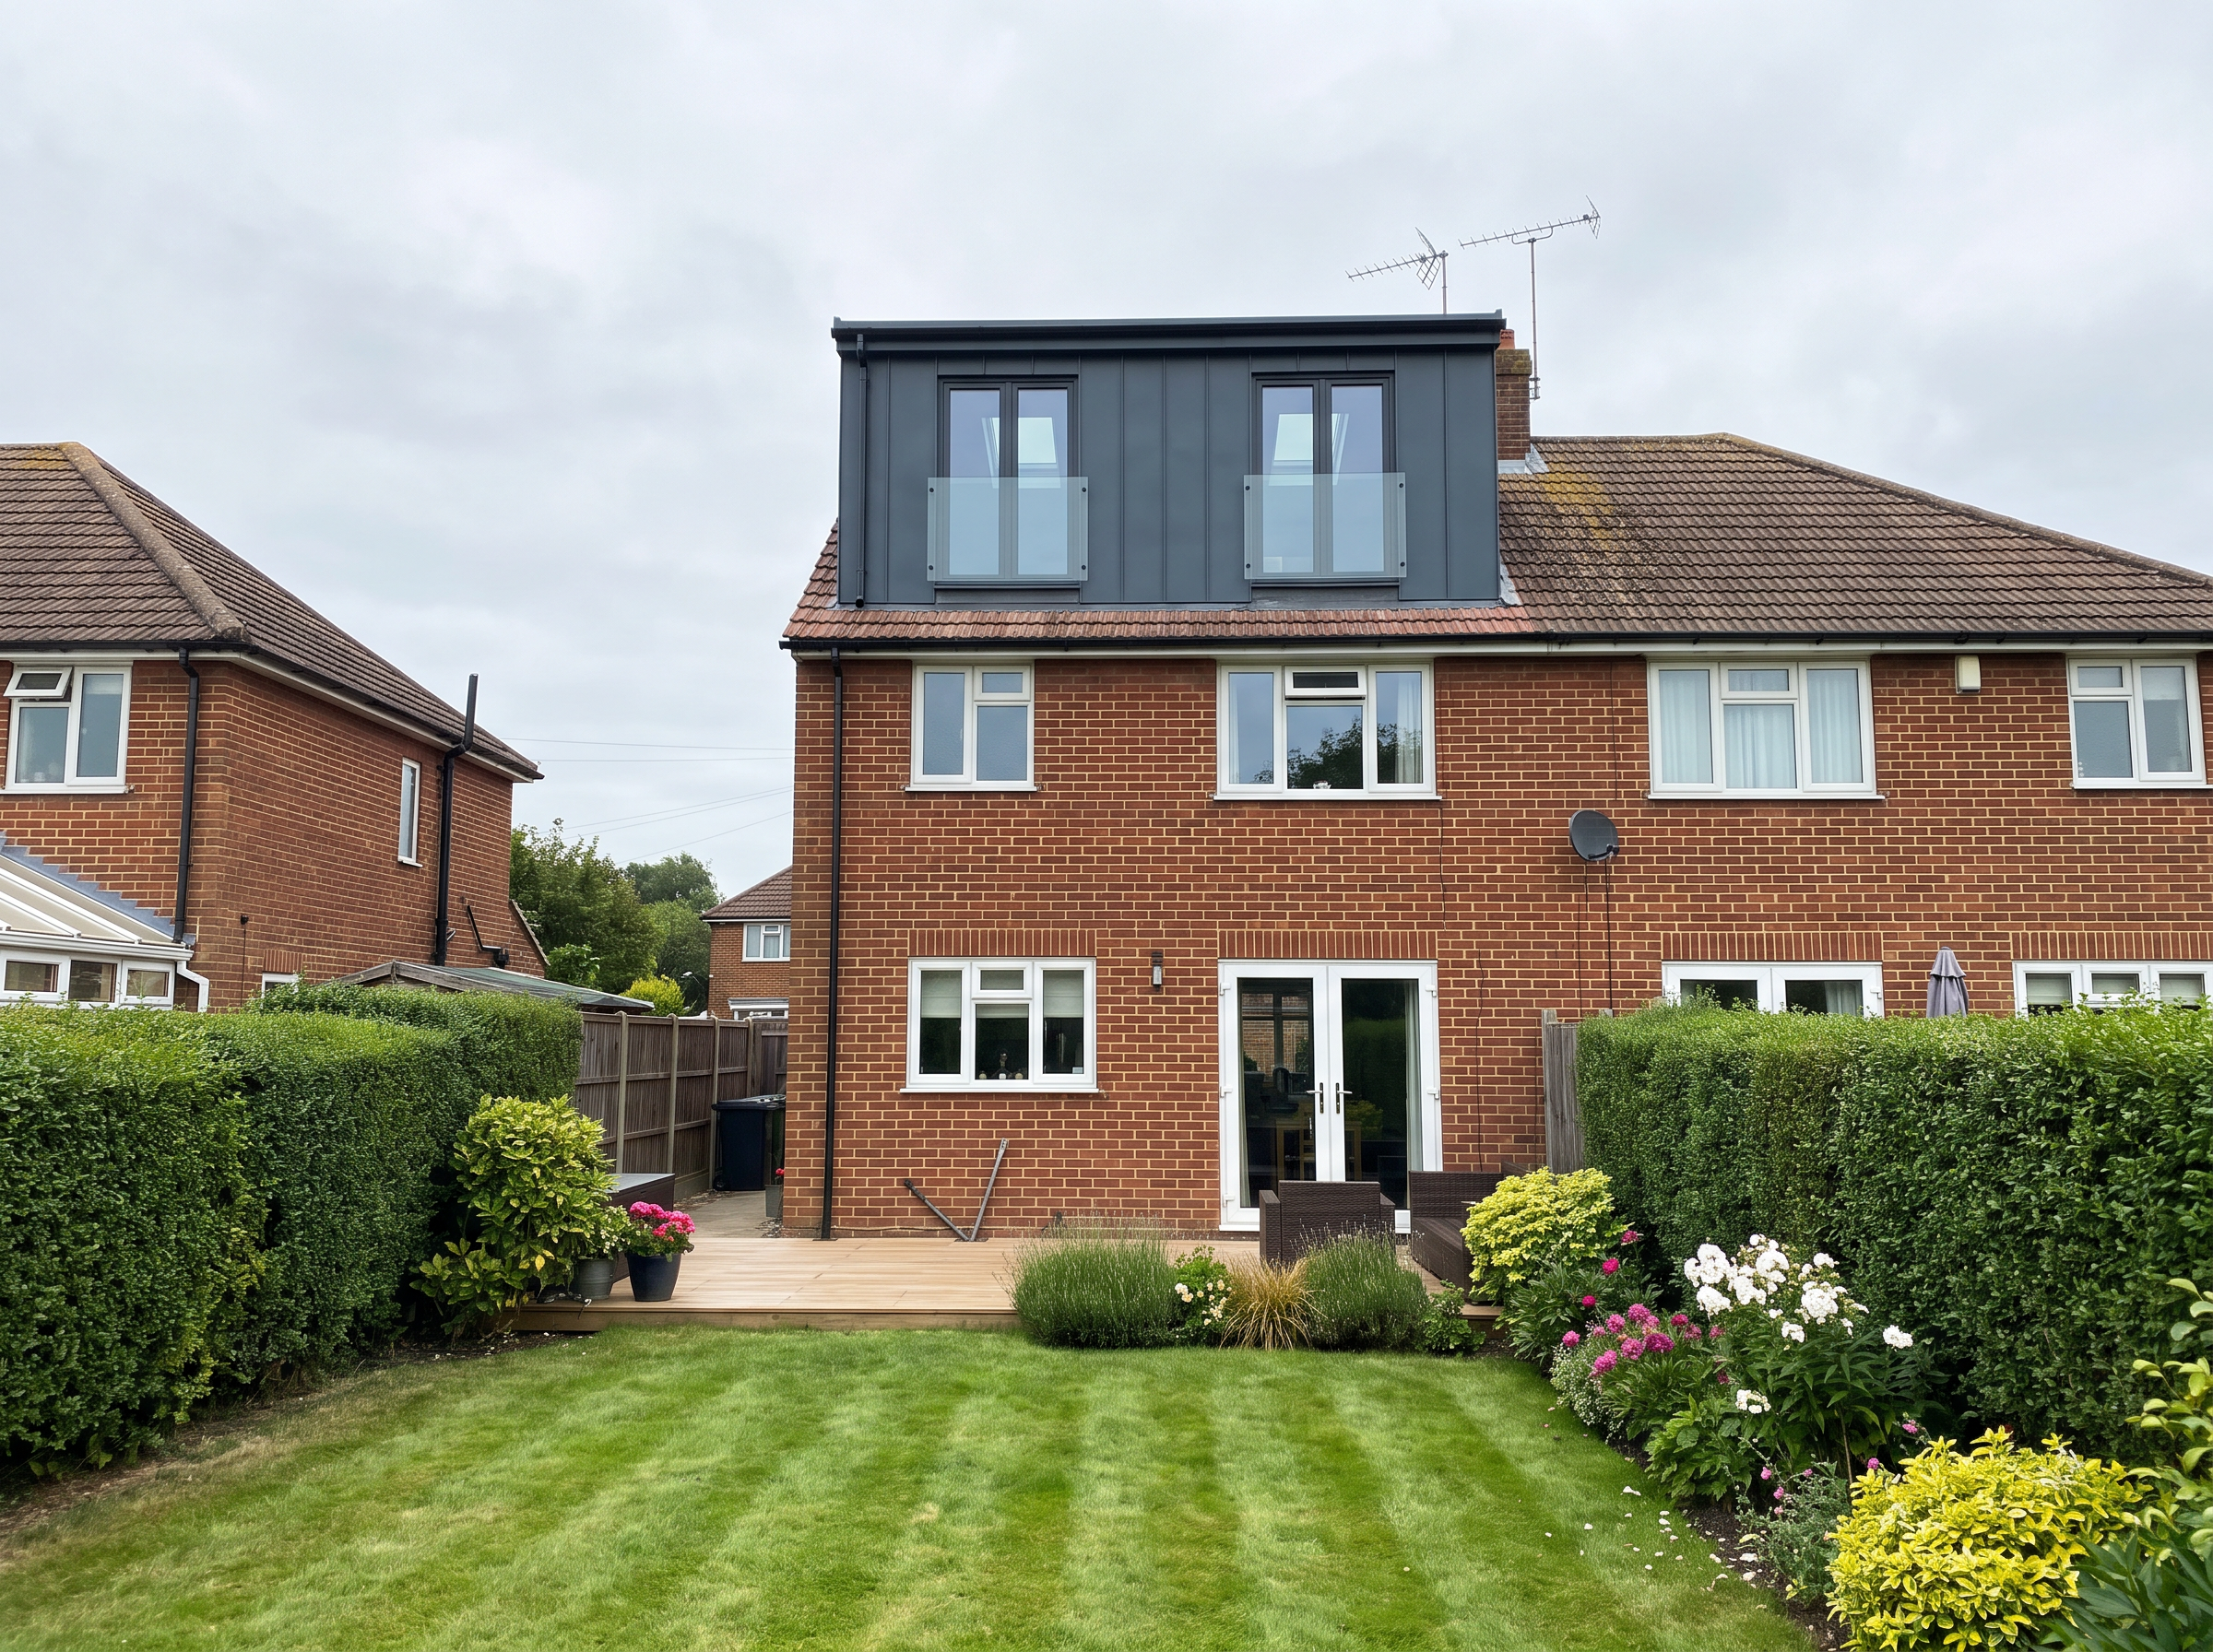
Many Ashford lofts can be converted under permitted development — a rear dormer within the volume limits often needs no planning permission, and we can apply for a lawful development certificate so you have it in writing. In a conservation area a dormer does need planning permission, so the route matters. Either way you'll need proper drawings and structural calculations for building regulations approval. Across all our work we hold a 94% planning & LDC approval rate.
Packages start from Price confirmed in your proposal (with monthly payment options) for planning drawings on smaller projects; our Standard package covers everything for a typical extension or loft. There's a 30-day design guarantee — if it's not right after your survey and consultation, you can cancel and have the remaining balance refunded. Council application fees are separate, typically £300–£700.
Our live project map shows every planning and building-regulations application we've handled across England and Wales — pan to Ashford and the villages around it to see the work we've done near you.
Tell us about your extension or loft conversion in Ashford and we'll get your drawings moving — your fixed price is tailored to your project and confirmed in writing after your Deep Dive. If you'd rather talk it through first, book an intro call and we'll tell you honestly whether your project needs planning permission from Ashford Borough Council or can go ahead as permitted development.
All free, all online, all in about a minute — no obligation and no card needed.
Book an intro callThis page is general information, not planning advice. Permitted development and planning rules depend on your specific property and local authority and can change. We confirm the current position for your address as part of every project.