Serving Canterbury · Online

House extension plans and planning permission in Canterbury.

If you're planning a house extension or loft conversion in Canterbury, the paperwork matters as much as the design. Arkiplan prepares house extension plans, loft conversion drawings and full planning applications for homeowners in Canterbury and the villages around it — all at a fixed price, handled from first survey to council decision.

2,000+completed projects
94%approval rate
From Price confirmed in your proposalFixed, or monthly
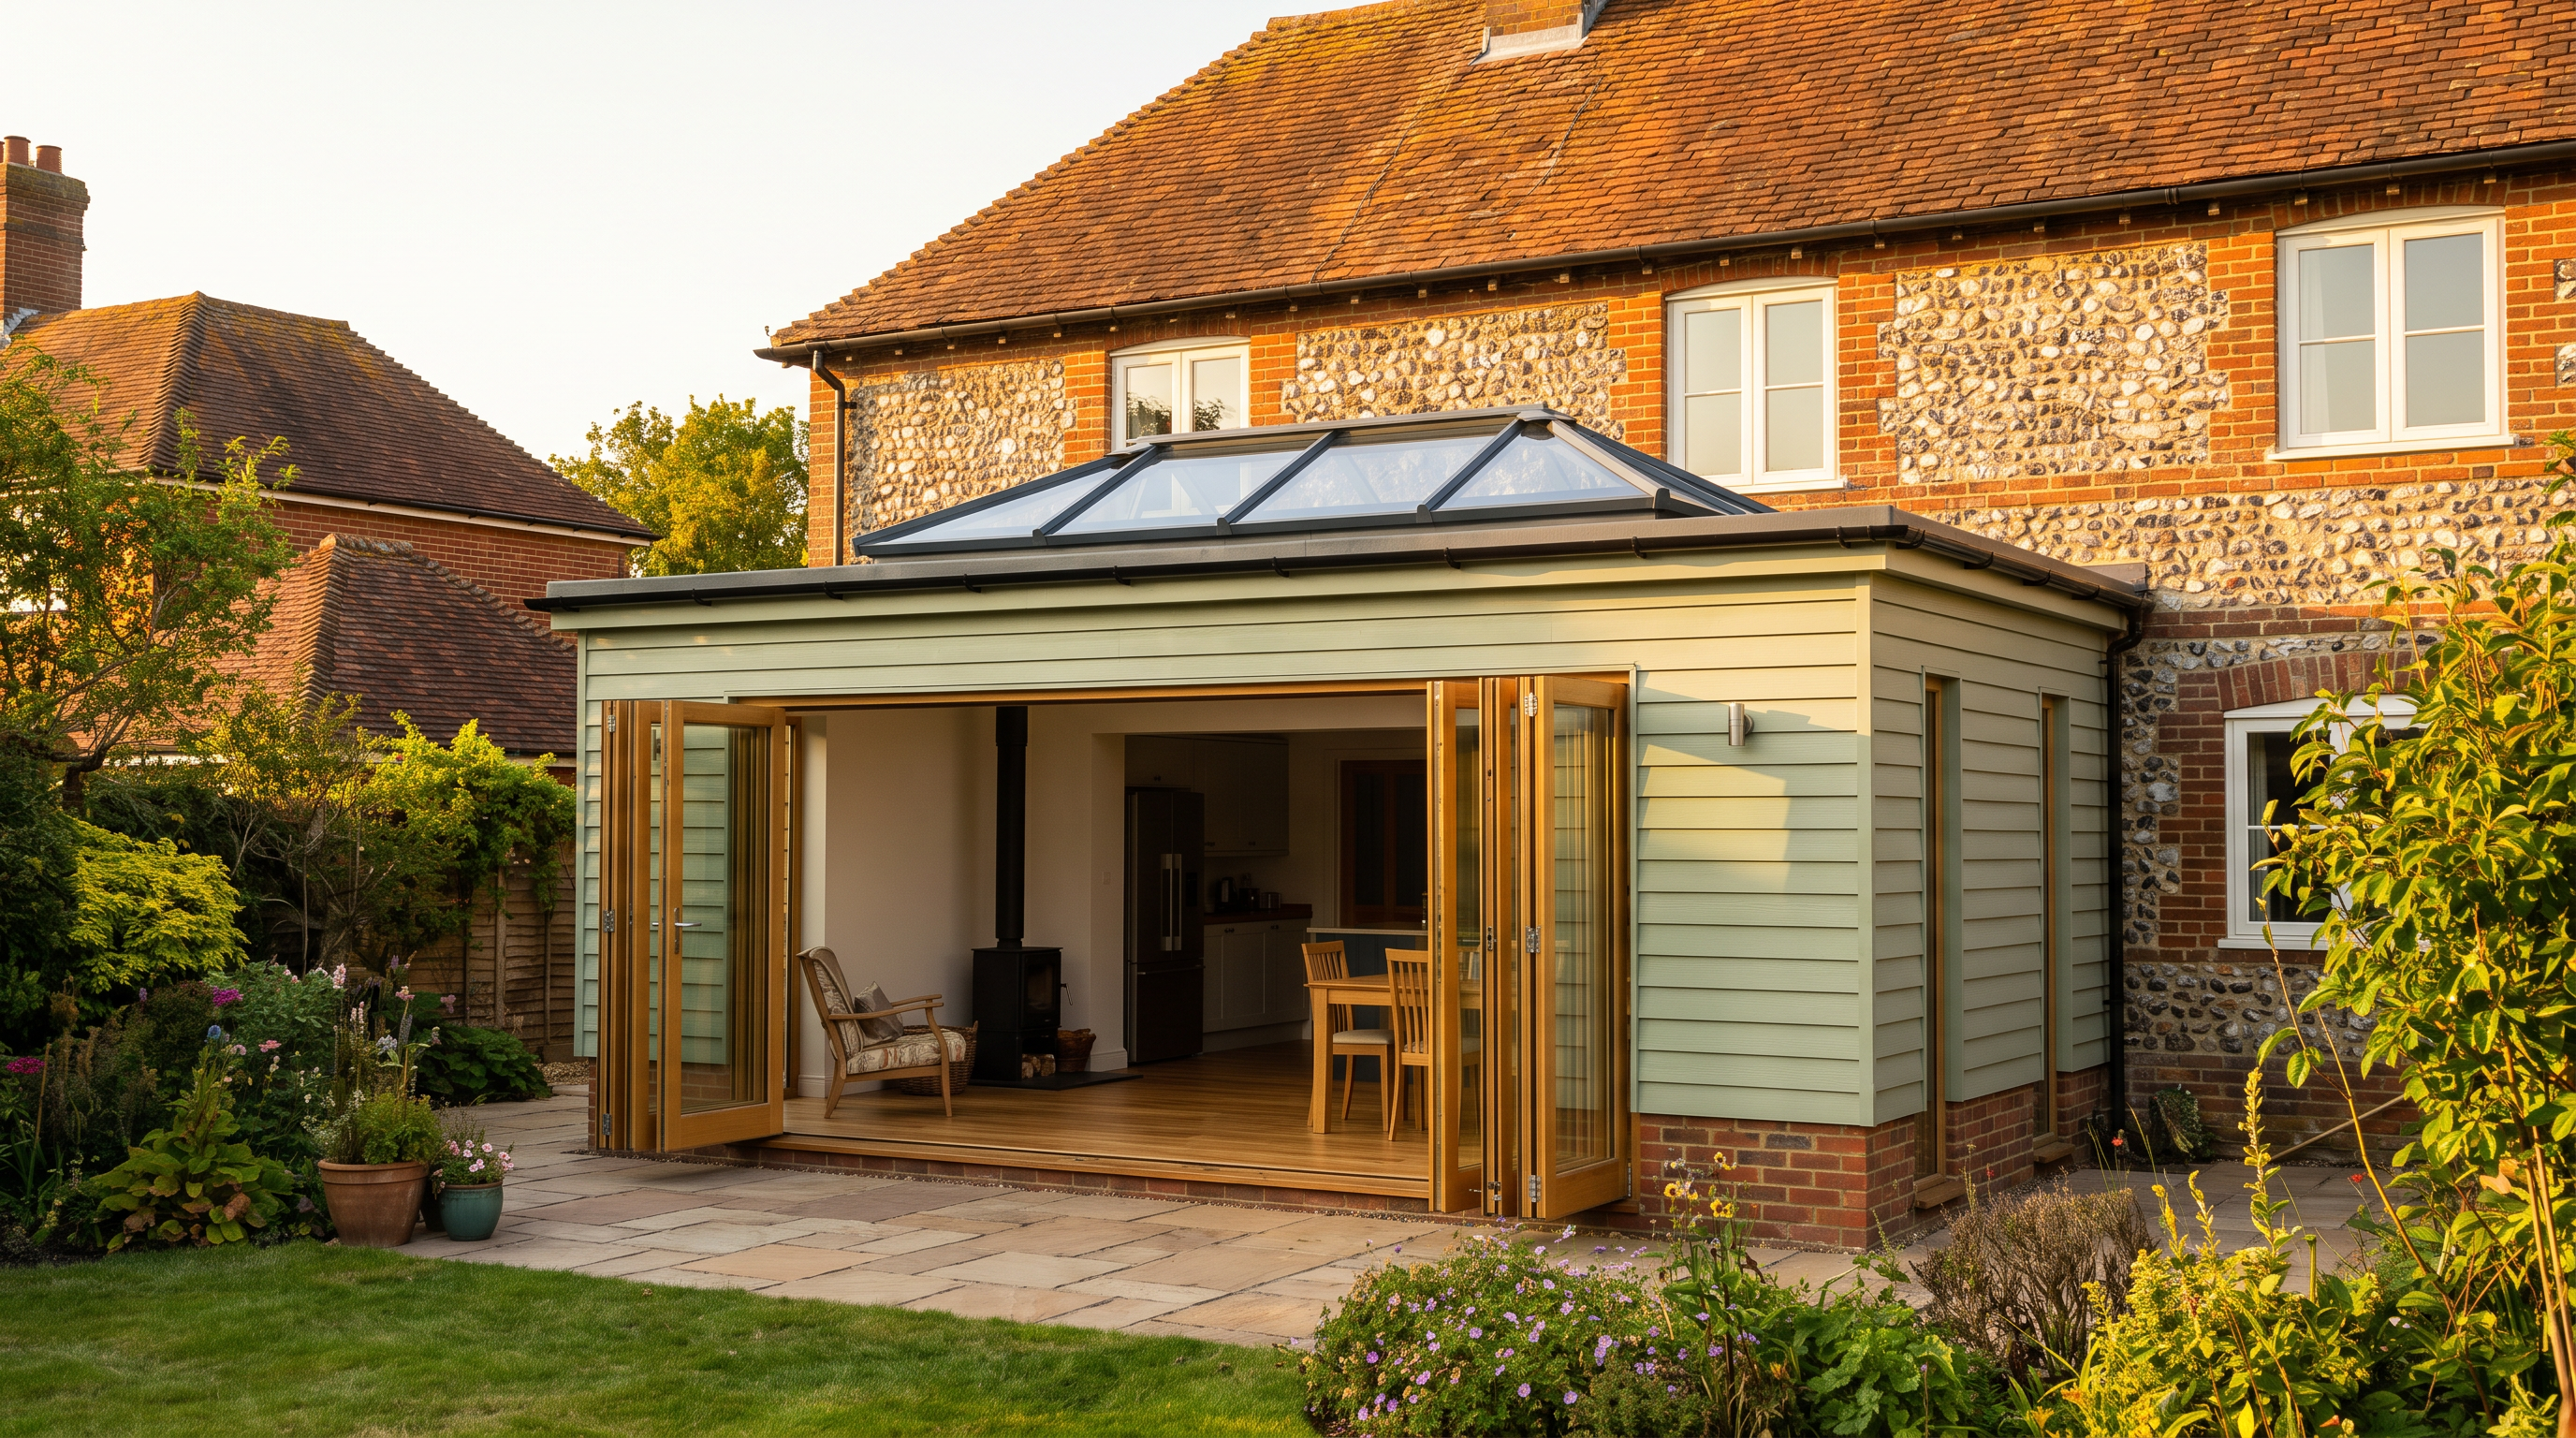
Single-storey rear extension with pale green timber cladding, a glazed roof lantern and oak bifold doors folded fully open to a stone patio, revealing a dining table and log burner inside a flint-and-brick Kent cottage at golden hour.
Fixed price

Planning permission in Canterbury: what to expect

Your local planning authority is Canterbury City Council, and it takes design seriously. The district has 97 conservation areas, and the city centre includes the World Heritage Site made up of Canterbury Cathedral, St Augustine's Abbey and St Martin's Church. If your home sits in or near a conservation area, the council will look closely at materials, rooflines and how an extension reads from the street.

Two local quirks catch people out:

In England, councils aim to decide householder applications within eight weeks, though conservation area cases can take longer if the conservation officer is consulted. And one thing you probably don't need to worry about: the Stodmarsh nutrient neutrality rules that affect new-build housing in the district apply to new dwellings, not to a typical home extension.

Our work around Canterbury

Recent projects in the villages east of the city include:

Beyond the district, we've completed projects across east Kent, from Westgate-on-Sea to Ashford, so the local context is familiar ground.

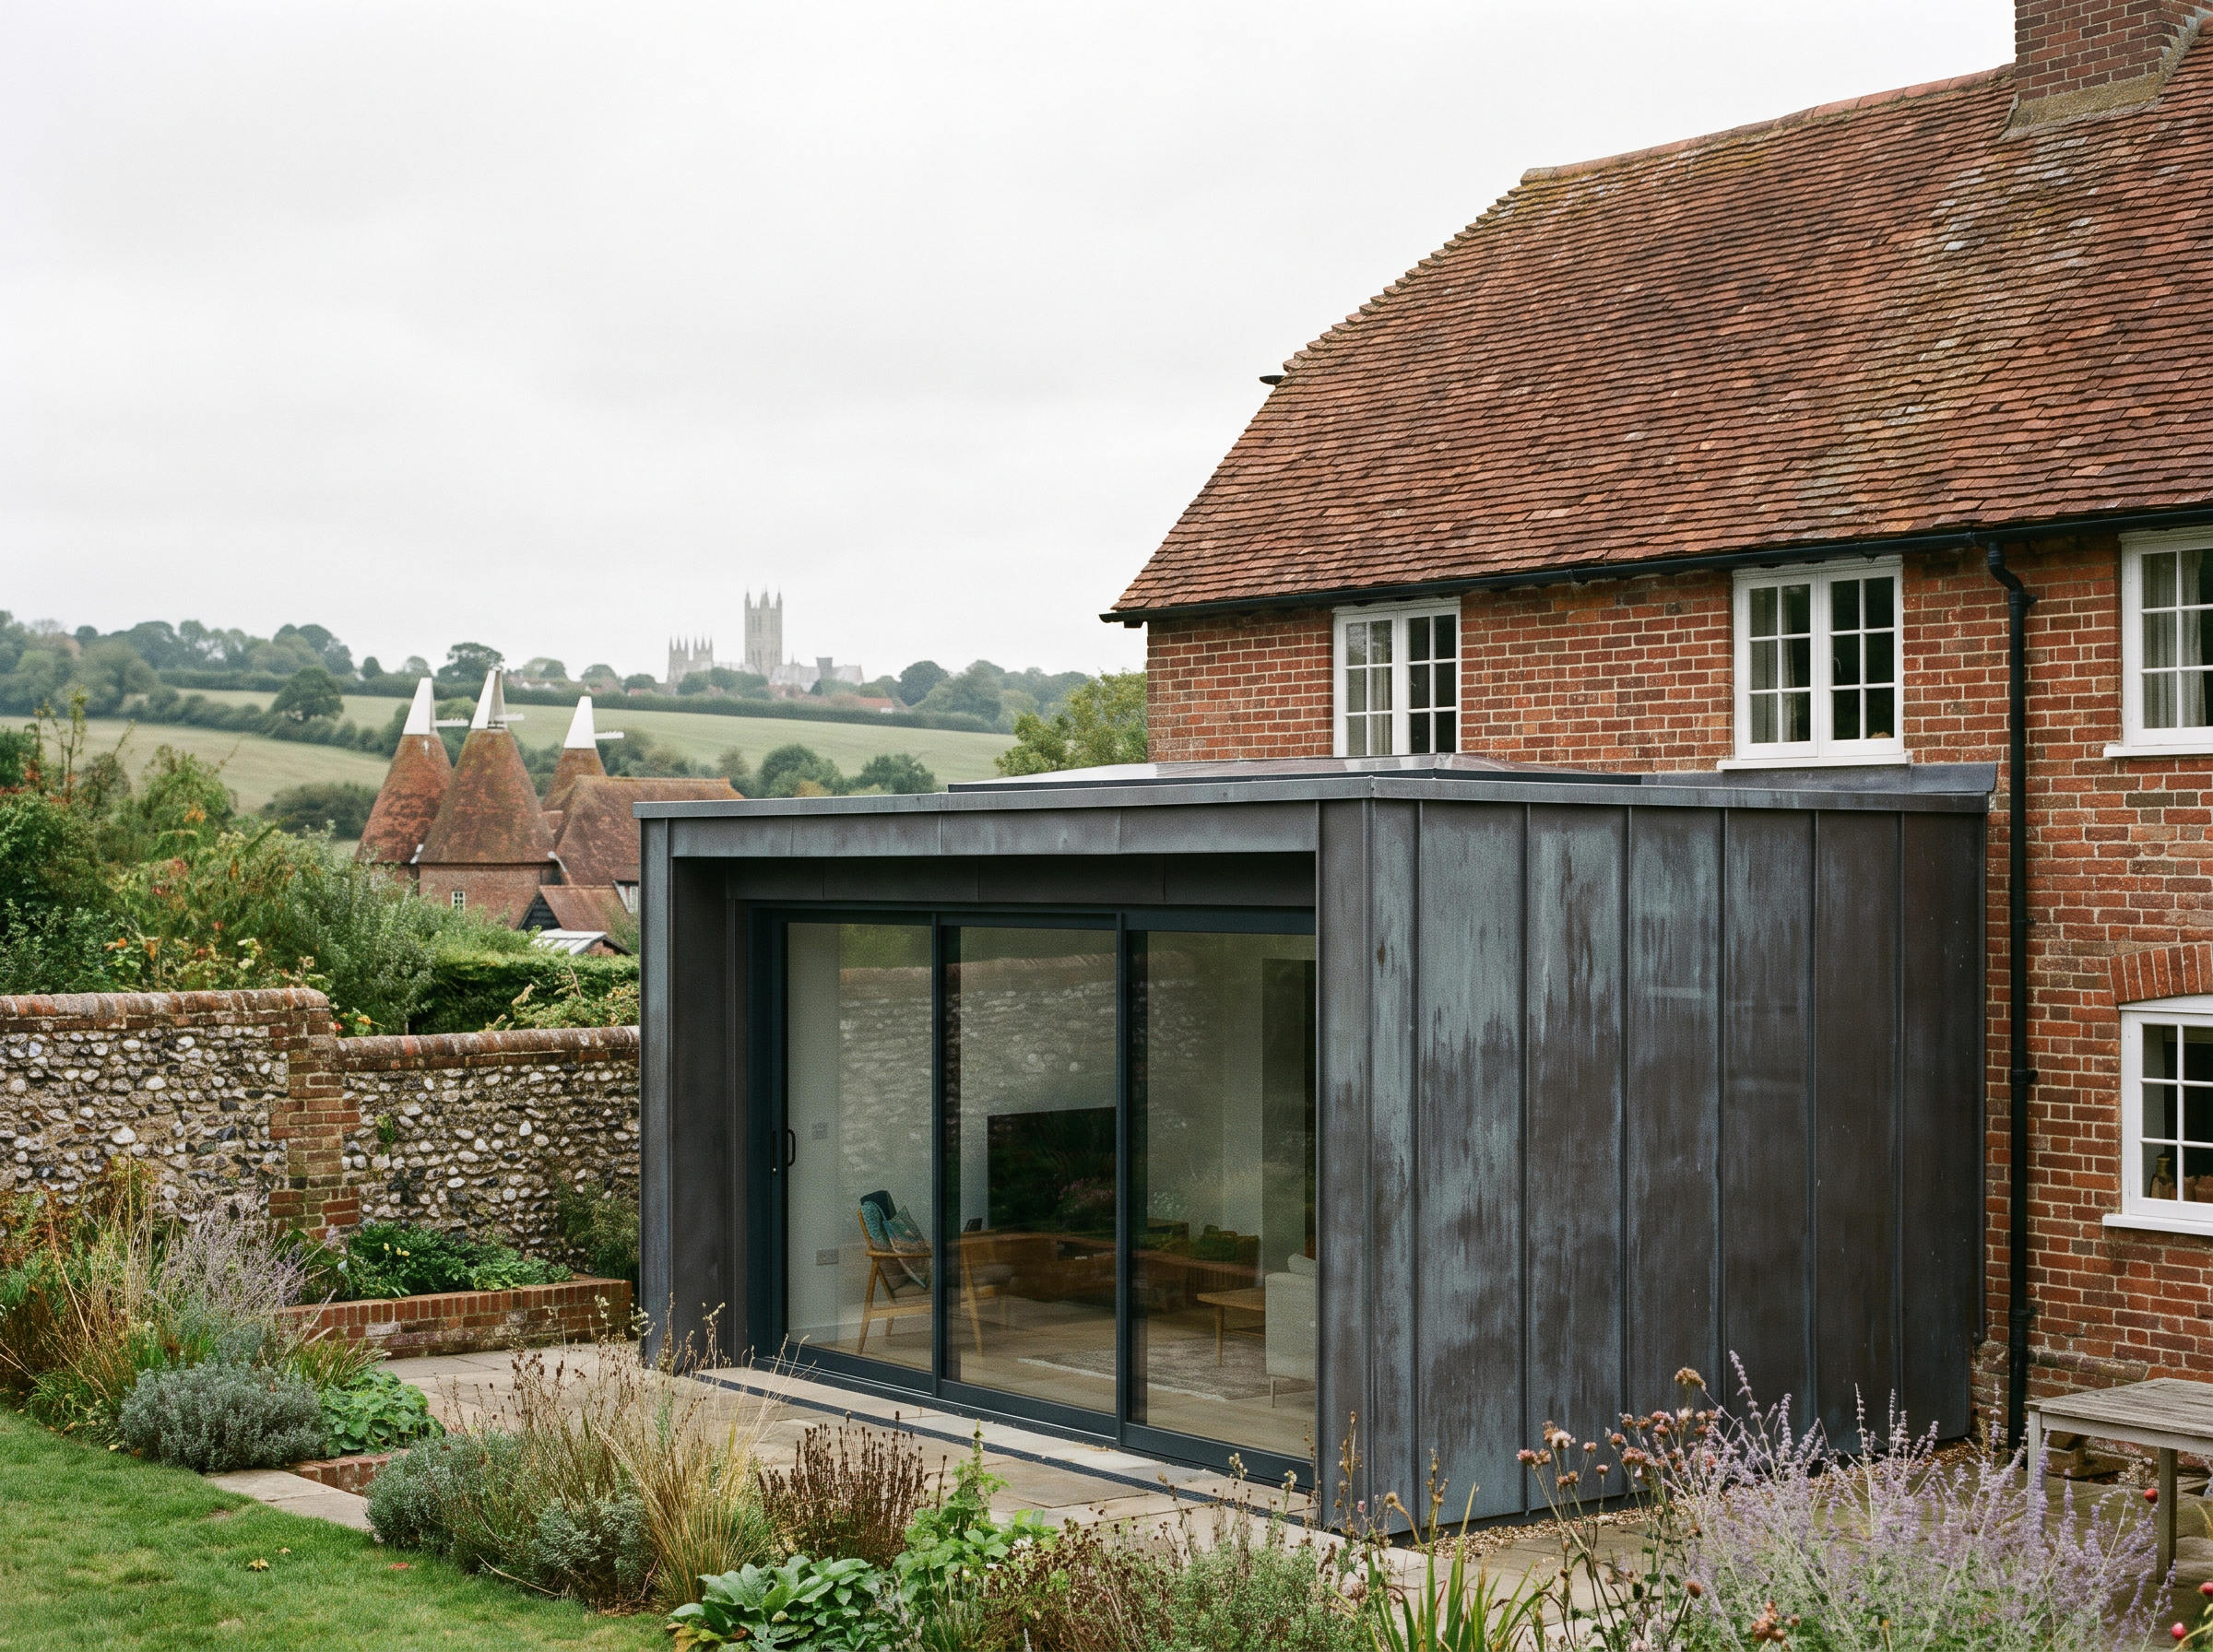
Flat-roofed zinc-clad rear extension with full-height sliding glazing on a red-brick period farmhouse near Canterbury, with a flint garden wall, lavender borders, and oast houses and Canterbury Cathedral's tower in the countryside beyond.

House extension plans in Canterbury

Whether it's a rear extension, a side return or a wraparound, we produce everything Canterbury City Council needs to say yes: a measured survey using our 3D Home Scan, existing and proposed planning drawings, building regulations drawings, structural calculations, and the application itself — submitted on your behalf, with council correspondence handled for you.

Loft conversions in Canterbury

Loft conversions follow the same path. Many fall under permitted development, but in a conservation area or under an Article 4 direction the rules tighten, and dormer design and rooflight positions need real care. Where permitted development does apply, we can apply for a lawful development certificate so you have it in writing.

Fixed prices, and a guarantee

Every Arkiplan project is quoted upfront at a fixed price — packages start from Price confirmed in your proposal, with monthly payment options. There's a 30-day design guarantee: if you feel the proposal isn't right for you, you can cancel. And the track record backs it up — a 94% approval rate for planning and lawful development applications, across 2,000+ completed projects in England and Wales.

Start your Canterbury project

Tell us what you're hoping to do — an extension, a loft, a reworked layout — and we'll give you a fixed quote and a clear picture of what Canterbury City Council will want to see. No jargon, no hourly rates, no surprises.

Start your Canterbury project.

A Price confirmed in your proposal Deep Dive with Dave comes first, credited in full against your design package if you go ahead — then a fixed price tailored to your project, confirmed in writing afterwards.

This page is general information, not planning advice. Permitted development and planning rules depend on your specific property and local authority and can change. We confirm the current position for your address as part of every project.