How much does a 2 storey extension cost in the UK? 2026 guide.
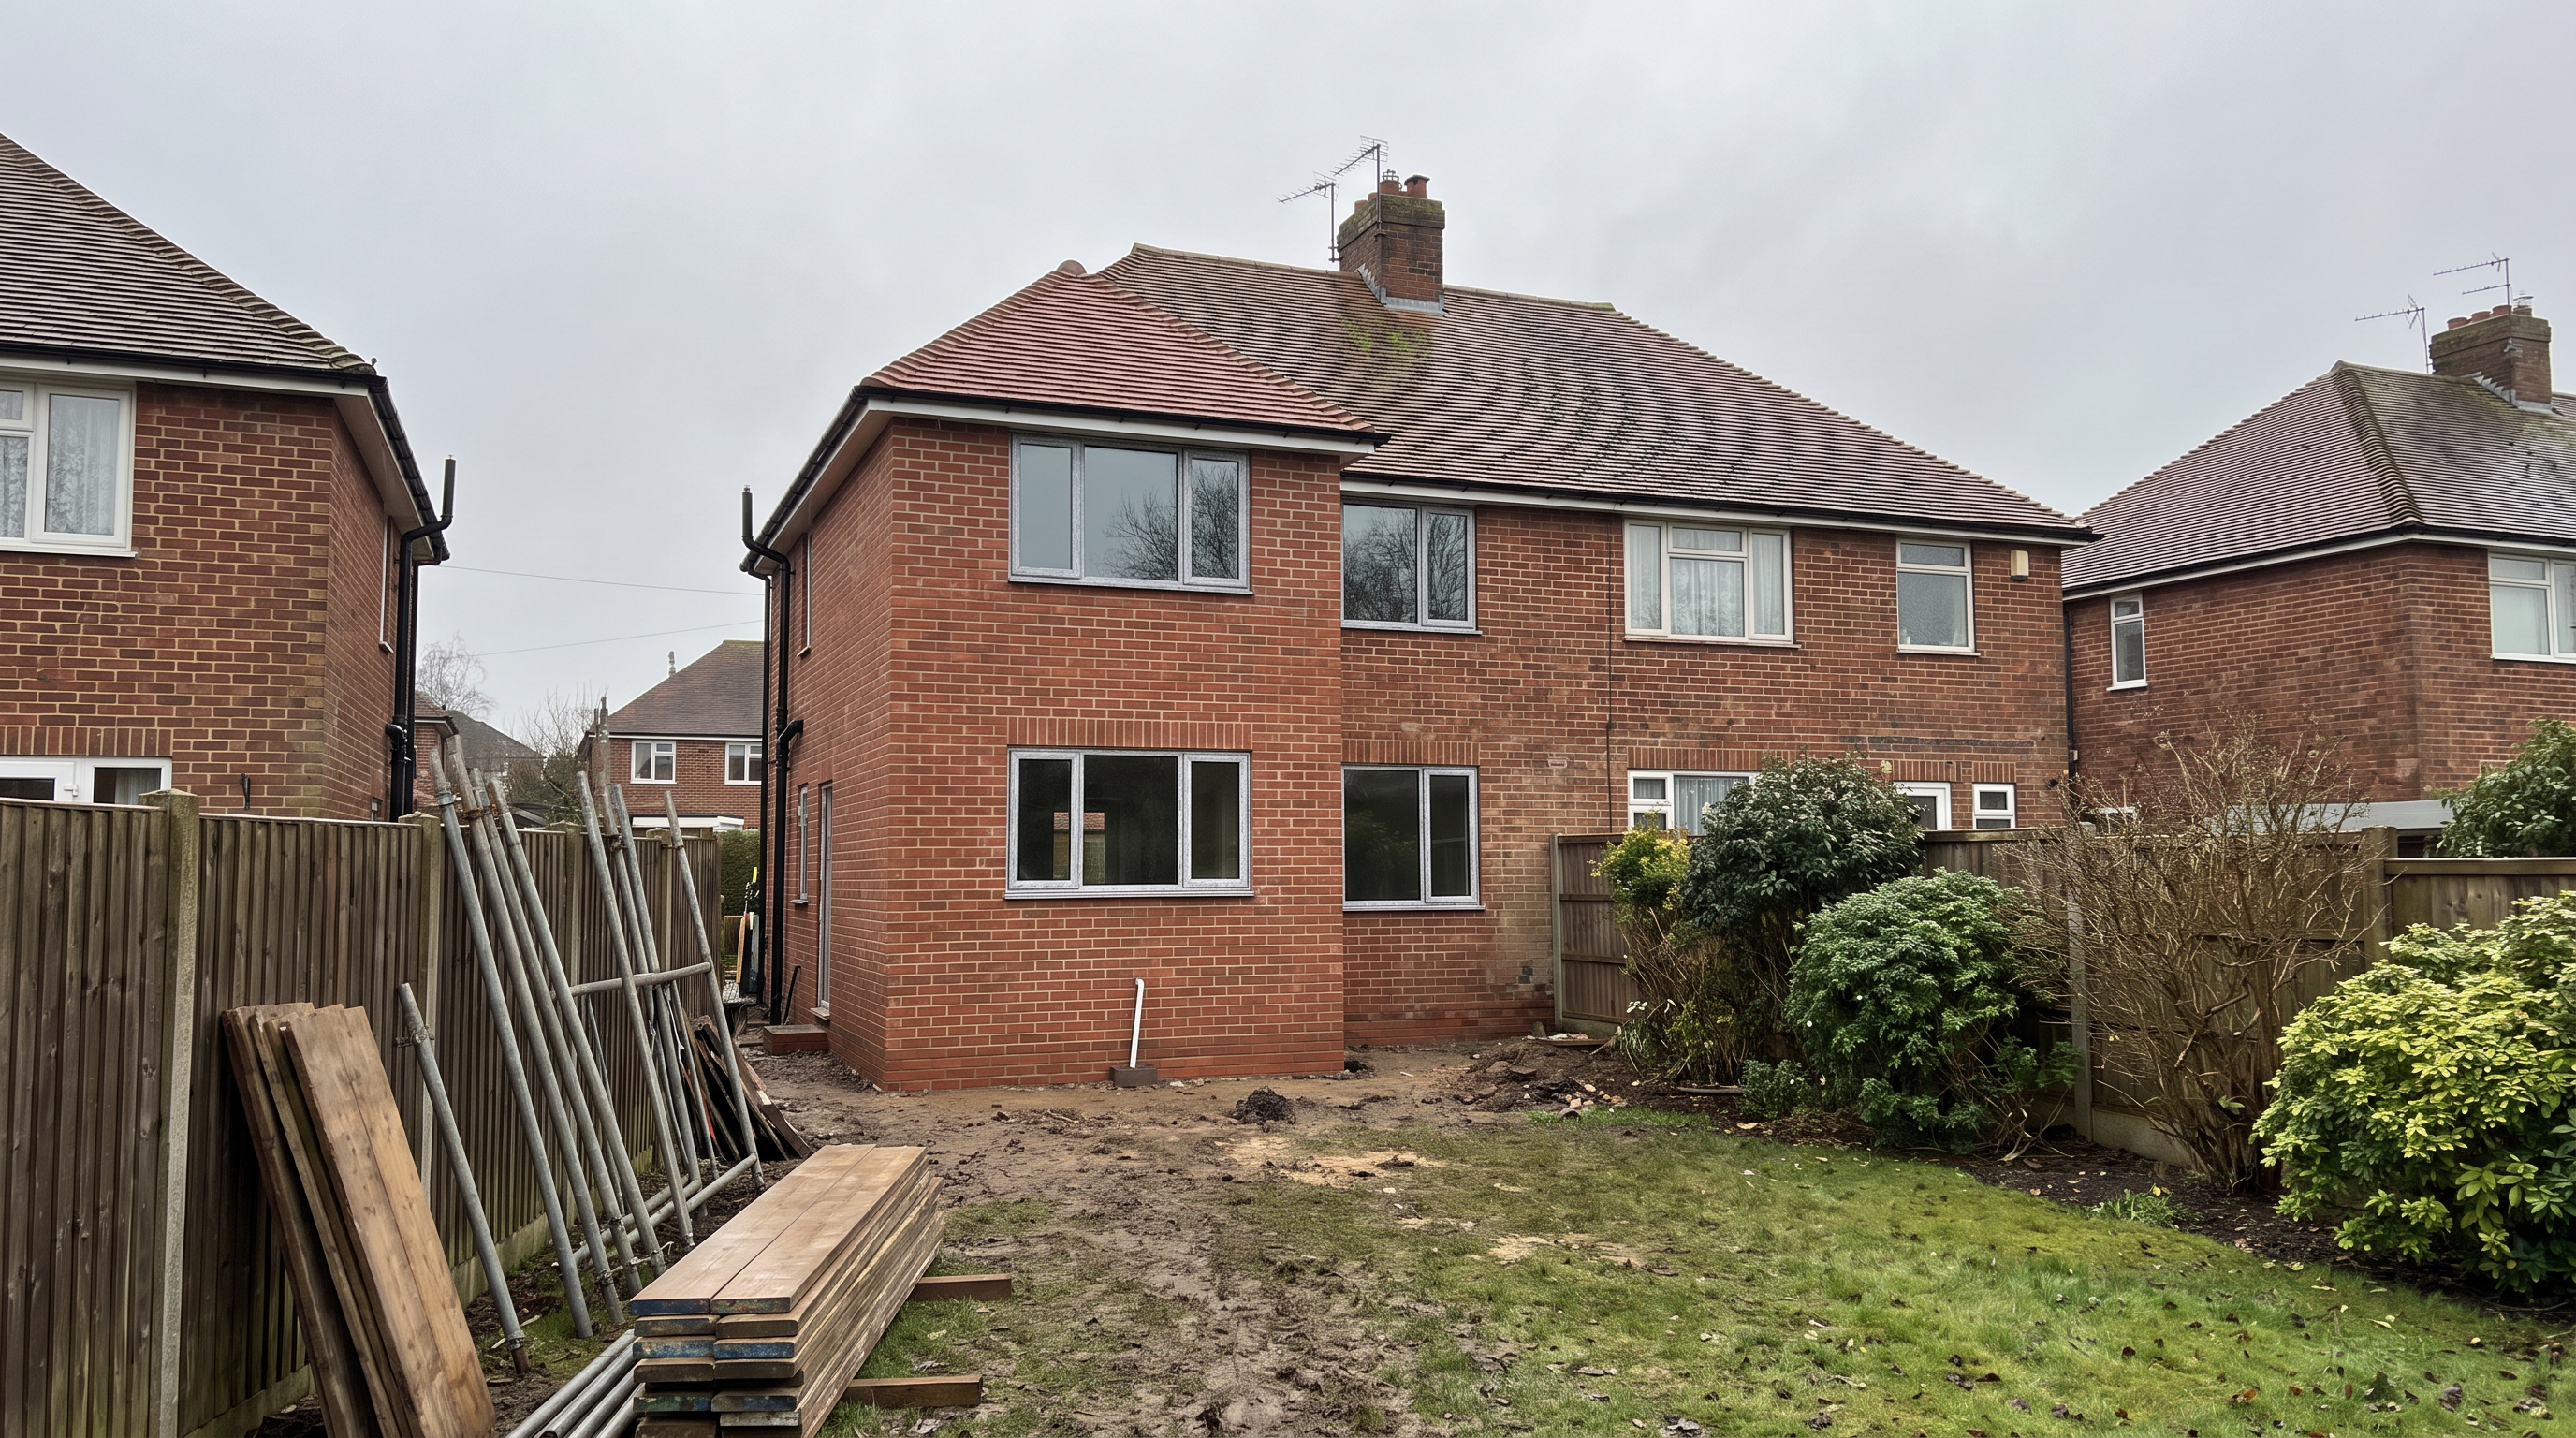
In 2026, a 2 storey extension in the UK typically costs between £1,800 and £3,000+ per square metre of new floor area, depending on where you live, the specification you choose and how complex the build is. Because the price is per square metre of floor area and a two-storey extension gives you two floors from one set of foundations and one roof, it's usually the most cost-effective way to add serious space to a house.
This guide breaks down what that means in real numbers: an at-a-glance table of total build costs by size and specification, the per-square-metre rates behind it, worked examples at 30m² and 50m², how two-storey compares with single-storey on cost per square metre, and the other fees you need to budget for before the builders arrive.
2 storey extension cost at a glance
Total build costs for a two-storey extension in 2026, by size and specification. Sizes are total new floor area — both floors added together — so a 4m × 5m footprint over two storeys is 40m², not 20m².
Size (total floor area)
Basic
Mid-range
High-end
20m²
£36,000 – £44,000
£44,000 – £52,000
£52,000 – £60,000
30m²
£54,000 – £66,000
£66,000 – £78,000
£78,000 – £90,000
40m²
£72,000 – £88,000
£88,000 – £104,000
£104,000 – £120,000
50m²
£90,000 – £110,000
£110,000 – £130,000
£130,000 – £150,000
Where you live moves these numbers. The table above is the UK average. London and the South-East run roughly 25% above it, and the North and Wales 8–10% below, so the same extension can swing by tens of thousands depending on your postcode.
Where you are
Adjustment vs UK average
A 40m² mid-range build
London & the South-East
About 25% above
£110,000 – £130,000
UK average
Baseline
£88,000 – £104,000
The North & Wales
About 8–10% below
About £79,000 – £96,000
High-end builds can also run past the top of the at-a-glance table, because the high-end rate starts at £2,600 per m² and has no fixed ceiling.
These are build costs only. Drawings, the council's application fee and structural calculations sit on top — there's a full list further down.
Free, online, about a minute, and it adjusts for your postcode.
2 storey extension cost per square metre (2026)
The table below shows typical build costs per square metre of total new floor area — that's both floors added together. So a 4m × 4m footprint over two storeys is 32m² of floor area, not 16m².
Specification
Cost per m² (2026)
What you get
Basic
£1,800 – £2,200
Simple rectangular footprint, standard windows, basic finishes, no plumbing upstairs
Mid-range
£2,200 – £2,600
Better glazing and insulation, quality flooring and finishes, straightforward layout changes
High-end
£2,600 – £3,000+
Large-format glazing, premium finishes, structural openings into the existing house, bathrooms or en-suites
These are build costs only — design, planning and structural engineering fees sit on top, and we cover those below. If your extension includes an upstairs bathroom, budget an extra £4,000–£8,000 for the plumbing and fit-out.
Worked example: a 30m² two-storey extension
A 30m² two-storey extension is a modest but genuinely useful one — for example a 3m × 5m footprint giving you 15m² on each floor. That's enough for a bigger kitchen-diner downstairs and a decent double bedroom above.
So a sensible planning figure for a 30m² two-storey extension in 2026 is £54,000 – £90,000 in build costs, with most mid-range projects landing around £66,000–£78,000.
Worked example: a 50m² two-storey extension
At 50m² — say a 5m × 5m footprint over two floors — you're transforming the house: a full-width kitchen-diner and utility downstairs, plus a bedroom and en-suite or two smaller bedrooms above.
Budget £90,000 – £150,000 for the build, and remember an upstairs bathroom adds £4,000–£8,000 on top of the per-square-metre rate. If you want to test a footprint before you talk to anyone, sketch it to scale with our free floor planner tool.
Two-storey vs single-storey: cost per square metre
Here's the comparison that surprises most homeowners. A single-storey extension typically costs £1,800–£2,500 per m² for a basic build, £2,500–£3,000 for a mid-range finish and £3,000–£4,000+ at the high end — in other words, often more per square metre than a two-storey extension at the same specification.
The reason is simple: the two most expensive parts of any extension are the foundations and the roof, and a two-storey extension shares one set of each across two floors. A double-storey extension doesn't cost twice as much as a single-storey one — you're roughly adding the cost of the walls, floor structure and fit-out for the extra storey, while the groundworks and roof are already paid for.
If you're weighing the two options, our guide to single storey vs double storey extensions walks through the trade-offs on cost, planning and disruption in detail. The short version: if you need the space and your budget stretches to it, two storeys almost always buys more home per pound.
What else to budget for
Build cost is the big number, but it isn't the whole number. Add these to your budget:
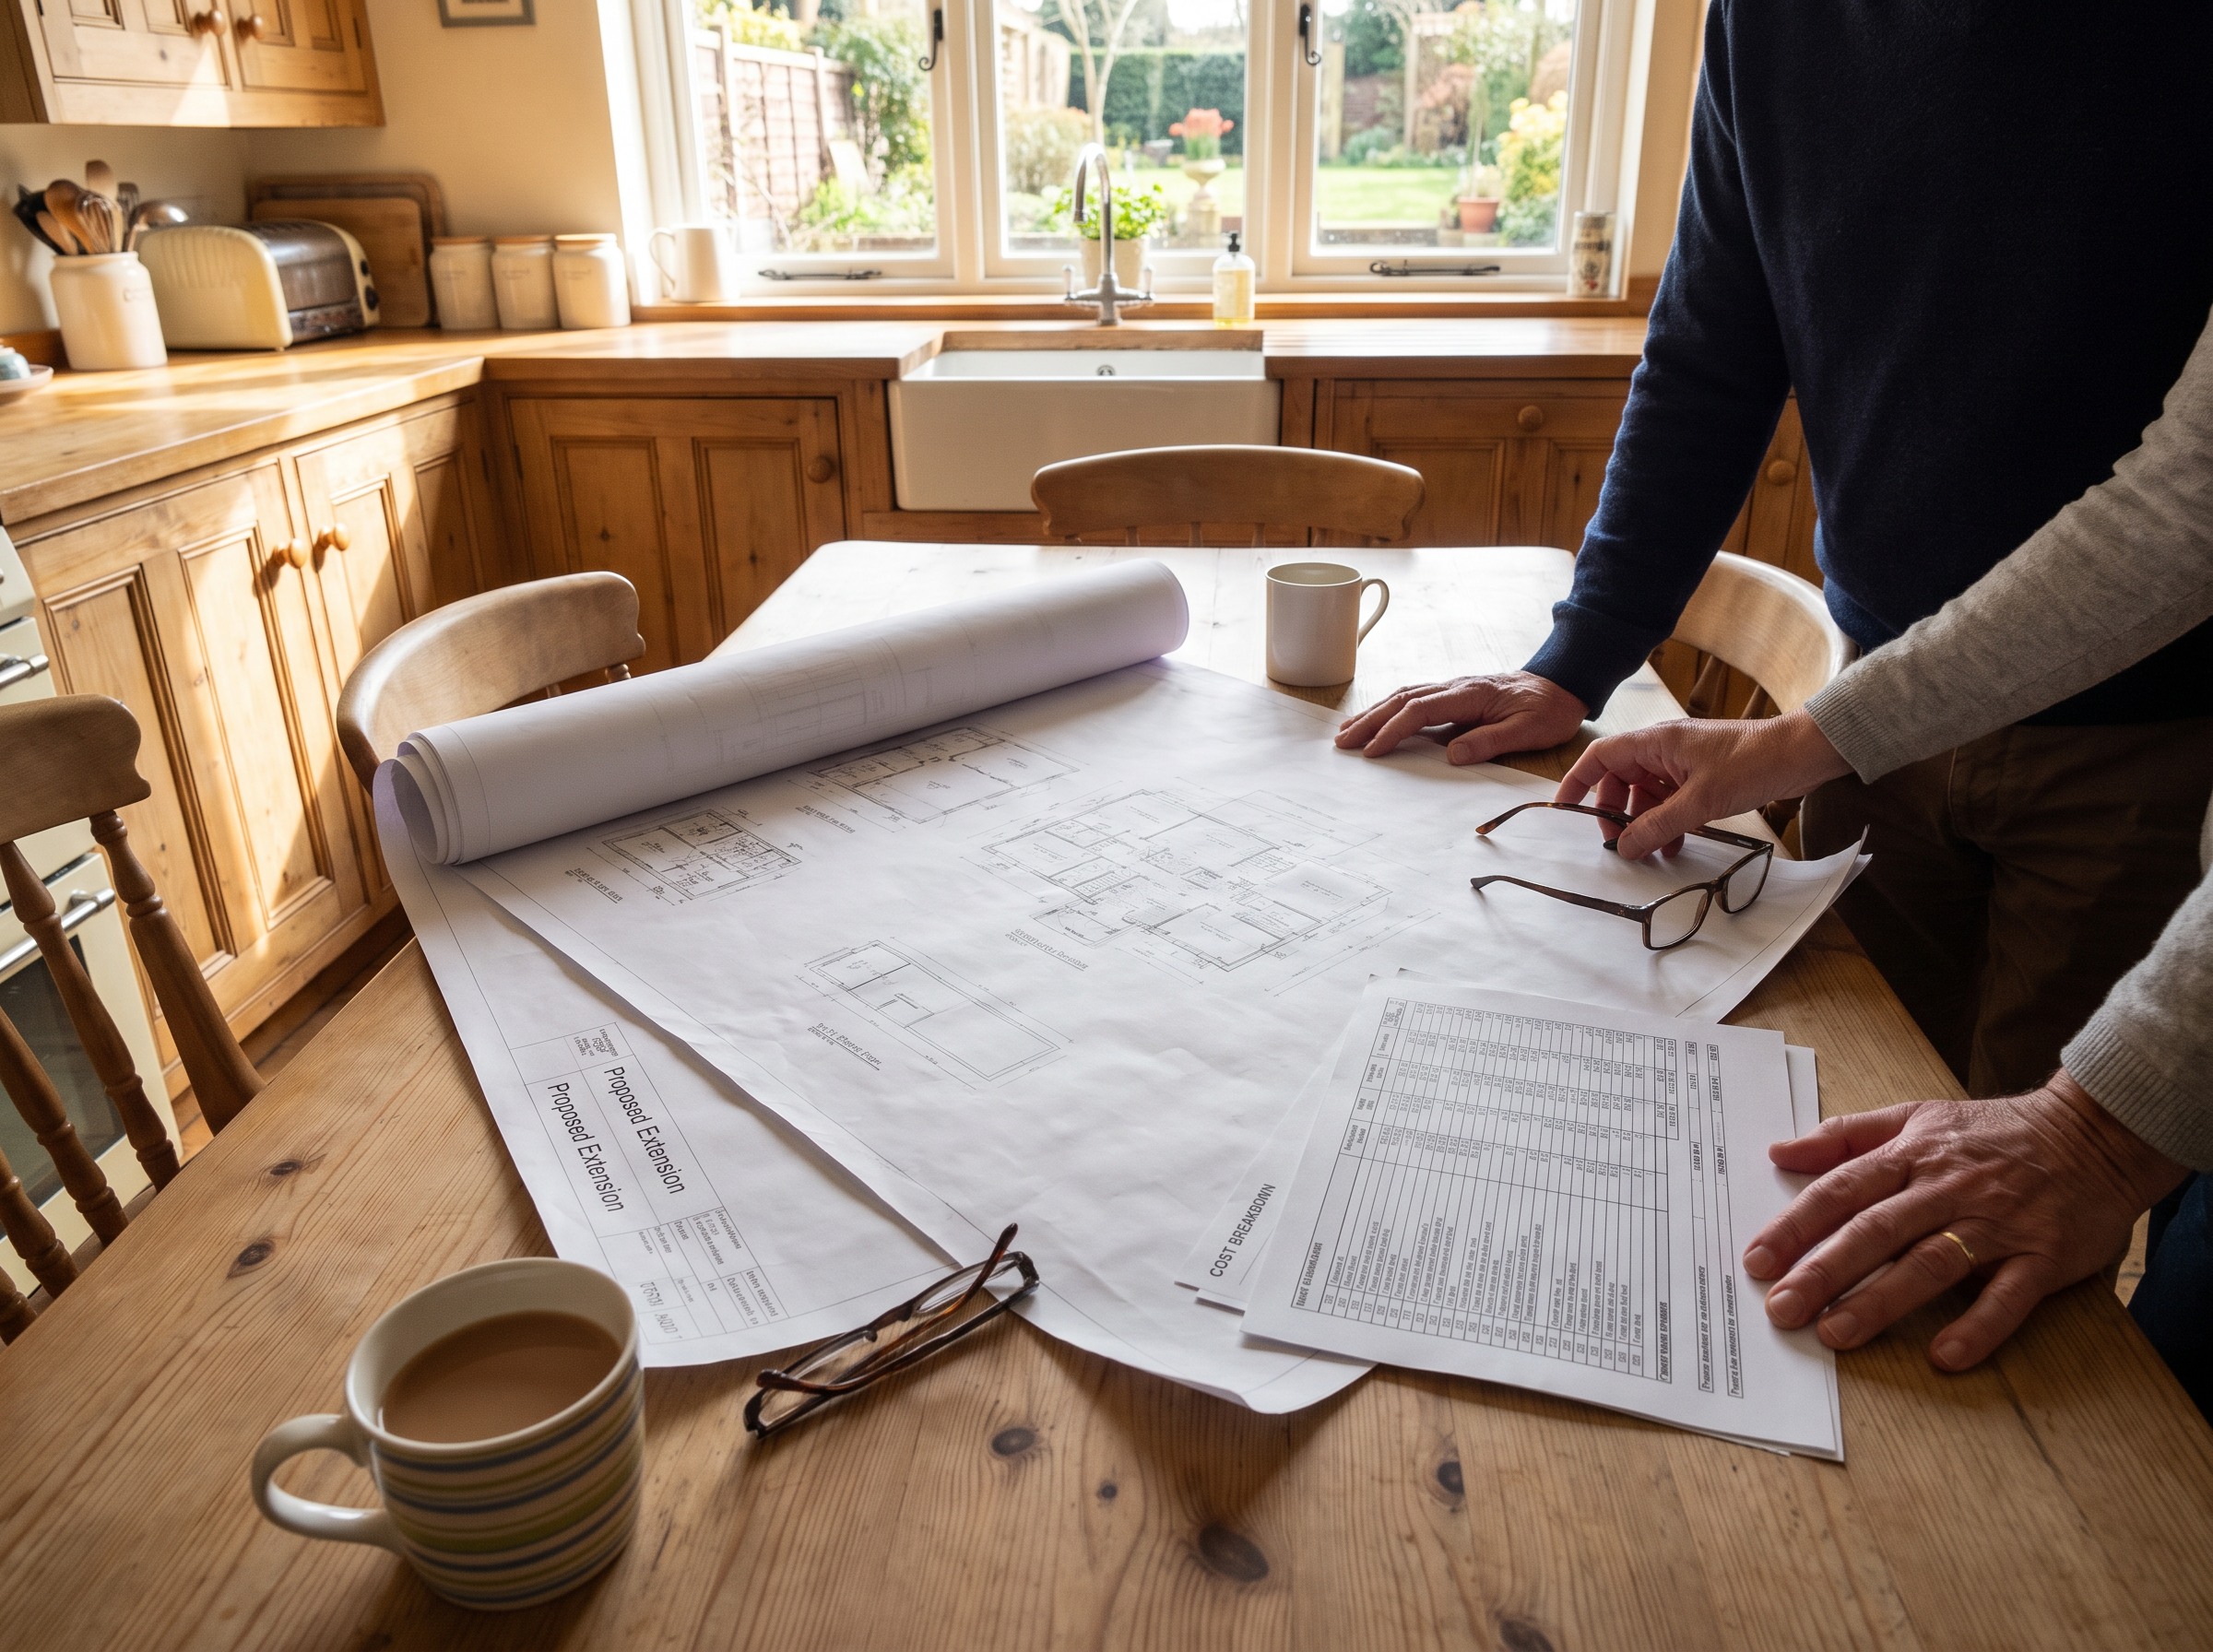
Drawings and design. Planning and building regulations drawings for an extension start from £1,698 with Arkiplan (or £94/month), on a fixed price agreed before we start. Every package includes VAT and council submission — see our packages and pricing for what's in each one.
Council application fee. If your extension needs a planning application, the council charges its own fee on top — typically £300–£700, paid directly to your council and separate from your drawings. Fees are set separately in England and Wales, so check your own council's schedule.
Structural engineer's calculations. A two-storey extension always needs structural design for the foundations, beams and any openings into the existing house. Typically £700–£2,000 if you hire your own engineer; we can include structural calculations in your package instead.
Party wall costs. If you're building on or near the boundary of a semi or terrace, the Party Wall etc. Act 1996 (England and Wales) may apply. You can serve notice yourself, but if a neighbour dissents, surveyors are appointed and a party wall award is drawn up, which adds cost and time. Our party wall agreement example shows what the paperwork looks like and when it's triggered.
VAT. Always check whether a builder's quote includes VAT — a "£90,000" quote that turns out to be plus VAT is a very different project.
Do you need planning permission for a 2 storey extension?
Often, yes — but not always. In England, permitted development rules allow some two-storey rear extensions without a planning application, provided (among other conditions) the extension goes no more than 3 metres beyond the original rear wall, is no closer than 7 metres to the rear boundary, is no higher than the existing ridge, and has a roof pitch matching the existing house as far as practicable. Two-storey side extensions are not permitted development and need a full application. Wales has its own permitted development rules, so if you're in Wales the limits differ — check with your council or ask us. Our two-storey extension planning permission page goes through the rules in detail, and the wider do I need planning permission for an extension? guide covers every extension type.
If you do need a planning application, councils work to a statutory 8-week determination period for householder applications. And whichever route you take, a two-storey extension always needs building regulations approval — that covers the structure, fire safety, insulation, drainage and more, and it applies across England and Wales. That's what building regulations drawings are for.
How to keep the cost down
Keep the footprint simple. A rectangular plan is cheaper to build than an L-shape or wrap-around at the same floor area.
Put wet rooms above wet rooms. Stacking a new en-suite over the kitchen or utility keeps plumbing runs short.
Get the drawings right first. Detailed, accurate drawings mean builders can quote precisely instead of padding for the unknown — and they stop expensive mid-build changes.
Tender to at least three builders. With a proper drawing pack, quotes are comparable like-for-like and you can negotiate from strength.
2 storey extension cost: quick answers
How much does a 2 storey extension cost per m²?
In 2026, budget £1,800–£3,000+ per square metre of total new floor area (both floors counted). Basic builds sit at £1,800–£2,200, mid-range at £2,200–£2,600 and high-end at £2,600–£3,000+.
How much is a 30m² or 50m² double storey extension?
A 30m² two-storey extension is typically £54,000–£90,000 in build costs; a 50m² one is £90,000–£150,000. Most mid-range projects land in the middle of those ranges.
Is a two-storey extension cheaper per square metre than single-storey?
Often, yes. The foundations and roof are the two most expensive parts of any extension, and a two-storey build shares one set of each across two floors. A double-storey extension does not cost twice as much as a single-storey one.
Do these costs include drawings and fees?
No — they're build costs only. Add drawings (from £1,698 with Arkiplan, or £94/month), the council's application fee if you need one (typically £300–£700), structural calculations, and any party wall costs.
Fixed-price drawings for your two-storey extension
Arkiplan has completed 2,000+ projects with a 94% planning approval rate, producing planning and building regulations drawings for homeowners across England and Wales. Extension drawings start from £1,698 (or £94/month), on a fixed price — so the design side of your budget is nailed down before the project starts. Start your project and we'll confirm your fixed price in writing after your Deep Dive.