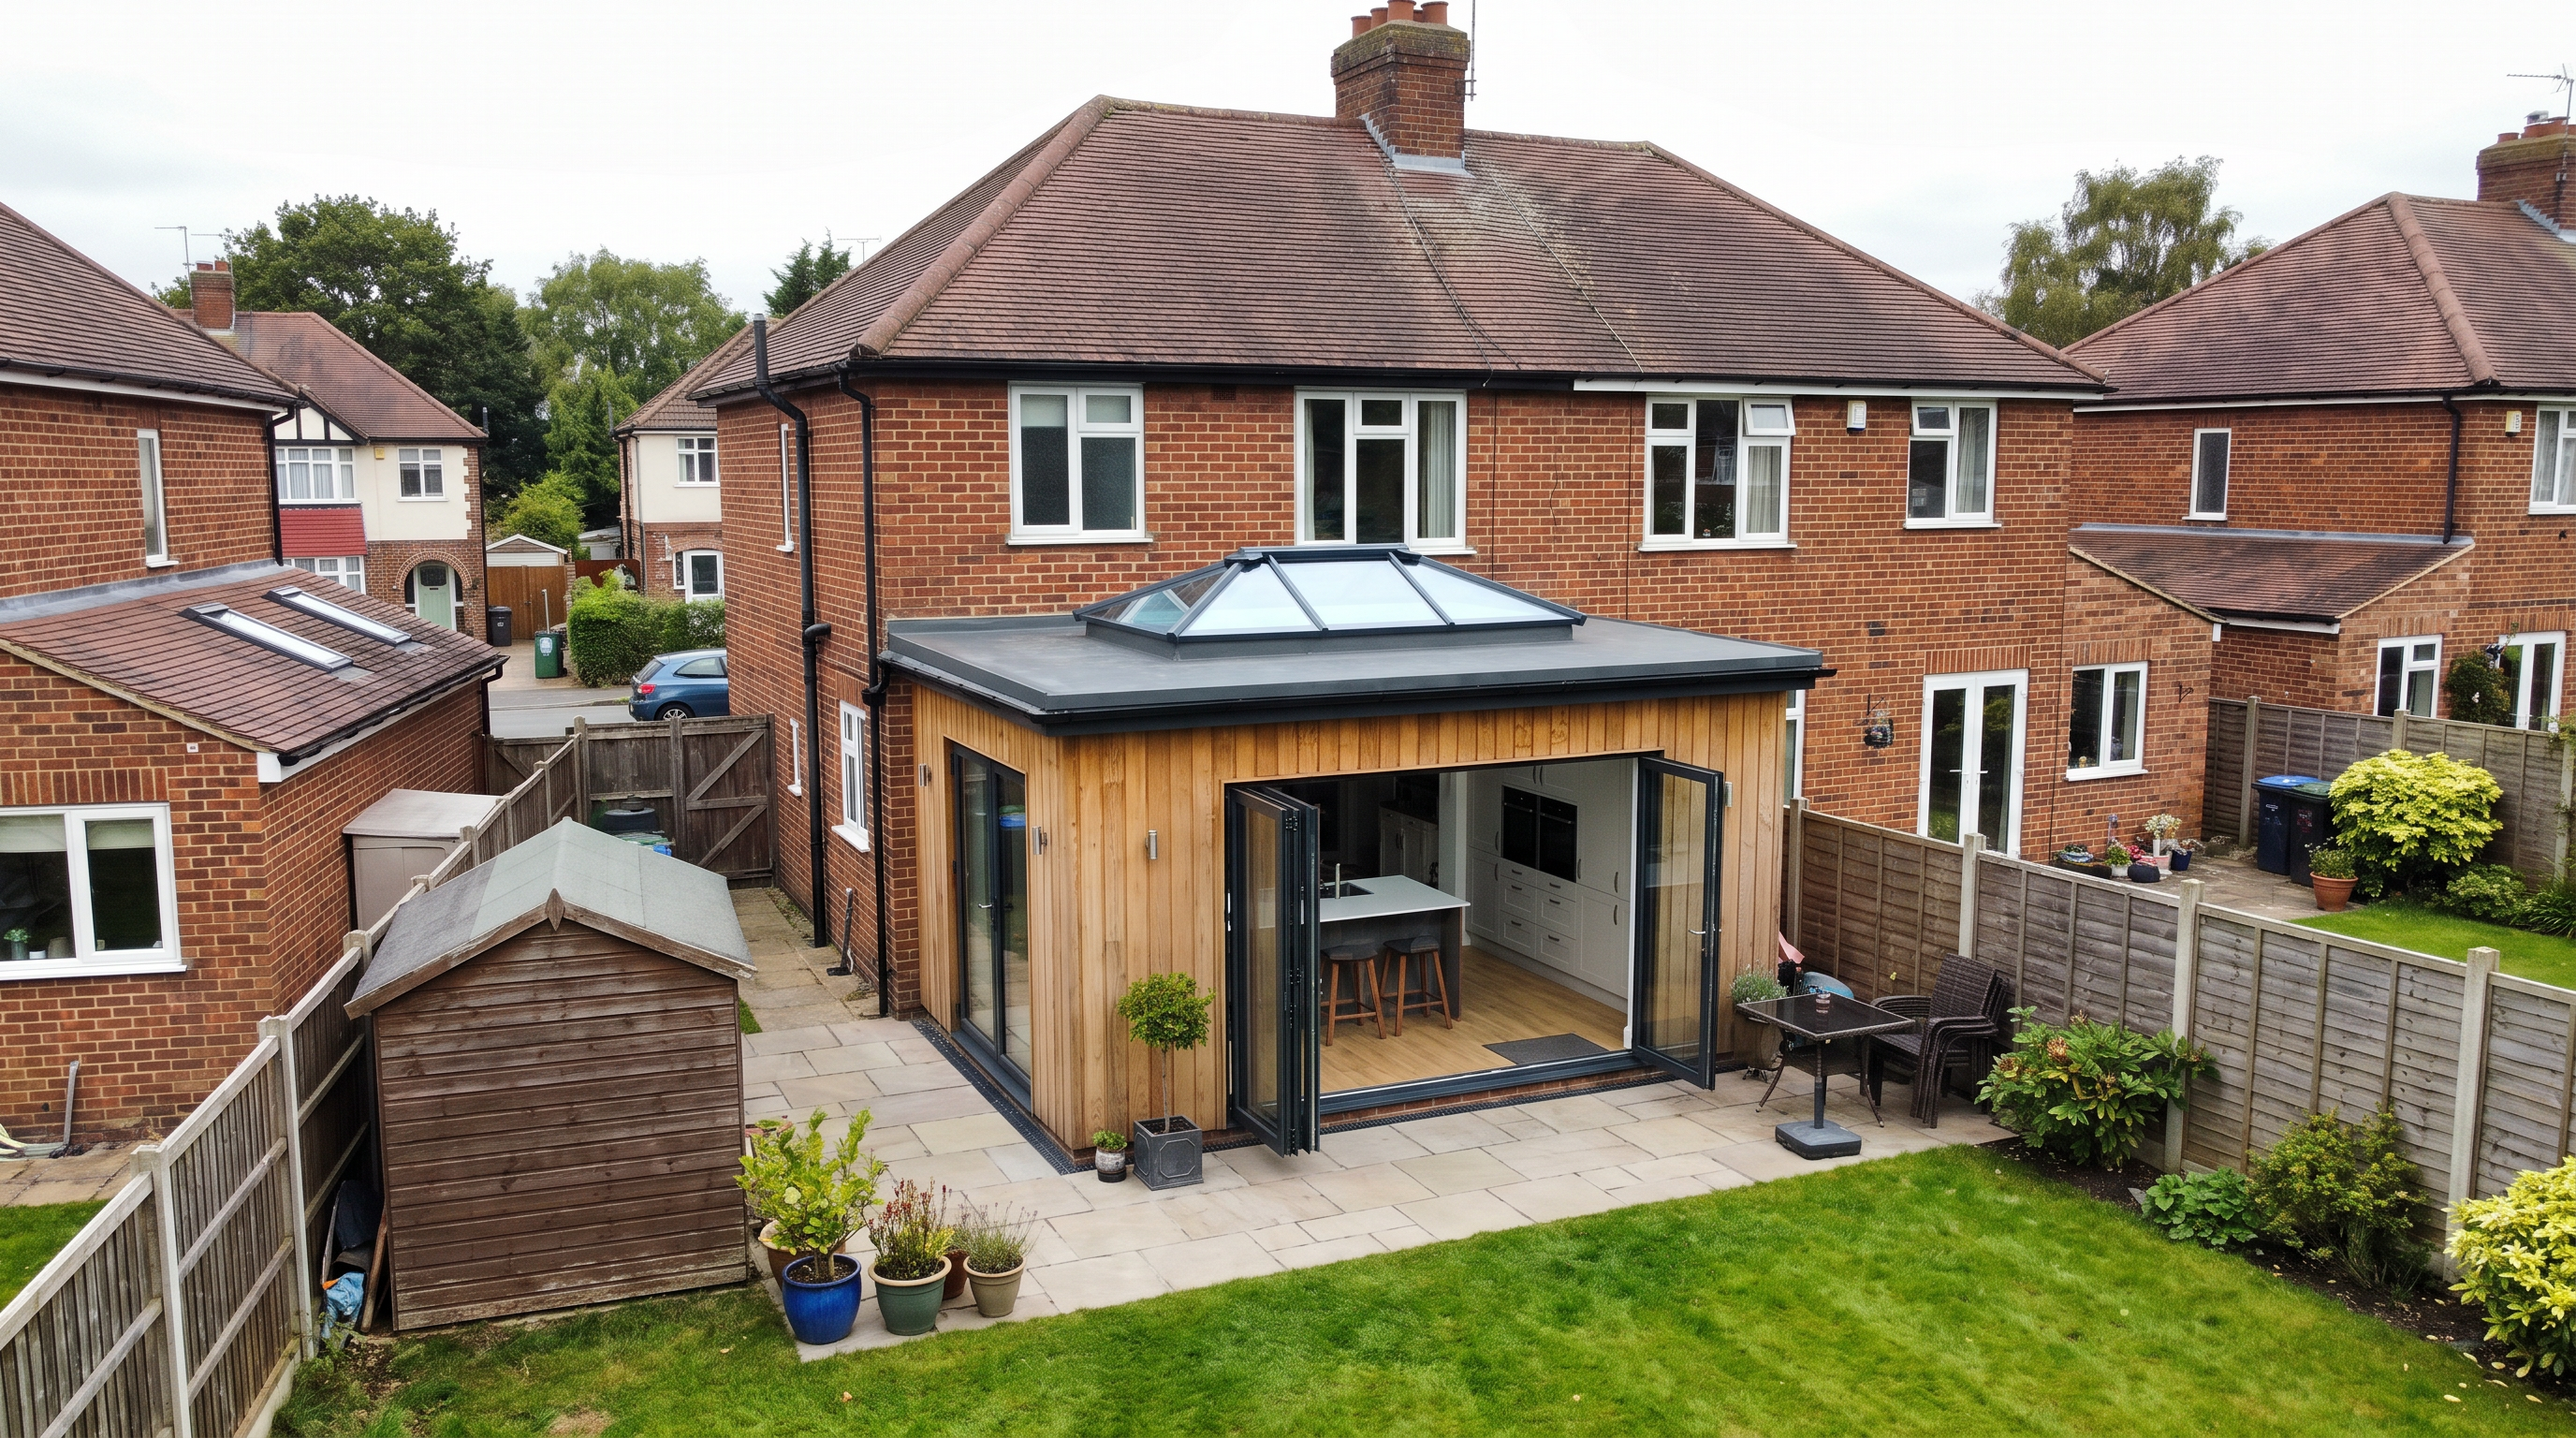
The rules below are for houses in England, with the main differences for Wales flagged where they matter. Flats and maisonettes never have permitted development rights for extensions, so those always need a planning application.
Do I need planning permission for an extension?
The honest answer is: often not. In England, a lot of everyday extensions are covered by permitted development – a national grant of planning permission for works that meet strict conditions. If your project fits inside those conditions, you can build without a full planning application. Step outside them by even a little and you need to apply to your local council in the normal way.
Two things decide it: the type and size of what you are building, and the type and location of your home. Get both on your side and you may only need to confirm the position with your council. Fall outside either and a householder planning application is the route.
When you do NOT need planning permission (permitted development)
In England, these are the headline limits for a house. Meet all of the relevant ones and the work is normally permitted development.
Single-storey rear extensions
- Can extend up to 3 metres from the original rear wall for a terraced or semi-detached house, or 4 metres for a detached house.
- Maximum height of 4 metres overall.
- Under the Larger Home Extension scheme you can go up to 6 metres (attached houses) or 8 metres (detached), but only after a prior-approval neighbour-consultation process – see below.
Two-storey extensions
- Must not extend beyond the rear wall by more than 3 metres.
- Must be no closer than 7 metres to the rear boundary.
The 50% rule and other conditions
- Extensions and outbuildings together must not cover more than 50% of the land around the original house (as it stood in 1948, or when first built).
- The extension must not be higher than the highest part of the existing roof, and materials should be similar in appearance to the existing house.
- No extension is permitted development forward of the principal elevation facing a road.
Permitted development rights are tighter (or removed) in conservation areas, National Landscapes (AONBs), National Parks and for listed buildings, and Wales runs its own separate set of permitted development limits. If any of those apply to you, treat a planning application as the likely route and confirm with your council.
When you DO need planning permission
You will need to apply for planning permission for an extension if:
- It is bigger than the permitted development limits above (deeper, taller, or covering more than half the plot).
- Your home is a flat or maisonette – permitted development for extensions does not apply.
- You live in a conservation area, National Park or National Landscape, or your home is listed (listed buildings also need separate listed building consent).
- Your permitted development rights have been removed – commonly by a planning condition on a newer estate or an Article 4 direction. Always check your title and any original planning conditions.
- You are extending to the side and it would be wider than half the width of the original house, or you are building forward of the front wall.
What about a loft conversion?
A loft conversion is often permitted development too, within a volume allowance. In England you have up to 40 cubic metres of additional roof space for a terraced house, or 50 cubic metres for a detached or semi-detached house – measured against the original roof, and including any previous additions. Dormers must not sit forward of the roof plane on the principal elevation, and no part may be higher than the existing ridge. Go beyond the volume allowance, or add a dormer to the front in a conservation area, and you will need planning permission.
What is the Larger Home Extension (prior approval) route?
If you want a deeper single-storey rear extension – up to 6 metres (attached) or 8 metres (detached) – you can use the Larger Home Extension scheme. It is still permitted development, but you must notify the council first. They tell your neighbours, and if none object on the grounds of amenity, the council issues prior approval. The council has 42 days to decide. You must not start work until you have their decision or the 42 days have passed.
How long does a planning application take?
For a straightforward home extension you would submit a householder planning application. The council's target is to decide it within 8 weeks of validation. Most decisions land inside that window, though complex sites or those needing extra consultation can take longer. It is sensible to have your drawings finalised before you apply, as changes mid-process can reset the clock.
What happens if I build without permission?
If you build something that needed planning permission and did not get it, the council can take enforcement action and, in serious cases, require you to undo the work. There is a time limit on how far back they can go, and it now differs by country:
- England: since 25 April 2024 there is a single 10-year time limit for all planning breaches (the old four-year rule for building work was abolished by the Levelling Up and Regeneration Act 2023).
- Wales: the earlier limits still apply – broadly four years for unauthorised building work and ten years for most changes of use.
Either way, unauthorised work is a risk worth avoiding. It can hold up a future sale, because buyers' solicitors look for the right consents. Getting the permissions right first is far cheaper than fixing it later.
Planning permission vs building regulations – not the same thing
This trips a lot of people up. Planning permission is about whether you can build something and how it looks and affects neighbours. Building regulations are about how it is built – structure, insulation, fire safety, drainage. An extension can be permitted development (no planning application) and still need building regulations approval – in fact almost all extensions do. You need to satisfy both, and they are handled through different processes.
The practical next step: get your drawings right
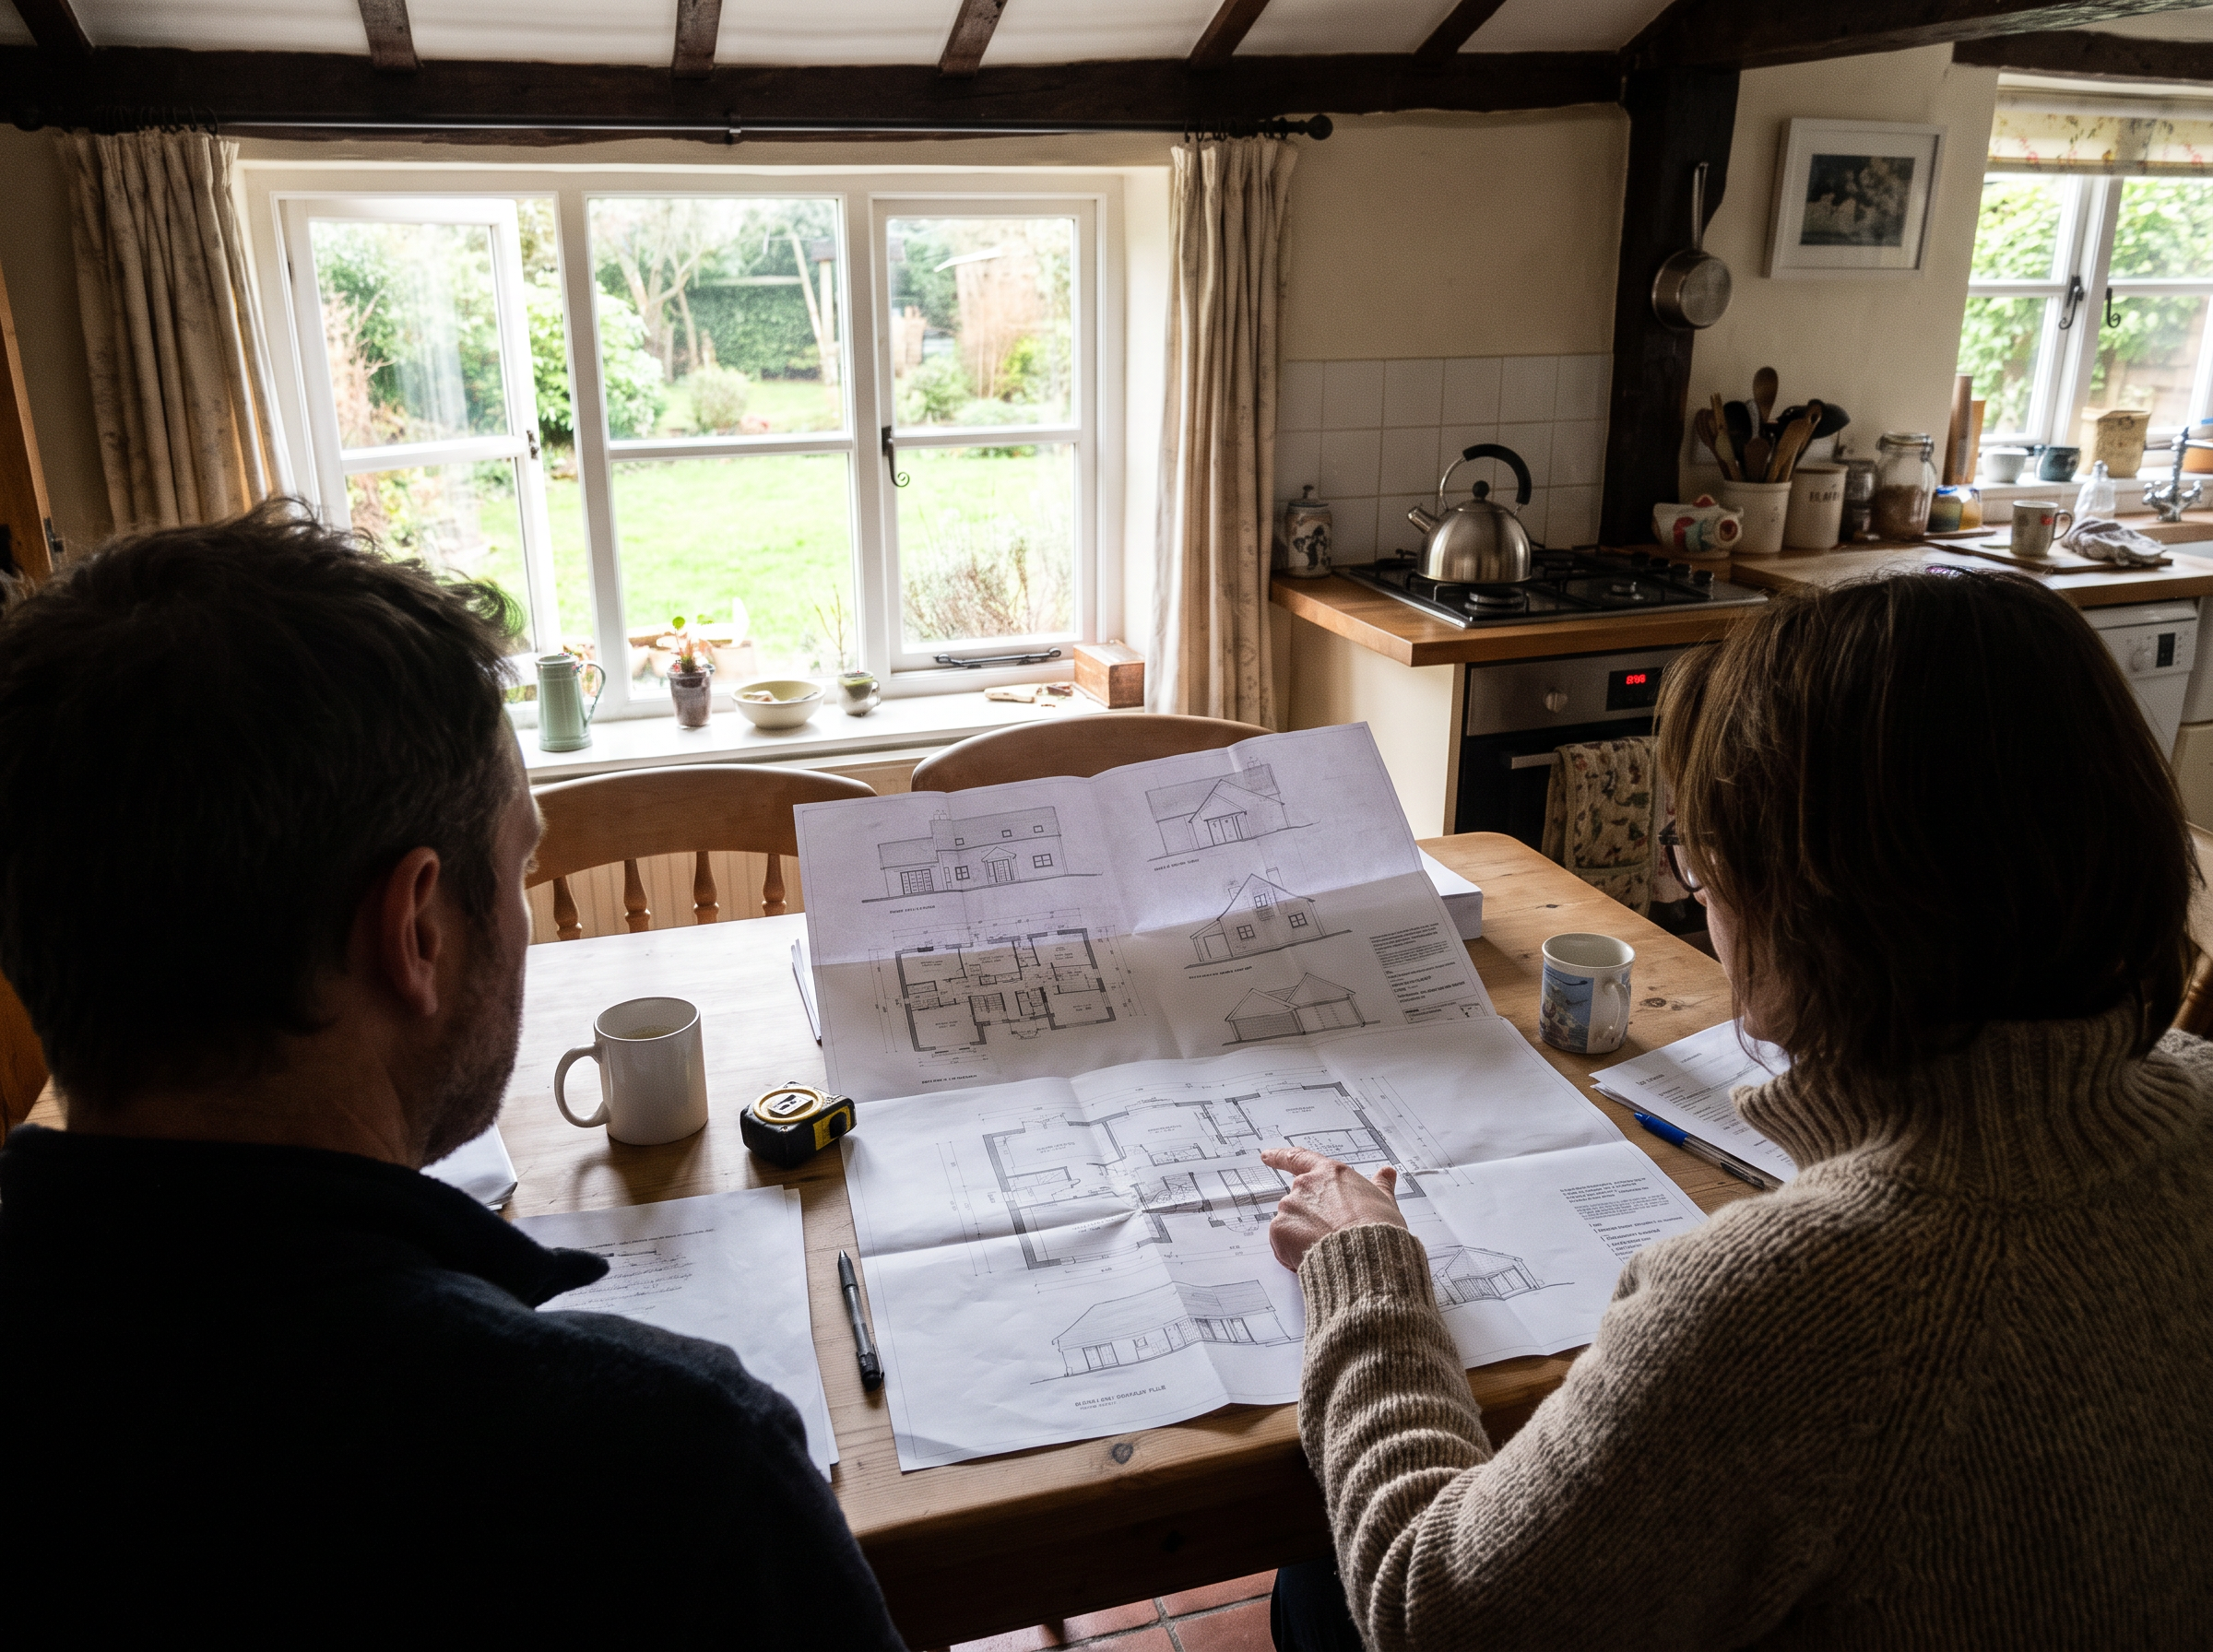
Whether your extension is permitted development or needs a full application, you will need a clear, accurate set of drawings – existing and proposed plans, elevations and sections – to confirm your project fits the rules, to apply for prior approval or planning permission, and to satisfy building control. Getting these right up front is what keeps a project moving.
If you would like help, our house extension drawings service produces the plans you need for both planning and building regulations, at a fixed price, for homeowners across England and Wales.
Frequently asked questions
Do I need planning permission for a single-storey rear extension?
In England, usually not – a single-storey rear extension up to 3 metres (terraced or semi-detached) or 4 metres (detached), and no more than 4 metres high, is normally permitted development, provided your home is a house and its permitted development rights are intact. Beyond those limits you can use the Larger Home Extension prior-approval route up to 6 or 8 metres, or apply for full planning permission.
Do I need planning permission for an extension in a conservation area?
Very possibly. Permitted development rights are restricted in conservation areas, so extensions that would be permitted elsewhere often need a planning application. Check with your local council before you commit to a design.
Do I need planning permission for a loft conversion?
Often not, if the extra roof volume stays within 40 cubic metres (terraced) or 50 cubic metres (detached or semi-detached) in England and the dormers are not on the front roof slope. Larger conversions, or front dormers in a conservation area, will need permission.
Is permitted development the same as not needing any approval?
No. Permitted development means you do not need to apply for planning permission, but you almost always still need building regulations approval, and it is wise to get written confirmation (a Lawful Development Certificate) that the work is lawful.
This guide is general information on the planning system in England and Wales and is not a substitute for advice on your specific property. Always confirm the position with your local planning authority before you commit to a design or start work.