Planning a rear extension or a loft conversion on a semi-detached or terraced home? At some point a neighbour will ask about the party wall, and you'll want to see what the paperwork actually looks like before you start. So we've put together a free example party wall pack you can download and read in plain English. Below it, we explain when an extension or loft conversion triggers the Party Wall Act, what the notices are, and how it all fits alongside your drawings.
Our example party wall pack (PDF) shows you the real thing: a sample notice to an adjoining owner and the kind of wording you'll see in a signed party wall award. It's there to demystify the process, not to replace advice from a party wall surveyor for your own job. Read it alongside our fuller party wall agreement explained guide.
"Party wall agreement" is the everyday name for the process set out in the Party Wall etc. Act 1996, which applies in England and Wales. A party wall is a wall you share with a neighbour — most often the wall between two semi-detached or terraced homes — but the Act also covers boundary walls and excavations close to a neighbour's property.
If your work is "notifiable" under the Act, you serve your neighbour (the adjoining owner) a written notice. They can agree in writing, or dissent — in which case surveyors are appointed to draw up a party wall award. That award is the formal document people mean when they say the agreement is "in place". It records the condition of the neighbour's property, sets out how the work will be done, and protects both sides if anything goes wrong.
When does an extension or loft conversion trigger the Party Wall Act?
Not every project is notifiable, but a great many household extensions and loft conversions are. The Act is triggered when your work falls into one of three categories:
Work to an existing shared wall. Cutting into the party wall to take the weight of a new beam, inserting a damp-proof course, raising it, or rebuilding part of it. This is common on loft conversions, where a steel is often built into the shared wall, and on two-storey extensions.
Building a new wall on or up to the boundary line. If a new extension wall sits on the boundary itself, or right up against it, that's notifiable as work to the "line of junction".
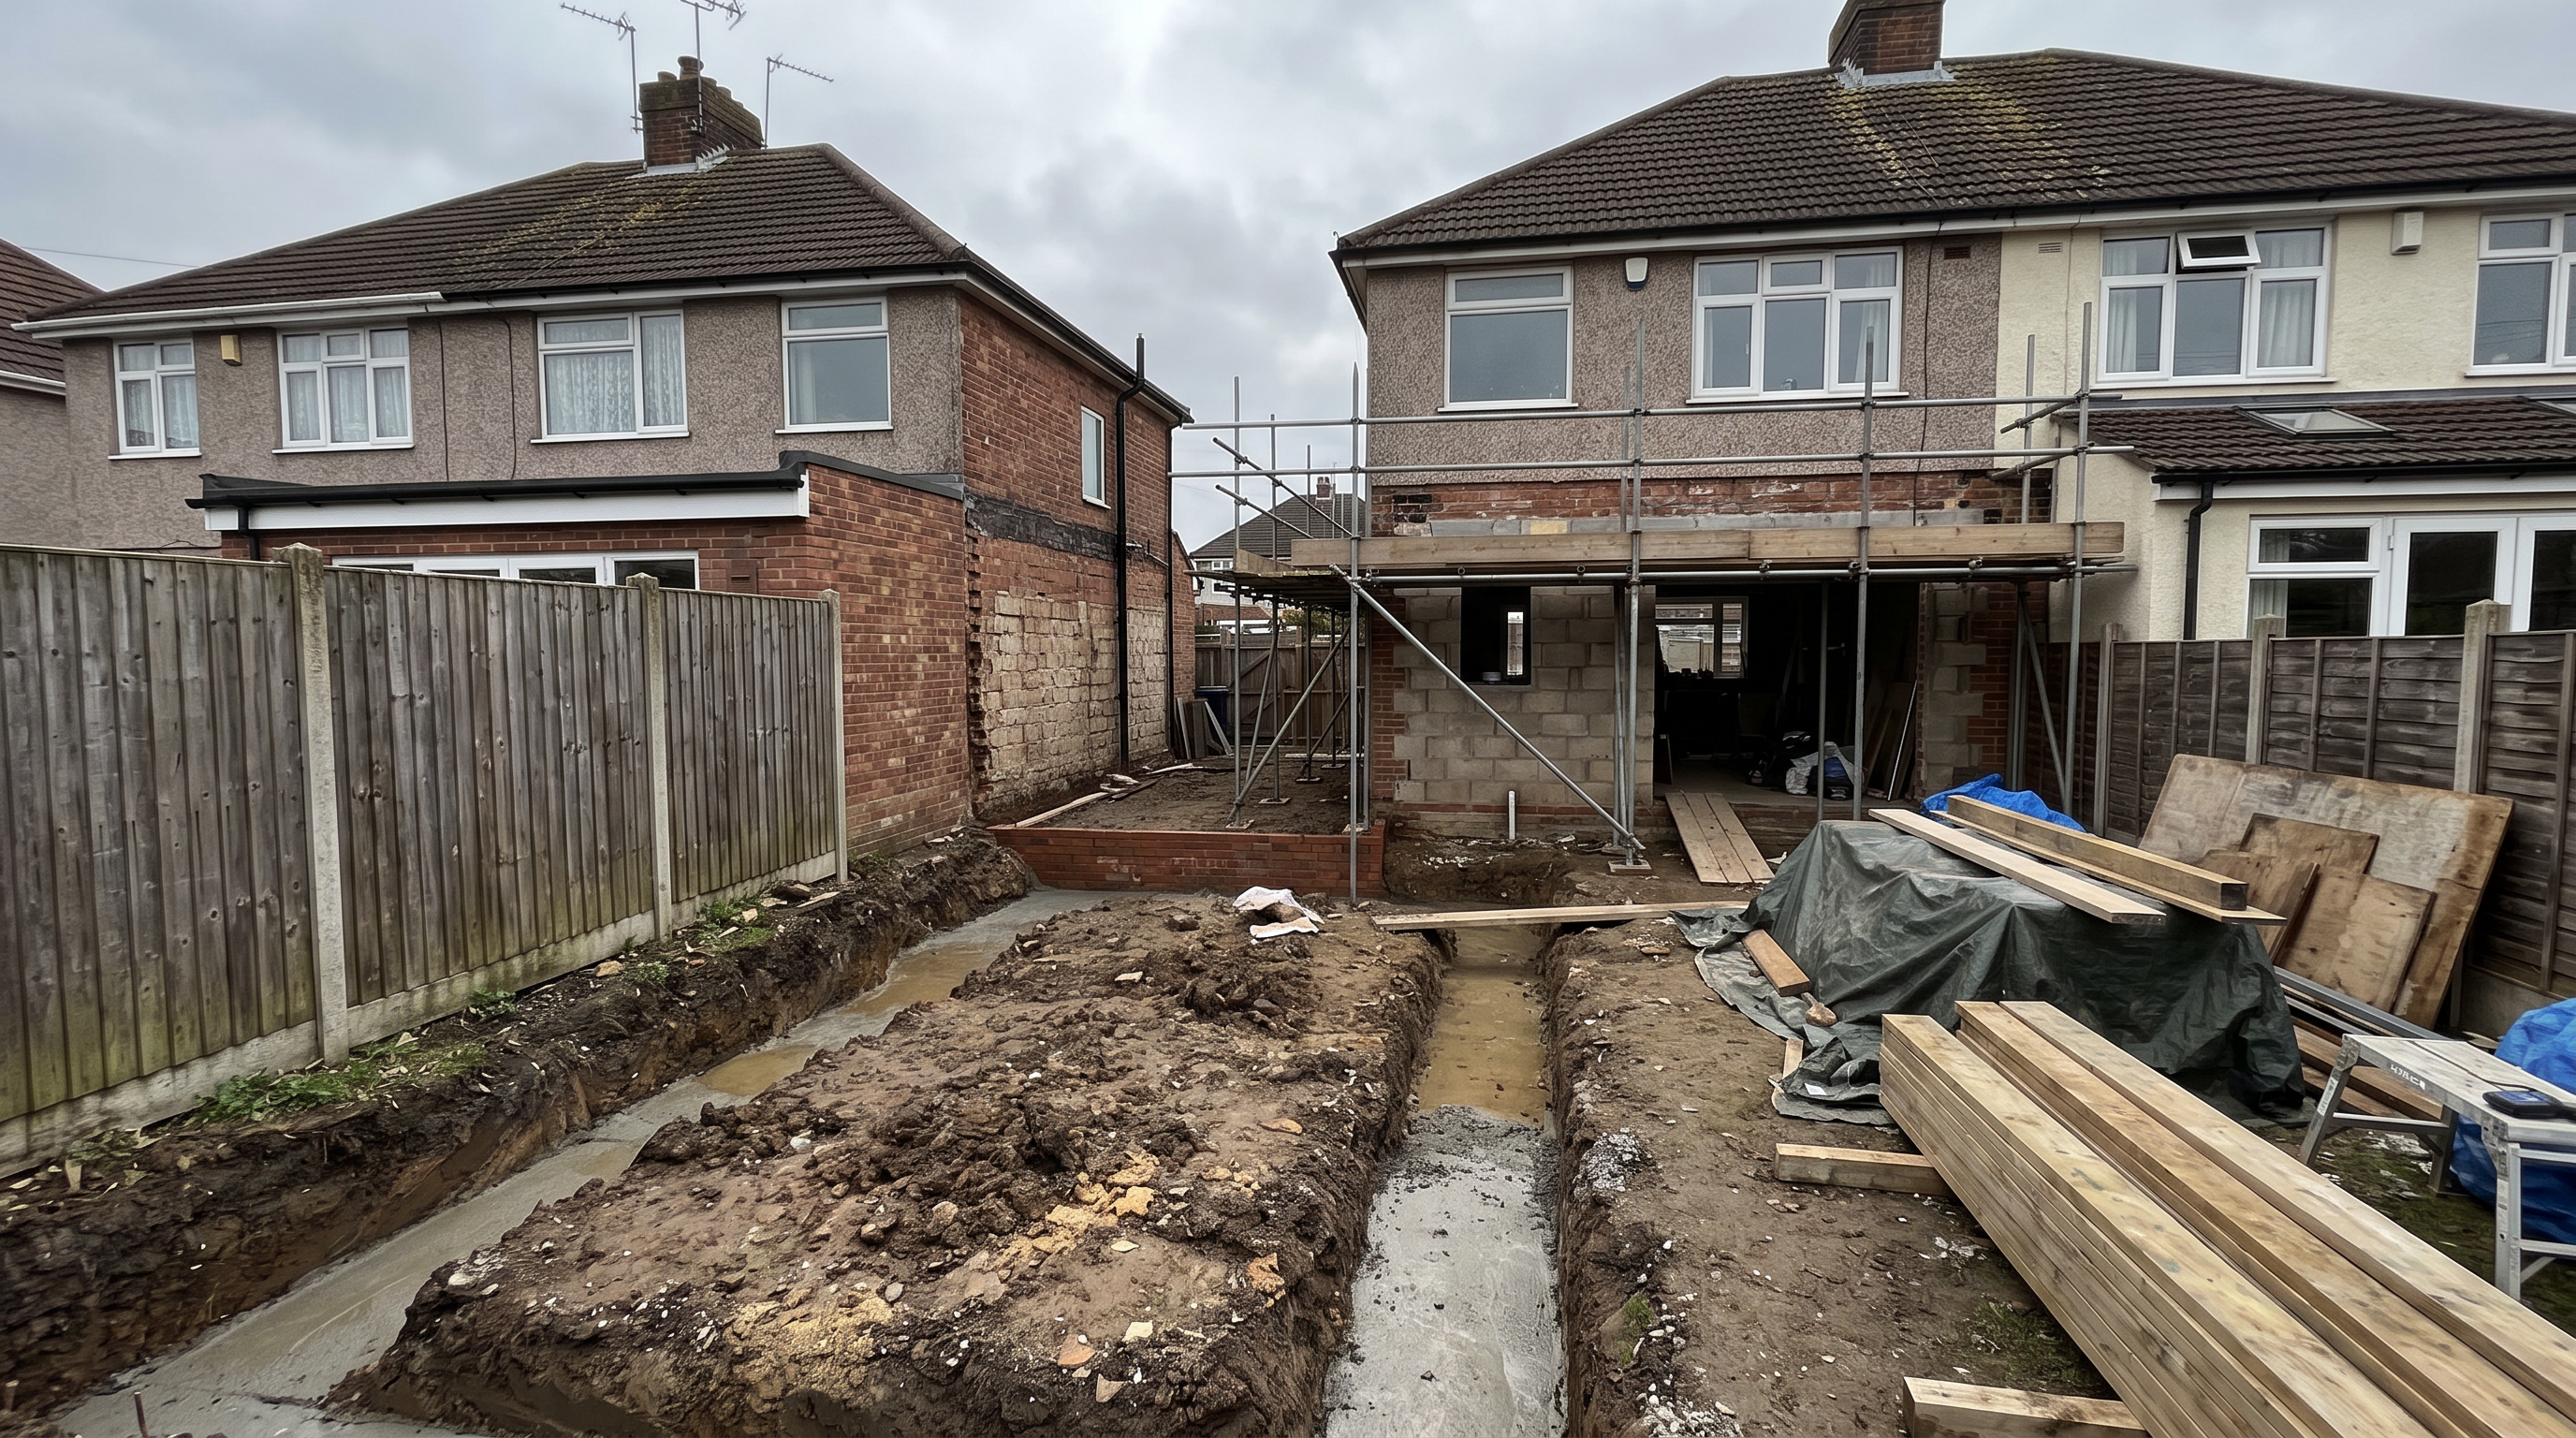
Excavating near a neighbour's building. Digging foundations within 3 metres of a neighbouring structure, where you'll go deeper than their existing foundations, is notifiable. A wider 6-metre rule can also apply for deeper digs. Because most extension foundations are dug close to a boundary, this is the trigger homeowners are most likely to overlook.
A useful rule of thumb: if you're extending or converting the loft of a semi-detached or terraced home and the work touches, sits near, or digs close to the shared side, assume the Act is likely to apply and check early. Internal-only work that doesn't touch the shared wall or dig near a neighbour usually isn't notifiable.
The notices, and how long they take
You must serve notice before notifiable work starts, and there are minimum notice periods to plan around:
Two months for work to an existing party wall or party structure.
One month for building a new wall at the boundary line, or for adjacent excavation.
If your neighbour consents in writing, you can proceed once the notice period is met. If they dissent or don't reply, surveyors are appointed and a party wall award is prepared. It's worth building this time into your programme so it doesn't hold up your build — serving notice early, once your drawings are settled, is the sensible order.
Do you need a party wall surveyor?
You don't need a surveyor to serve notice — you can do that yourself using an example like the one above. You need a surveyor when a neighbour dissents (or doesn't respond), because an award then has to be drawn up. Where both owners agree, one "agreed surveyor" can act for both, which keeps costs down. A party wall surveyor is a separate role from the person preparing your drawings; the two work in parallel.
How this fits with your drawings
Party wall questions come up on nearly every semi-detached or terraced project, so it's worth understanding at the research stage — before you commit to a design. Your house extension drawings or loft conversion drawings set out exactly what's being built and how close it sits to the boundary, which is what tells you whether the Act is triggered and what to put in your notice. For loft conversions in particular, the building regulations drawings show the structural work — beams built into the shared wall — that most often makes the job notifiable.
At Arkiplan we've designed over 1,500 homes across England and Wales in 20 years, with more than 2,000 completed projects and a 94% planning and lawful development approval rate — all on a fixed price from £1,698. We can't act as your party wall surveyor, but we'll make sure your drawings are clear enough that serving notice is straightforward. If you'd like fixed-price drawings for your extension or loft, speak to an expert to get started.
Fixed-price drawings for your extension or loft.
No call required. No card required. Just a tight price range tailored to your project.