

If you’re thinking about extending your home, a two storey extension is one of the most cost-effective ways to add serious space. You get double the room for roughly 50–60% more than a single storey build — which, when you do the maths, is pretty compelling.
But what does a two storey extension actually cost in the UK in 2026? And what’s involved? This guide covers everything: typical prices, what drives the cost up or down, planning permission, and how to get started the right way.
How Much Does a Two Storey Extension Cost in the UK?
Typical two storey extension costs in 2026 range from £1,800 to £3,000+ per square metre, depending on your location, specification, and the complexity of the build. Here’s a rough breakdown by size:
| Extension Size (footprint) | Estimated Build Cost | Total GIA Added |
|---|---|---|
| 4m x 4m (16m²) | £55,000 – £80,000 | 32m² |
| 5m x 4m (20m²) | £68,000 – £100,000 | 40m² |
| 6m x 4m (24m²) | £82,000 – £120,000 | 48m² |
These are build costs only — they don’t include drawings, planning, structural engineering, or professional fees. In London and the South East, expect costs to sit at the upper end or beyond. In Wales, the Midlands, and the North, you’ll often come in towards the lower end.
What Does a Two Storey Extension Include?
A two storey extension essentially means stacking two floors on a new build attached to your home. Most commonly, homeowners use the ground floor for a kitchen-diner or living space, and the first floor for an additional bedroom and bathroom.
A typical project includes:
- Foundations (deeper than single storey due to the load)
- Blockwork or timber frame structure
- Roof construction (typically pitched to match the existing house)
- First floor joists and floor structure
- Windows and external doors (often bifold or sliding on ground floor)
- Plastering and internal fit-out
- Plumbing if a bathroom is included
- Electrics throughout
If you’re adding a bathroom upstairs, budget an extra £4,000–£8,000 on top of the base build cost, depending on how far away the existing drainage runs are.
Does a Two Storey Extension Need Planning Permission?
Almost always, yes. Two storey extensions almost never fall within permitted development — mainly because they affect the rear elevation above one storey, and the rules around height and proximity to boundaries are much stricter.
You’ll need to submit a planning application to your local council. The statutory target for a decision is 8 weeks from the date your application is validated, but councils routinely ask applicants to agree an extension of time, so it’s sensible to plan for 8–13 weeks — longer again in complex cases or National Park/conservation areas.
The main planning considerations for a two storey extension are:
- Rear projection: Councils typically allow up to 3m beyond the original rear wall for two storey extensions (compared to 4–6m for single storey)
- Height: Must not exceed the height of the existing house’s ridge
- Eaves height: Must not exceed the eaves of the existing house
- Boundary distances: Must be at least 7m from the rear boundary
- Windows: Side elevation windows must be obscure-glazed above ground floor
Your designer will check all of this before submitting — it’s part of the process, not an afterthought.
Do You Need Building Regulations Approval Too?
Yes, 100%. Building regulations are separate from planning permission and cover the structural and safety aspects of the build: foundations, structural calculations, insulation values, fire safety, ventilation, and drainage. Your builder can’t just crack on once planning is approved — they need building regs sign-off too.
All of our projects at Arkiplan include structural calculations and full building regulations drawings as standard, so you’re not left chasing another professional to get that sorted.
What Factors Affect the Cost of a Two Storey Extension?
Two homeowners can plan very similar-looking extensions and end up with quotes thousands of pounds apart. Here’s what moves the needle:
Location
Labour costs in London and the South East are considerably higher than elsewhere in the UK. If you’re in Wales, the Midlands, or the North, you’ll typically pay less for the same build.
Specification and Finishes
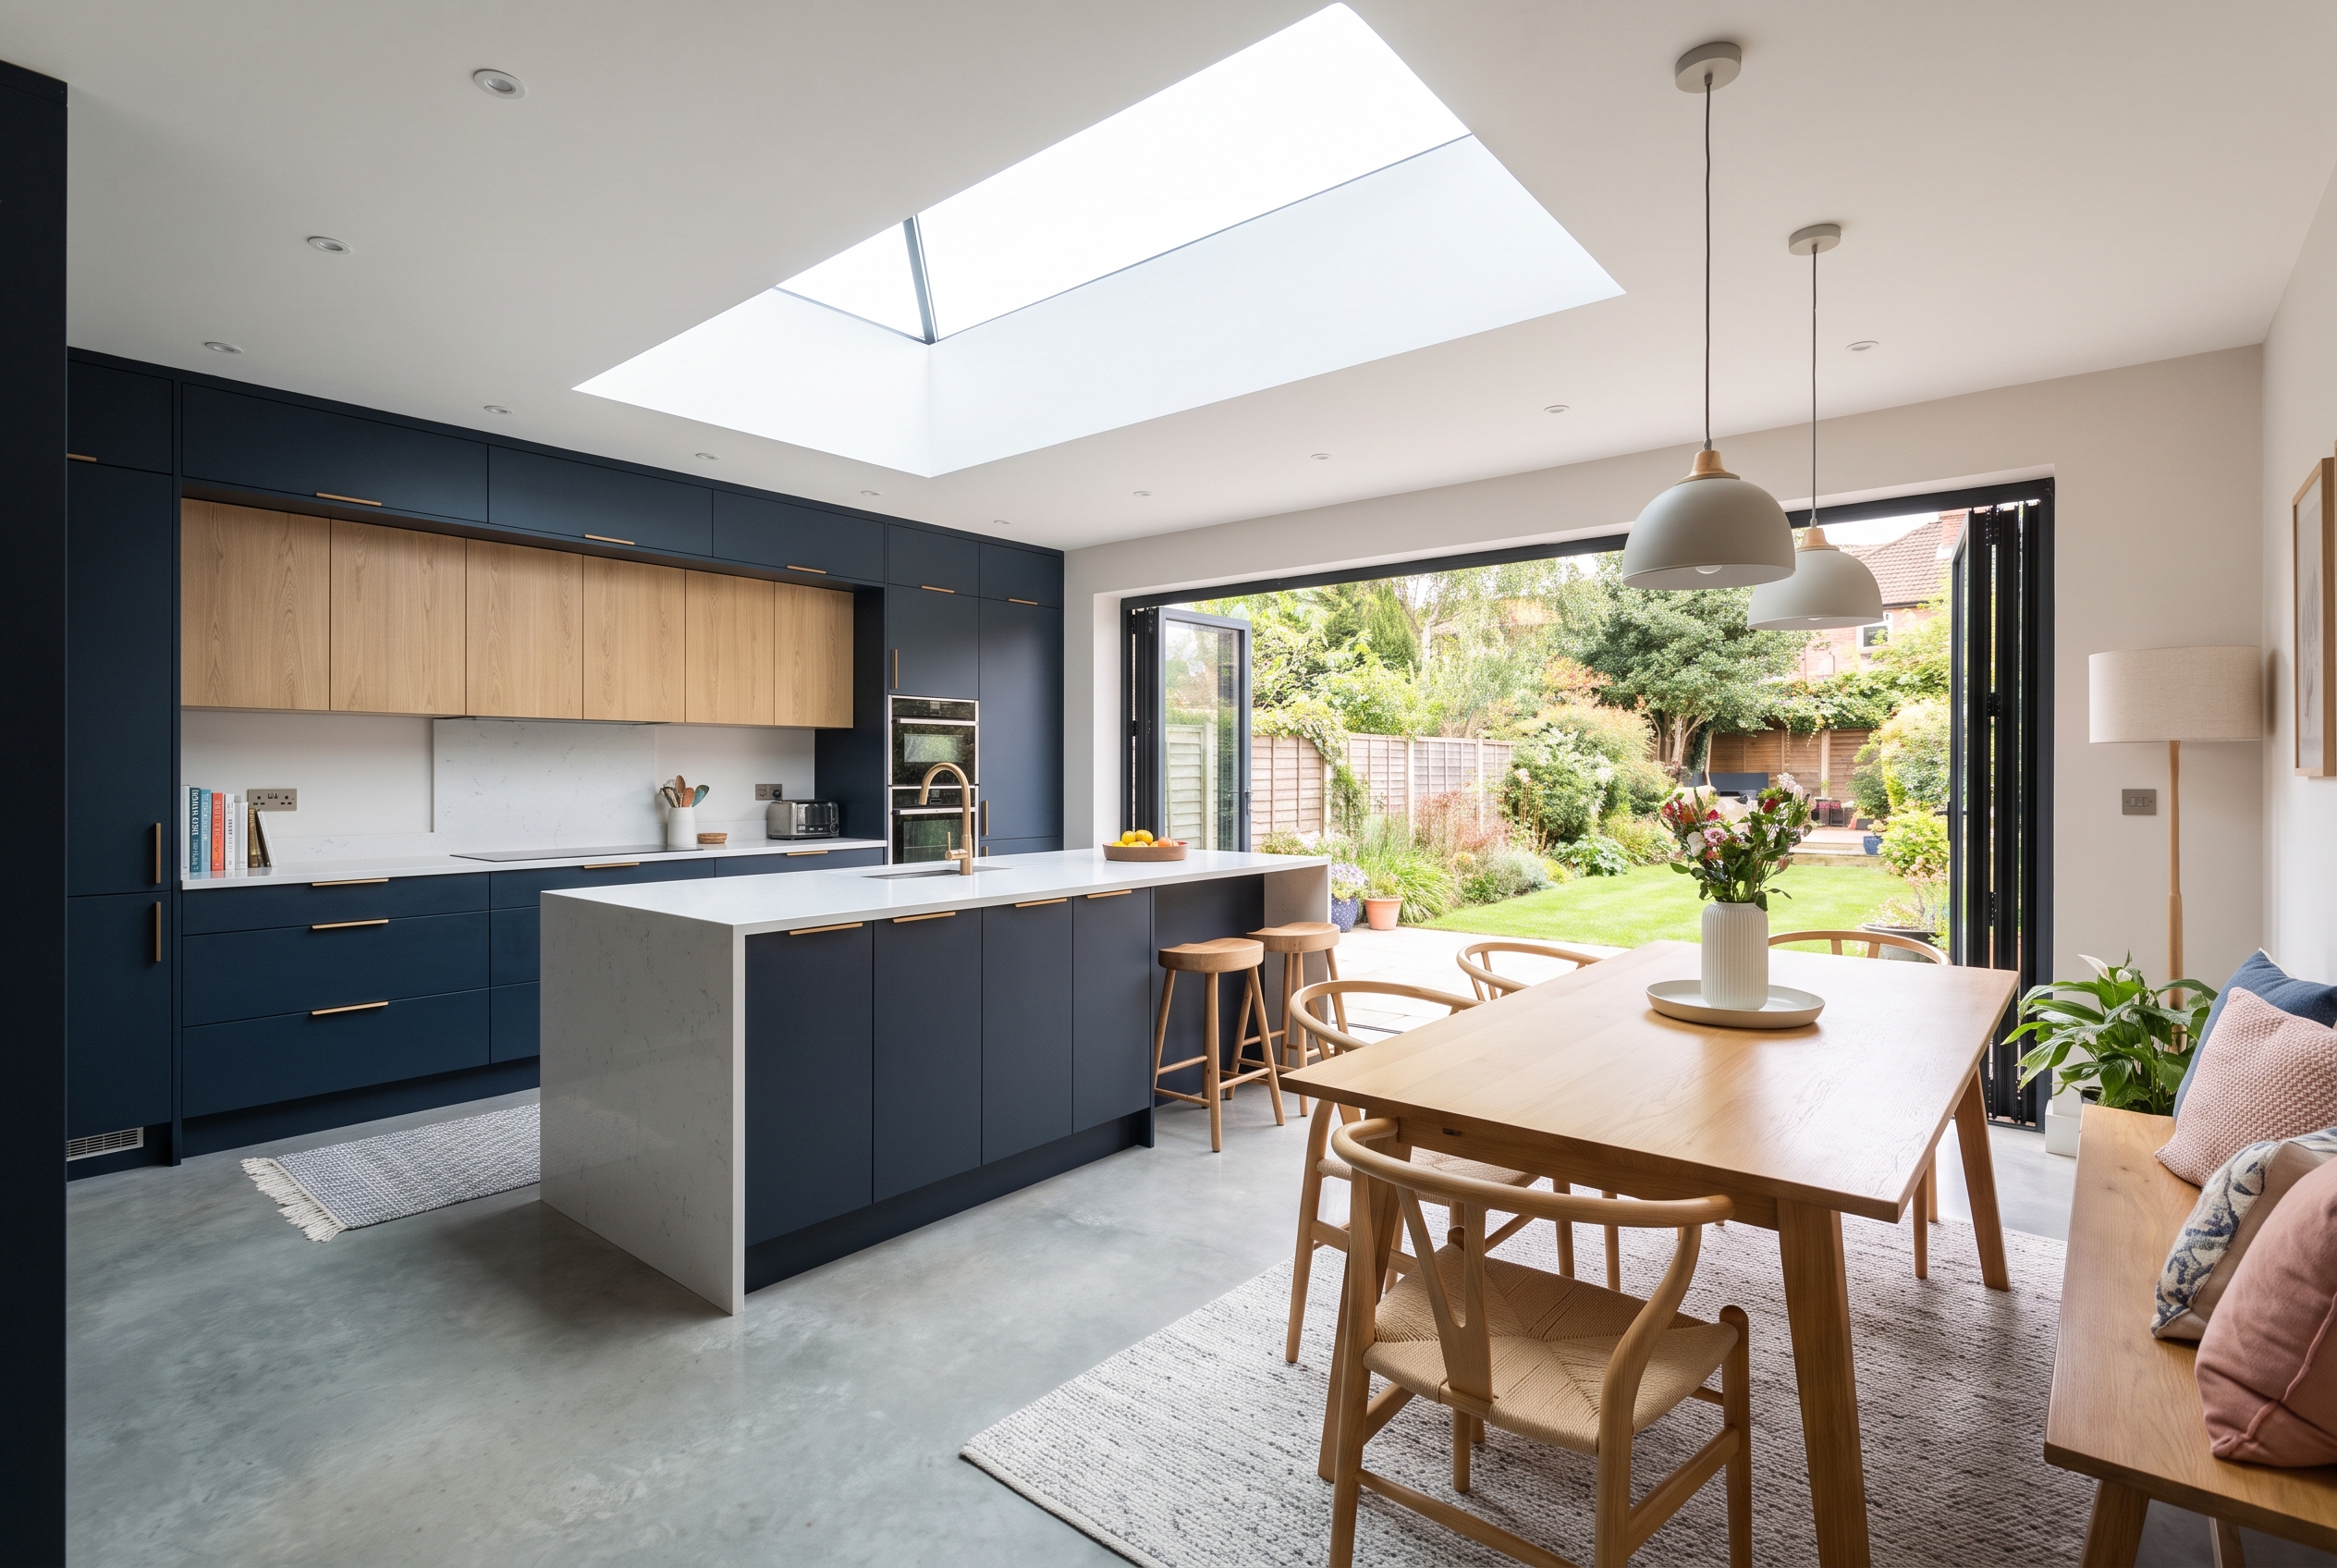
The shell of the extension is similar regardless of finish level — it’s what goes inside that drives cost. A kitchen extension with a basic fitted kitchen is a very different project to one with a bespoke kitchen, underfloor heating, and bifold doors across the full width.
Roof Type
A pitched roof matching the existing house is structurally more complex (and therefore more expensive) than a flat roof. Most planning authorities prefer a pitched roof on two storey extensions, so this often isn’t optional — but it’s worth knowing it adds cost.
Ground Conditions
Poor ground conditions (soft soil, proximity to trees, high water table) can significantly increase foundation costs. In most cases you won’t know the full picture until a structural engineer has looked at the site. It’s worth getting a soil investigation done early if you’re on ground that might be problematic.
Access
Tight access to the rear of the property means plant and materials have to be brought through the house or via a narrow side gate. This slows the build down and can push costs up.
Two Storey vs Single Storey Extension: The Value Argument
This is where it gets interesting. A single storey rear extension might cost £50,000–£70,000. A two storey extension covering the same footprint might cost £80,000–£110,000. But you’ve got twice the floor space.
From a cost-per-square-metre standpoint, a two storey extension almost always works out cheaper than two separate single storey projects — because you’re sharing the foundation, roofing, and scaffolding costs across two floors rather than paying for them twice.
If you need the space and you’re going to the effort of extending anyway, going two storey is usually the smarter financial decision — provided your budget can stretch.
If you’re still weighing the two options, read our single storey extension cost guide alongside this one — it sets out per-square-metre rates, regional differences and drawing costs for a single storey build, so you can compare the two like for like.
Professional Fees: What Else Do You Need to Budget For?
Build cost is only part of the picture. Before your builder even starts on site, you’ll need:
- Architectural drawings: Including planning drawings, building regulations drawings, and structural details. Budget £2,000–£5,000 depending on project complexity and who you use
- Structural engineer: Required for building regs. Often included with full-service architectural packages
- Planning application fee: £548 for a householder application in England, or £585 in Wales
- Party wall surveyor: If your extension is within 3–6m of a shared boundary or attached wall, you may need a party wall agreement — typically £700–£1,500 per party wall surveyor
At Arkiplan, our fixed-price service covers all the drawings and applications — planning drawings, building regulations drawings, and structural calculations — so there are no nasty surprises on the professional fees side. You can see exactly what’s included at our house extension drawings page.
How Long Does a Two Storey Extension Take?
Realistically, you’re looking at around 31–55 weeks — roughly 7 to 13 months — from first instructing a designer to moving into your new space. Here’s how that typically breaks down:
- Design and drawings: 3–6 weeks
- Planning application decision: 8–13 weeks
- Building regs submission and approval: 4–6 weeks (usually overlaps with planning, so it rarely adds to the total)
- Finding and contracting a builder: 4–12 weeks (depending on availability)
- Build programme: 16–24 weeks for a typical two storey extension
The build itself takes longer than a single storey project — more structure, more trades involved, and a longer sign-off process with the building inspector. That’s completely normal.
Tips to Keep Costs Under Control
A two storey extension is a major investment. A few practical things that help keep the budget on track:
- Get at least three quotes from builders before appointing anyone
- Don’t cut corners on design — a well-drawn project gets more accurate quotes and fewer surprises on site
- Agree a full specification before signing — vague scopes of work lead to costly variations
- Set aside a contingency of 10–15% on top of the build cost
- Don’t over-specify too early — get the structure right first, then decide on finishes
If you want help thinking through the design early, we offer free initial design meetings — it’s worth getting a second opinion before committing to a layout. You can find out more about our full service at arkiplan.co.uk/houseextensiondrawings.
Is a Two Storey Extension Worth It?
For most homeowners, yes — provided you’re planning to stay in the property for at least 3–5 years. A well-designed two storey extension typically adds significant value to a property and can transform how a home works for a growing family.
The key is getting the design right from the start. A layout that works beautifully on paper but creates awkward circulation, poor natural light, or dead space upstairs is a wasted opportunity. That’s why it’s worth spending time on the design stage before worrying too much about the budget.
Ready to Get Started?
If you’re thinking about a two storey extension, the first step is getting proper drawings done — so you know exactly what you’re building and what it’ll cost. At Arkiplan, we handle everything: planning drawings, building regulations, and structural calculations, all at a fixed price from the start.