House extension drawings

House extension drawings & architect plans, done right. Fixed price.

Your house extension drawings are the same architect plans a traditional practice would produce — floor plans, elevations and site plans your council needs — at a fixed price agreed up front. No hourly billing, no surprises.

2,000+extension projects
94%Planning approval rate
From £1,698Or £94/mo
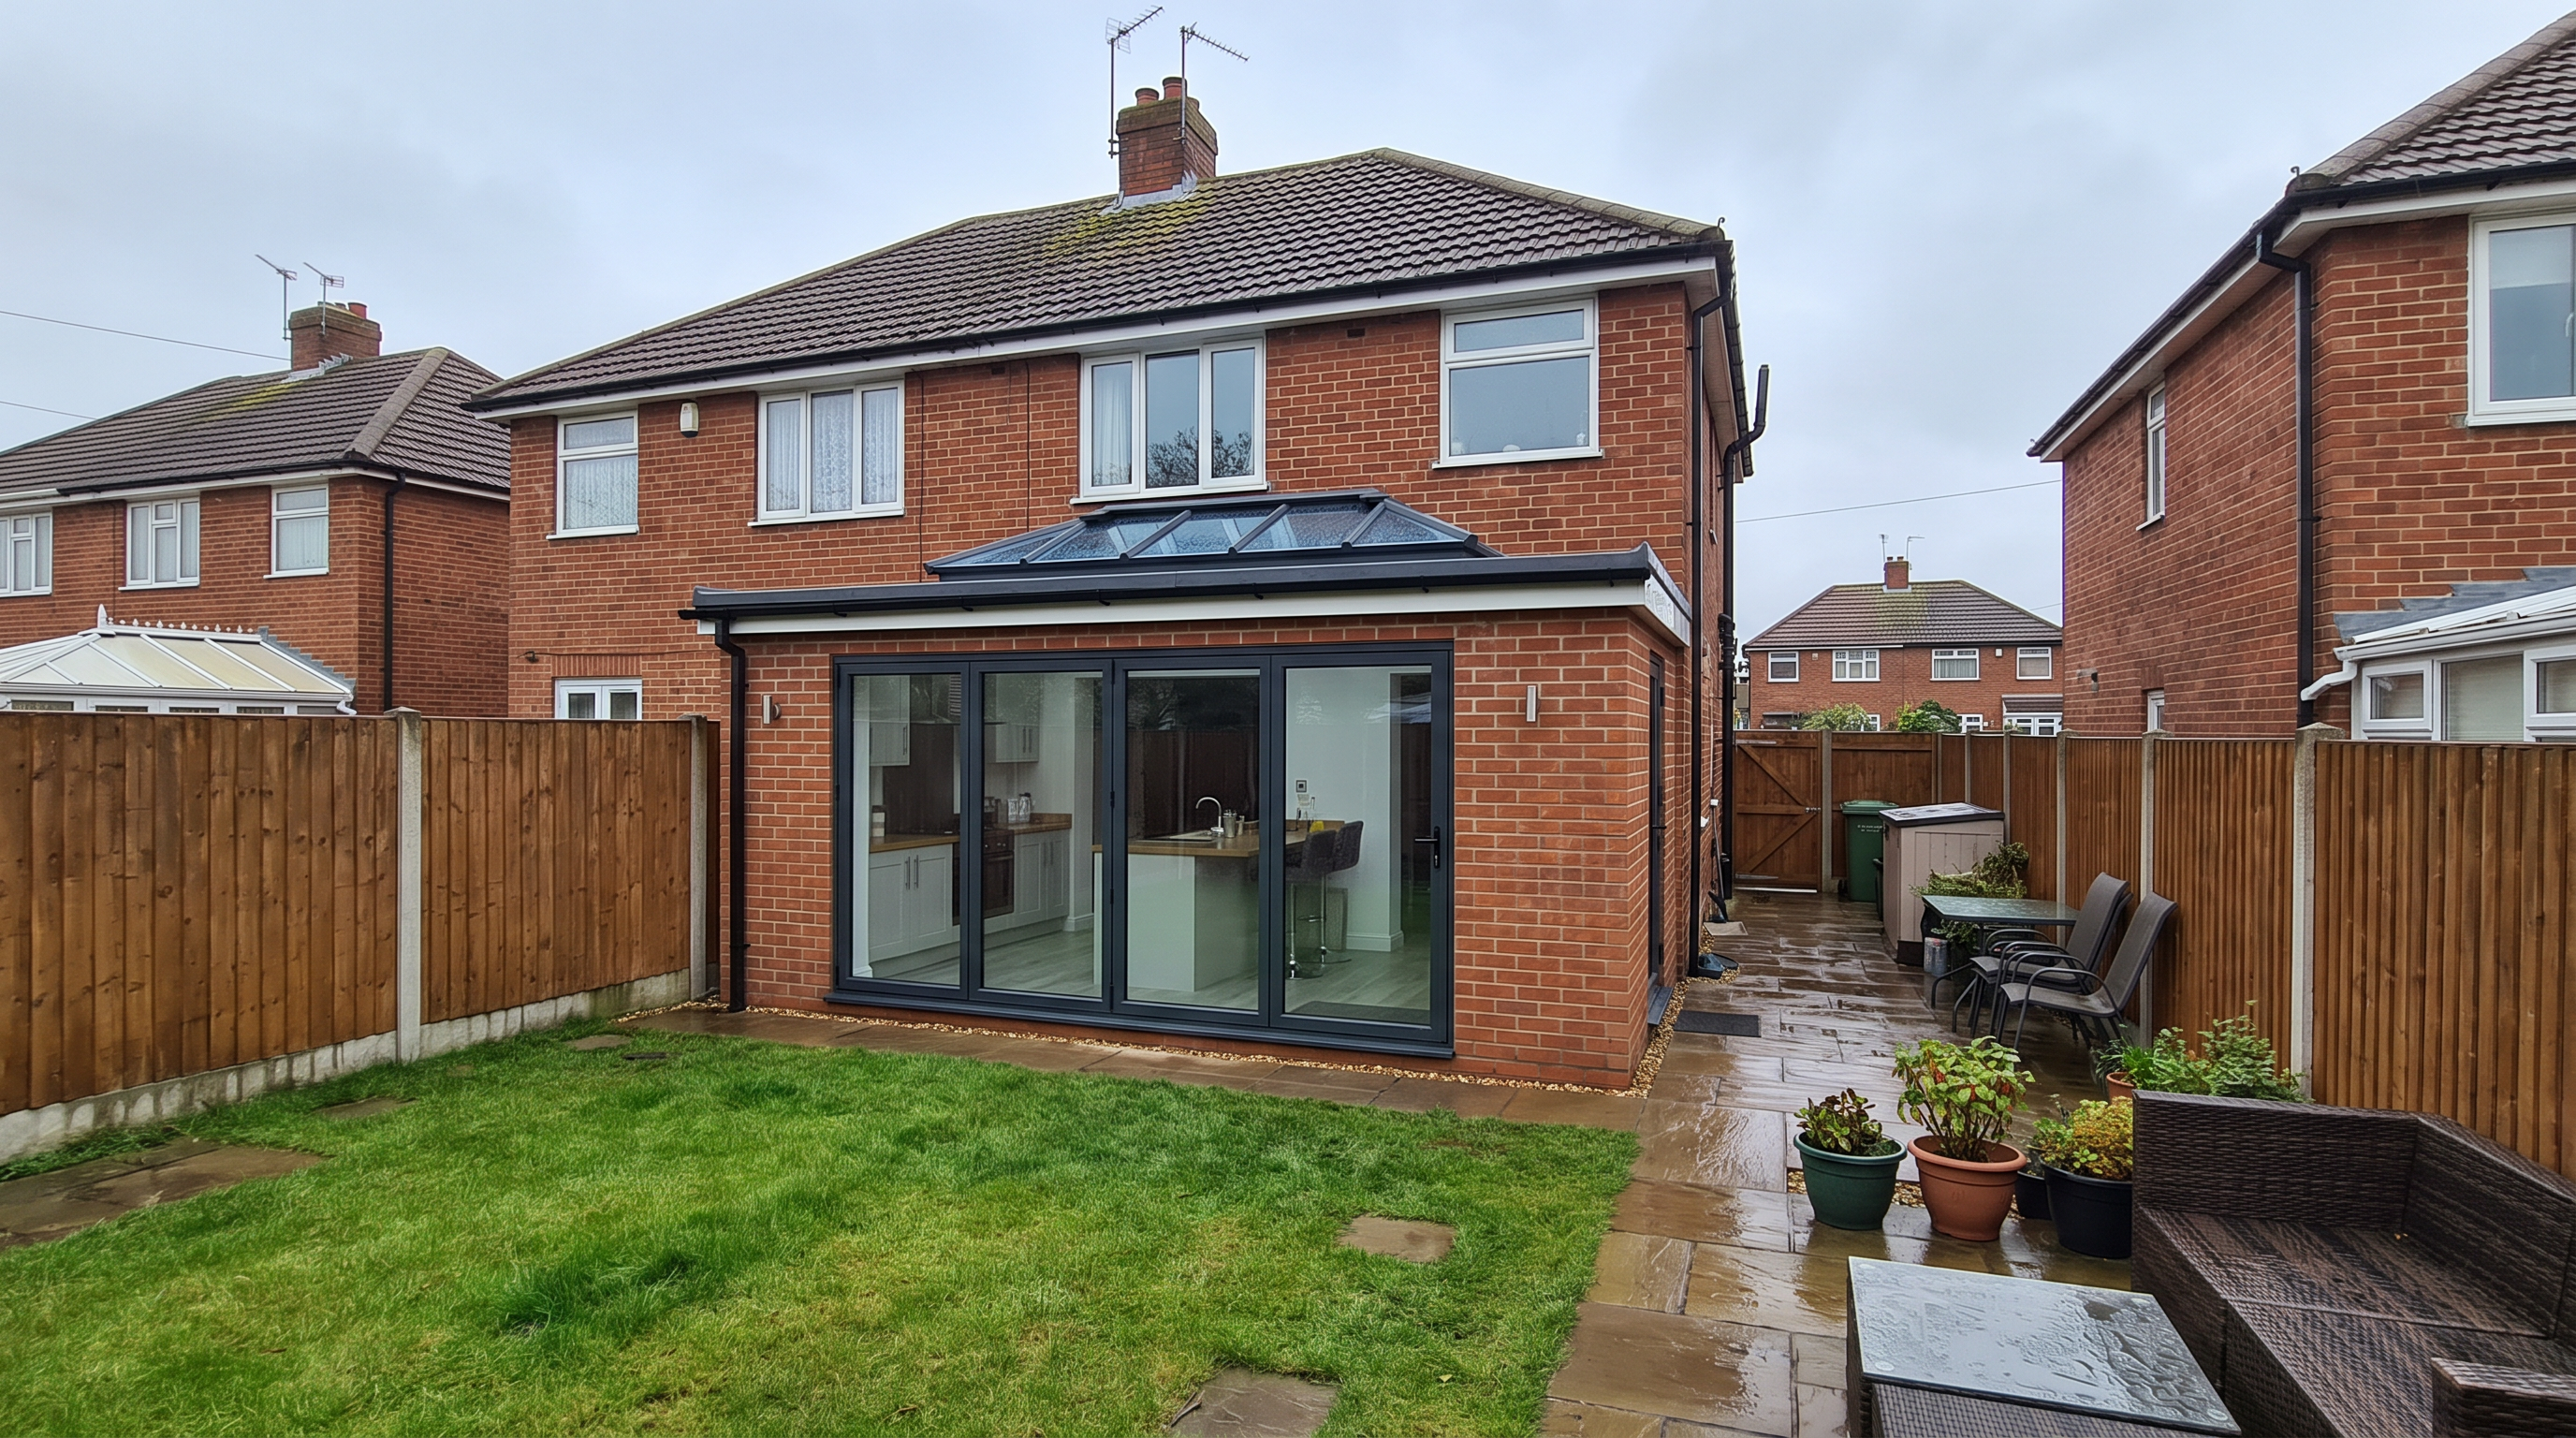
Single-storey rear house extension in brick and timber cladding, its full-width bifold doors open onto a garden patio to reveal a bright open-plan kitchen with rooflights.
Planning · 8 wks

2,000+ projects · 94% approval

We've completed 2,000+ extension projects for homeowners across England and Wales, with a 94% planning approval rate. Every set of drawings starts with a millimetre-accurate 3D Home Scan of your home, so nothing is guessed.

What you get in your architect plans

Your architect plans are a complete, council-ready set of drawings. Every package includes:

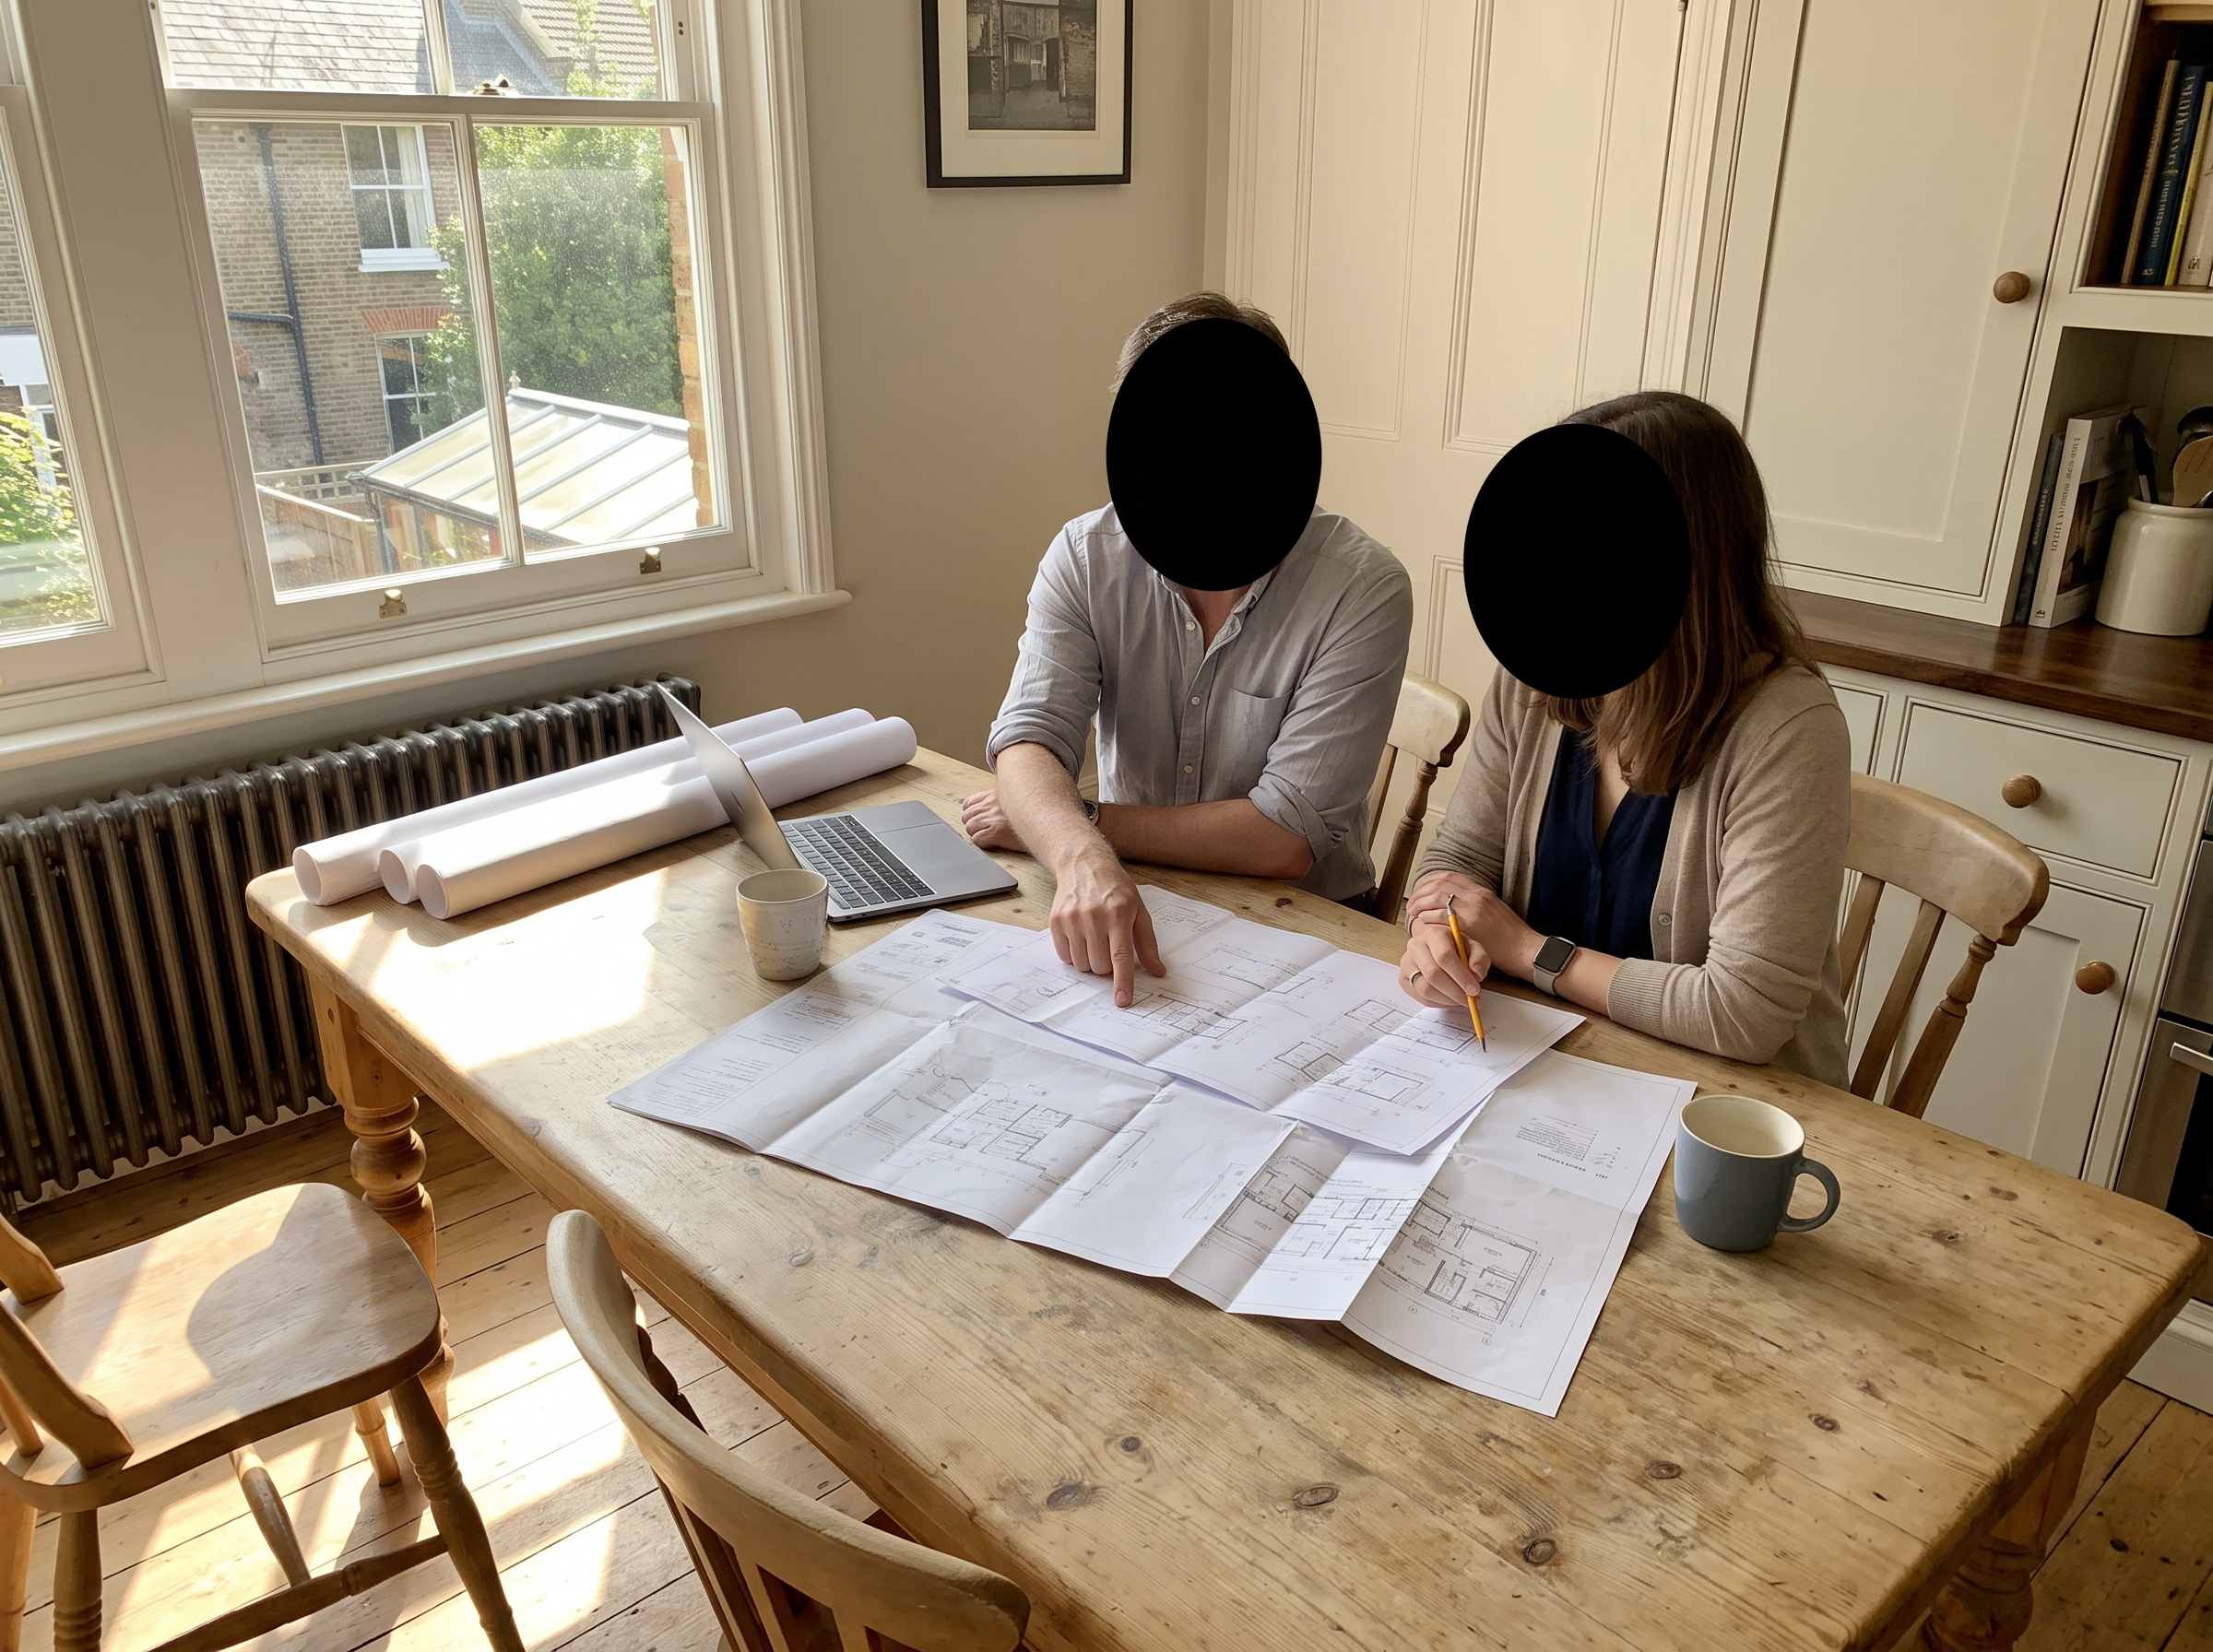
A complete set of architect plans for a house extension — floor plan, elevation and site plan — rolled out on a table beside a pencil and a mug of tea.

They're the same architect plans a traditional practice would produce. There's no legal requirement to use a RIBA-chartered architect for a house extension, so you get drawings that do exactly the same job — without the open-ended fees.

Fixed-price packages

Fixed-price packages

Choose the package that matches your project. Prices start from £1,698, with a monthly plan available from £94 a month.

ESSENTIALS

Essentials

Planning drawings only, with one round of changes. Best for straightforward projects.

STANDARD

Standard

Adds building regulations drawings, structural engineer's calculations and an introduction to our Trusted Builder Network.

PREMIUM

Premium

Everything in Standard, plus unlimited redraws.

You can pay up front or spread the cost across three monthly instalments, with no credit checks and no interest. Every price includes VAT; council fees are paid separately.

See all packages

Common questions

House extension drawings FAQs

Are these proper architect plans?

Yes. You get the same architect plans a traditional practice would produce — full planning drawings and, on our Standard and Premium packages, building regulations drawings and structural engineer's calculations too. The difference is the fixed price and the fixed timeline, agreed before we start.

Do I legally need a RIBA-chartered architect?

No. For a house extension there's no legal requirement to use a RIBA-chartered architect. Your council assesses the drawings, not the person's title, so what matters is that the plans are accurate and complete.

How long do the drawings take?

Planning drawings are typically ready in around eight weeks, then submitted to your council for you.

Do you work across England and Wales?

Yes. We work remotely with homeowners across England and Wales, so you get the same fixed-price service wherever your project is.

Ready to start your extension?

Book an intro call and we'll talk through your project, check the right planning route and give you a fixed price for your architect plans — free, online, with no obligation.