

A kitchen extension is one of the most popular home improvement projects in the UK — and it’s not hard to see why. Done well, it transforms a cramped galley kitchen into an open-plan space where your family actually wants to spend time. Done badly, it becomes an expensive headache.
This guide walks you through everything you need to know about how to plan a kitchen extension: from the first decisions to the day you move in.
Start With the “Why” — What Do You Actually Want?
Before you start measuring walls or calling builders, get clear on what you’re trying to achieve. Kitchen extensions come in all shapes and sizes, and the right design for you depends entirely on how you live.
Ask yourself:
- Do you want a bigger kitchen, or do you want an open-plan kitchen-diner?
- Is natural light the main issue, or is it space?
- Do you want bifold doors onto the garden?
- Are you cooking for a large family, or mostly entertaining guests?
- What’s your realistic budget — including a contingency?
Getting honest answers to these questions early means you won’t redesign halfway through — which is where the real cost overruns happen.
How to Plan a Kitchen Extension: The Key Steps
Step 1: Set Your Budget
A single-storey rear kitchen extension typically costs between £1,800 and £3,000 per square metre to build, depending on spec and location. A modest 20m² extension could cost anywhere from £36,000 to £60,000+ once you include kitchen fitting, flooring, and the inevitable surprises.
Always add at least 10-15% contingency to your budget. That’s not pessimism — that’s experience. Hidden drainage, unexpected foundations, or supply chain delays are common.
Also budget for professional fees: architectural drawings, planning applications, structural engineer calculations, and building control. These typically run £2,000–£5,000 depending on the complexity of the project.
Step 2: Check Planning Permission Requirements
Many single-storey rear extensions fall under Permitted Development (PD) rights — meaning you don’t need formal planning permission. But there are limits:
- Maximum depth of 3m for terraced/semi-detached houses (or 4m for detached houses) under standard PD
- Under the Larger Home Extension scheme, you can extend up to 6m (semi/terraced) or 8m (detached), subject to neighbour consultation
- The extension can’t exceed the height of the existing roof
- Must not cover more than half the garden area
If you live in a conservation area, listed building, or an Article 4 area, PD rights may be restricted or removed entirely. When in doubt, always check with your local planning authority or get professional advice.
Even if you don’t need planning permission, you’ll almost certainly need Building Regulations approval. This covers structural integrity, fire safety, insulation, electrics, and drainage — all the stuff that makes your extension safe and energy-efficient.
Step 3: Get Architectural Drawings Done Early
Professional drawings aren’t just a legal requirement — they’re the foundation of a successful project. Good architectural drawings force you to make decisions early (when changes are cheap) rather than on site (when they’re expensive).
Your drawings will include floor plans, elevations, and construction details. They’ll be used to get planning permission or prior approval, submit your building regulations application, and give builders an accurate basis to quote from — which means like-for-like quotes you can actually compare.
At Arkiplan, we handle the full process: survey, design, planning application or PD prior approval, and building regulations drawings — all under one roof, for a fixed price. Find out more about our house extension drawings service.
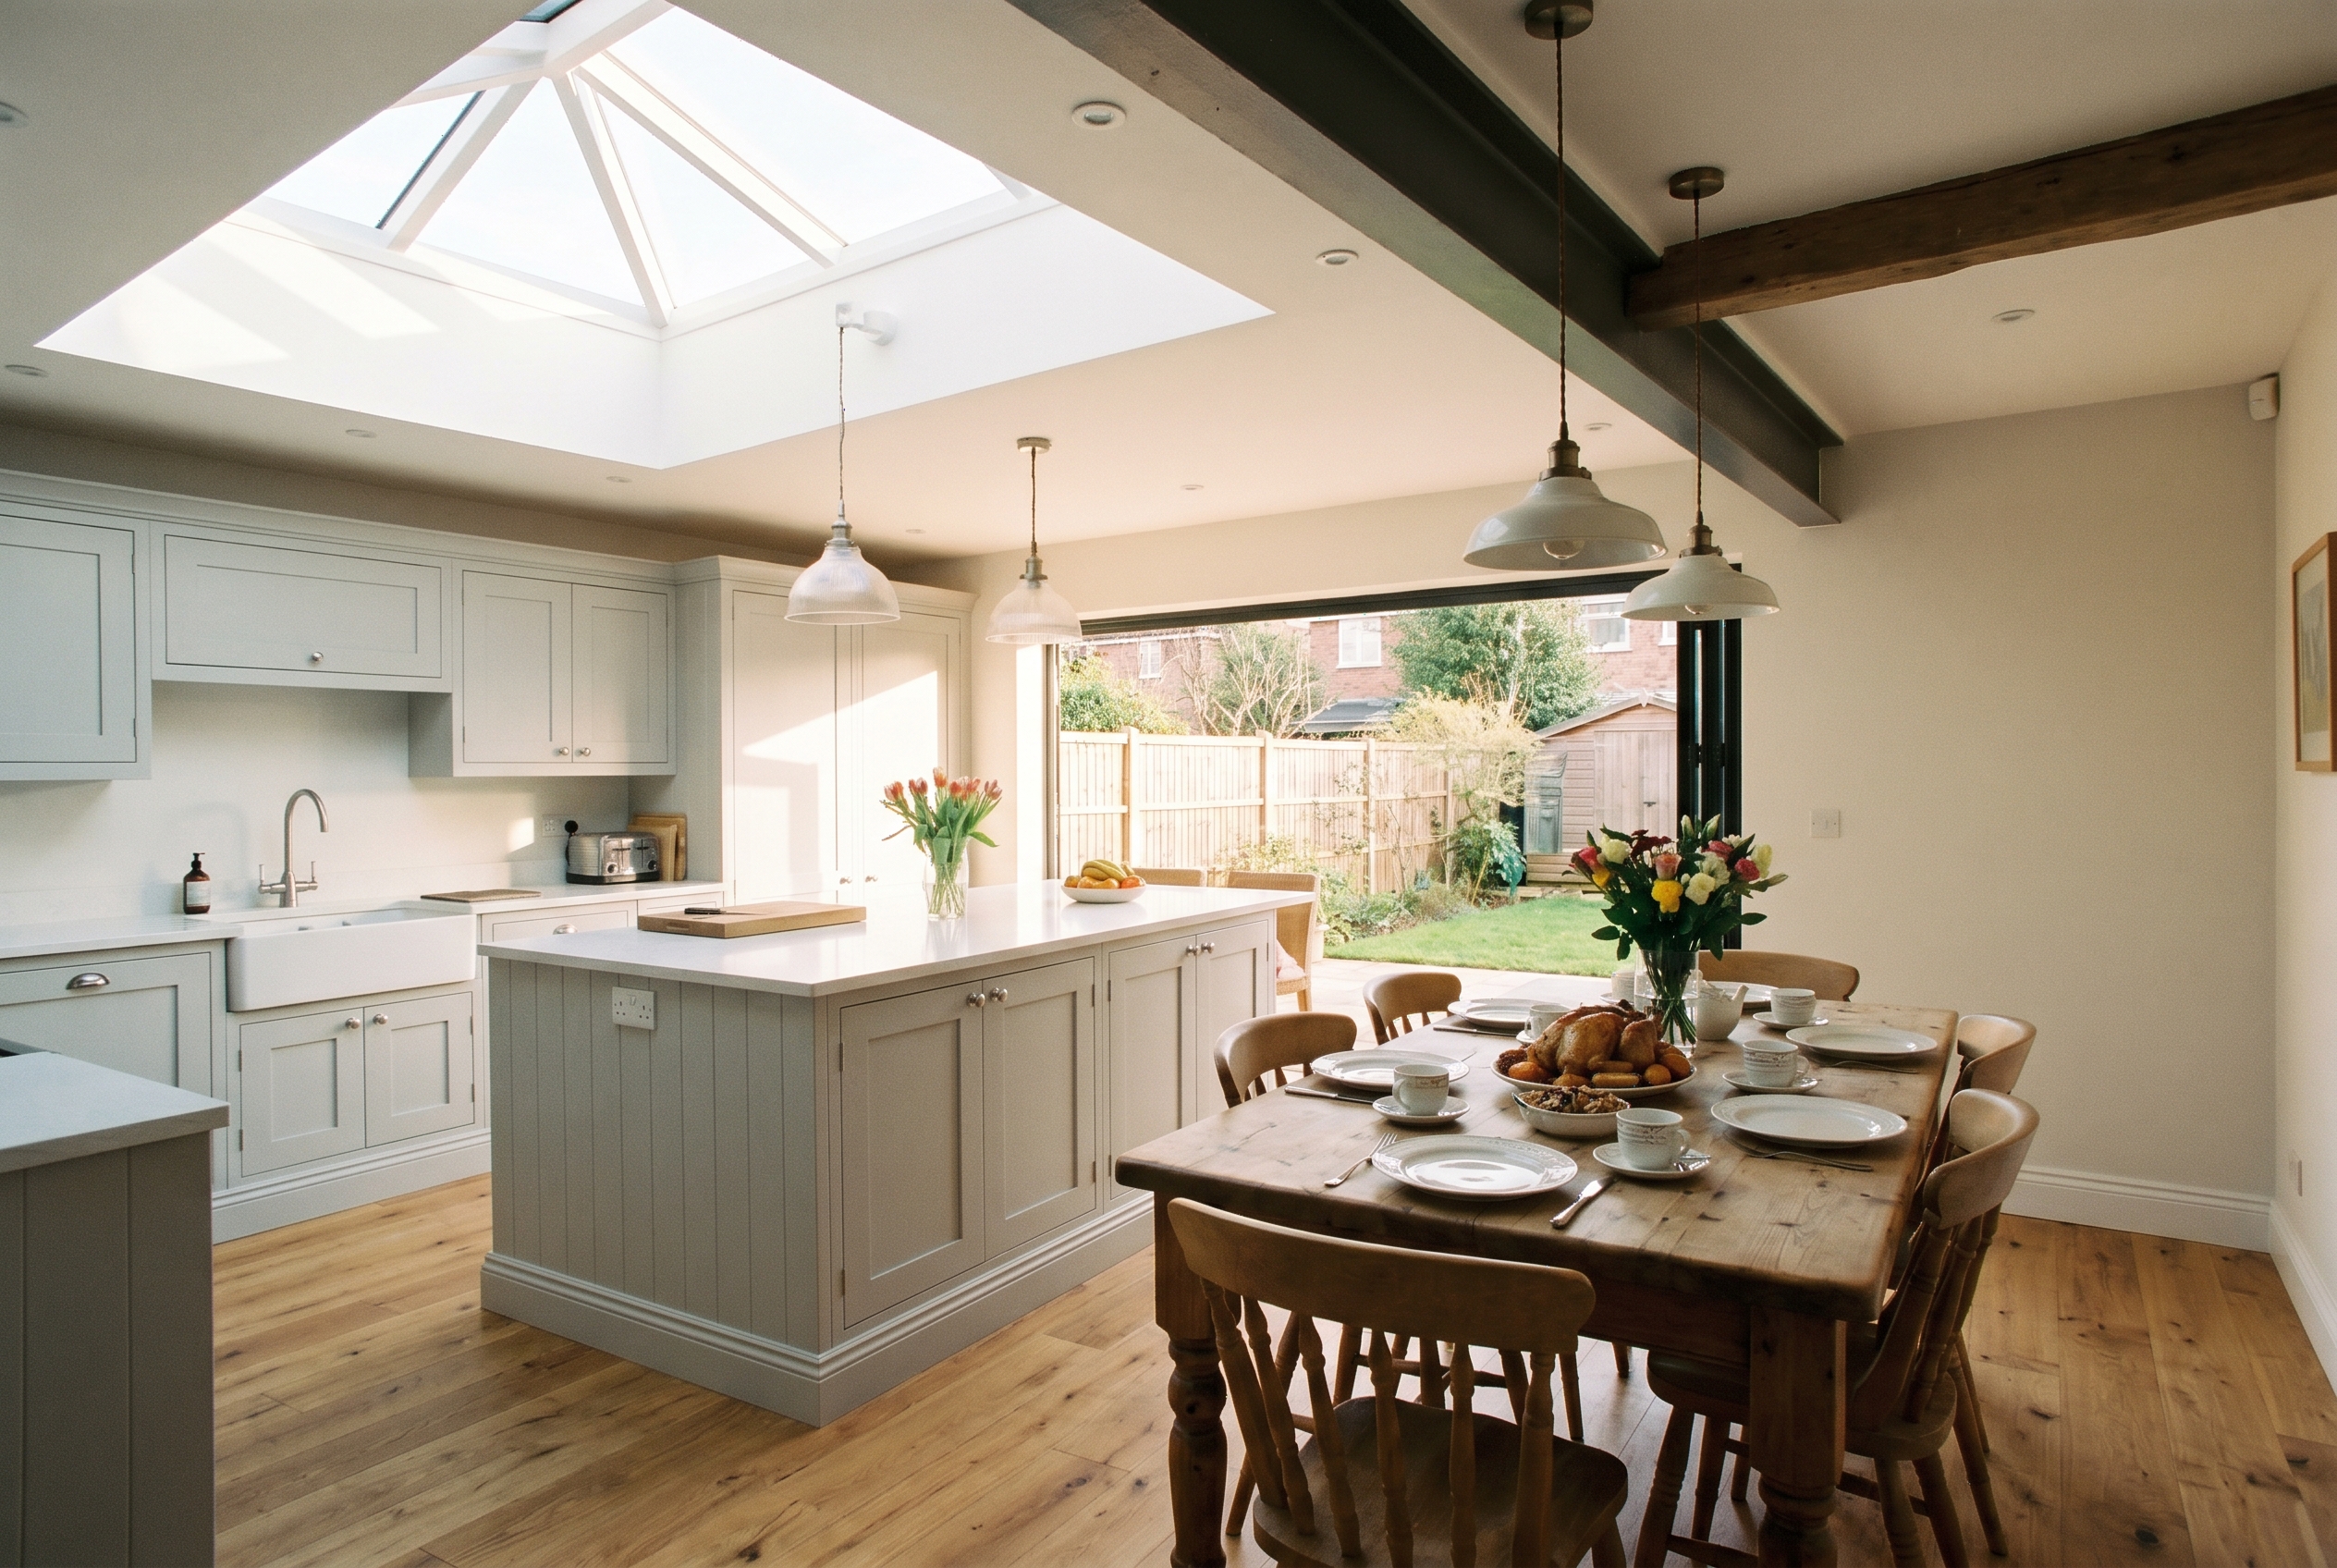
Step 4: Think Carefully About the Design
This is where the fun starts — but also where most people get overwhelmed. Here are the design decisions that will have the biggest impact on how your kitchen extension lives and feels:
Roof Style
A flat roof is the most cost-effective option and works well for contemporary designs. A pitched roof blends better with the existing house. A roof lantern or glazed roof floods the space with light — brilliant for north-facing extensions that might otherwise feel dark.
Rear Wall Glazing
Bifold doors are popular but expensive — budget £5,000–£12,000+ for a quality set. Sliding doors are a good alternative with a cleaner aesthetic. A full-width fixed glass wall with a separate door can also work well and often costs less.
Open Plan vs. Defined Zones
Fully open-plan living sounds great in theory, but many families find they want some separation — especially if you have young kids who are noisy while you’re trying to work from home. Consider whether a semi-open plan with a partition wall or glazed screen might serve you better.
Kitchen Layout
Work with your designer to get the kitchen layout right before you commit to anything structural. Island or no island? Galley run along one wall, or L-shaped? Where does the hob go in relation to the extractor? These decisions should inform where you position your windows and doors — not the other way around.
Step 5: Sort the Party Wall Agreement (If Needed)
If you’re in a semi-detached or terraced house, your extension may trigger the Party Wall Act 1996. This applies if you’re:
- Building on or at the boundary line
- Excavating within 3–6 metres of a neighbouring foundation
- Working on a shared wall
You must serve notice on affected neighbours at least two months before work starts. If they agree in writing, great. If they dispute it or don’t respond, a Party Wall Surveyor gets involved — adding cost and time.
This isn’t something to leave until the last minute. Get it sorted as soon as your design is confirmed.
Step 6: Choose Your Builder Carefully
Finding a reliable builder is probably the most stressful part of the whole process. Get at least three quotes — ideally from builders who’ve seen the same set of drawings, so you’re comparing like with like.
Things to check:
- Are they registered with a trade body (Federation of Master Builders, NHBC, etc.)?
- Can they provide references from recent similar projects?
- Do they carry adequate public liability insurance?
- Is the quote itemised, or just a lump sum?
- What’s their payment schedule — and is there a retention clause?
Cheap isn’t always bad, and expensive isn’t always good. The cheapest quote is often cheap for a reason. Trust your instincts — and always get everything in writing before work starts.
How Long Will a Kitchen Extension Take?
Realistically, from the moment you decide to go ahead to the day you’re cooking in your new kitchen, expect 6–12 months. Here’s a rough breakdown:
- Design and drawings: 3–6 weeks
- Planning/prior approval (if needed): 8–12 weeks
- Building regulations: 4–8 weeks (can run concurrently with planning)
- Finding a builder and agreeing contract: 4–8 weeks
- Construction: 10–16 weeks depending on size and complexity
The design and approvals phase is where Arkiplan specialises. Our typical turnaround from survey to submitting your planning application is 3–6 weeks — compared to many months with most companies. Get started with our extension drawings service.
Common Mistakes to Avoid
After completing thousands of extension projects across England and Wales, we’ve seen the same mistakes come up time and again:
- Skimping on the design phase. Cutting corners on architectural drawings leads to expensive on-site changes and disputes with builders.
- Underestimating the budget. Extensions almost always cost more than the initial estimate. Build in a contingency from day one.
- Not thinking about drainage early enough. Moving soil pipes is surprisingly expensive. Factor this in during design.
- Ignoring neighbours until it’s too late. A neighbourly conversation early on can avoid a lot of friction — especially if a Party Wall Agreement is needed.
- Choosing the kitchen before the drawings are finalised. Your kitchen supplier needs a confirmed layout before they can design your kitchen properly. Don’t get ahead of yourself.
Is a Kitchen Extension Worth It?
In almost every case — yes. A well-designed kitchen extension adds significant value to your home (typically 5–15% of property value) and transforms how you live in it. For most families, the kitchen is the heart of the home. Giving it the space it deserves pays dividends every single day.
The key word is “well-designed.” A poorly planned extension that’s cramped, poorly lit, or badly integrated with the existing house won’t deliver the return you’re hoping for. Get the design right first.
Ready to Start Planning Your Kitchen Extension?
At Arkiplan, we’ve helped thousands of homeowners across England and Wales design and get approval for their kitchen extensions. Fixed prices, all drawings handled in-house, and a planning application turnaround that’s a fraction of what most companies offer.