

A kitchen extension is one of the most popular home improvements in the UK — and it’s easy to see why. More space, more light, a proper family hub. But knowing how to plan a kitchen extension properly is what separates a smooth project from a stressful one. Get it right, and you’ll end up with a space you use every single day. Get it wrong, and you’re dealing with delays, cost overruns, or a result that doesn’t quite work.
This guide walks you through everything you need to think about — from your first idea through to moving the kettle into your new space.
1. Start with How You Actually Live
Before you think about bi-fold doors or quartz worktops, think about how your family uses the kitchen right now. Is the problem a lack of worktop space? No room for a dining table? Kids doing homework while you cook? Traffic jams every morning?
Write it down. The clearest brief you can give a designer is “here’s what doesn’t work about our current kitchen” — not “I want something that looks like this Instagram post.” Both are useful, but the first one actually solves your problem.
Think about:
- How many people need to use the space at once?
- Do you want a separate kitchen, or open-plan living-kitchen-dining?
- Do you eat at a table or a kitchen island?
- Where does natural light come from — and where do you want more of it?
- Will the extension face the garden? Do you want to open it up with doors?
2. Understand Your Options: Extension Type and Size
Most kitchen extensions are rear extensions — typically single storey, built out into the back garden. The size you can go depends partly on planning rules and partly on how much garden you’re willing to give up.
Infill extensions
If you have a side return (the narrow strip down the side of a terraced or semi-detached house), you can infill this to create a wider kitchen without losing garden space. Popular choice in older Victorian and Edwardian houses.
Rear extensions
The most common option. You’re essentially extending the back of the house into the garden. Depending on your permitted development rights, you may be able to build up to 3m (semi/terraced) or 4m (detached) without planning permission — and up to 6m or 8m under the Neighbour Consultation Scheme.
Wraparound extensions
A combination of a rear and side return extension. Creates the largest footprint and often transforms the entire ground floor. These typically need full planning permission.
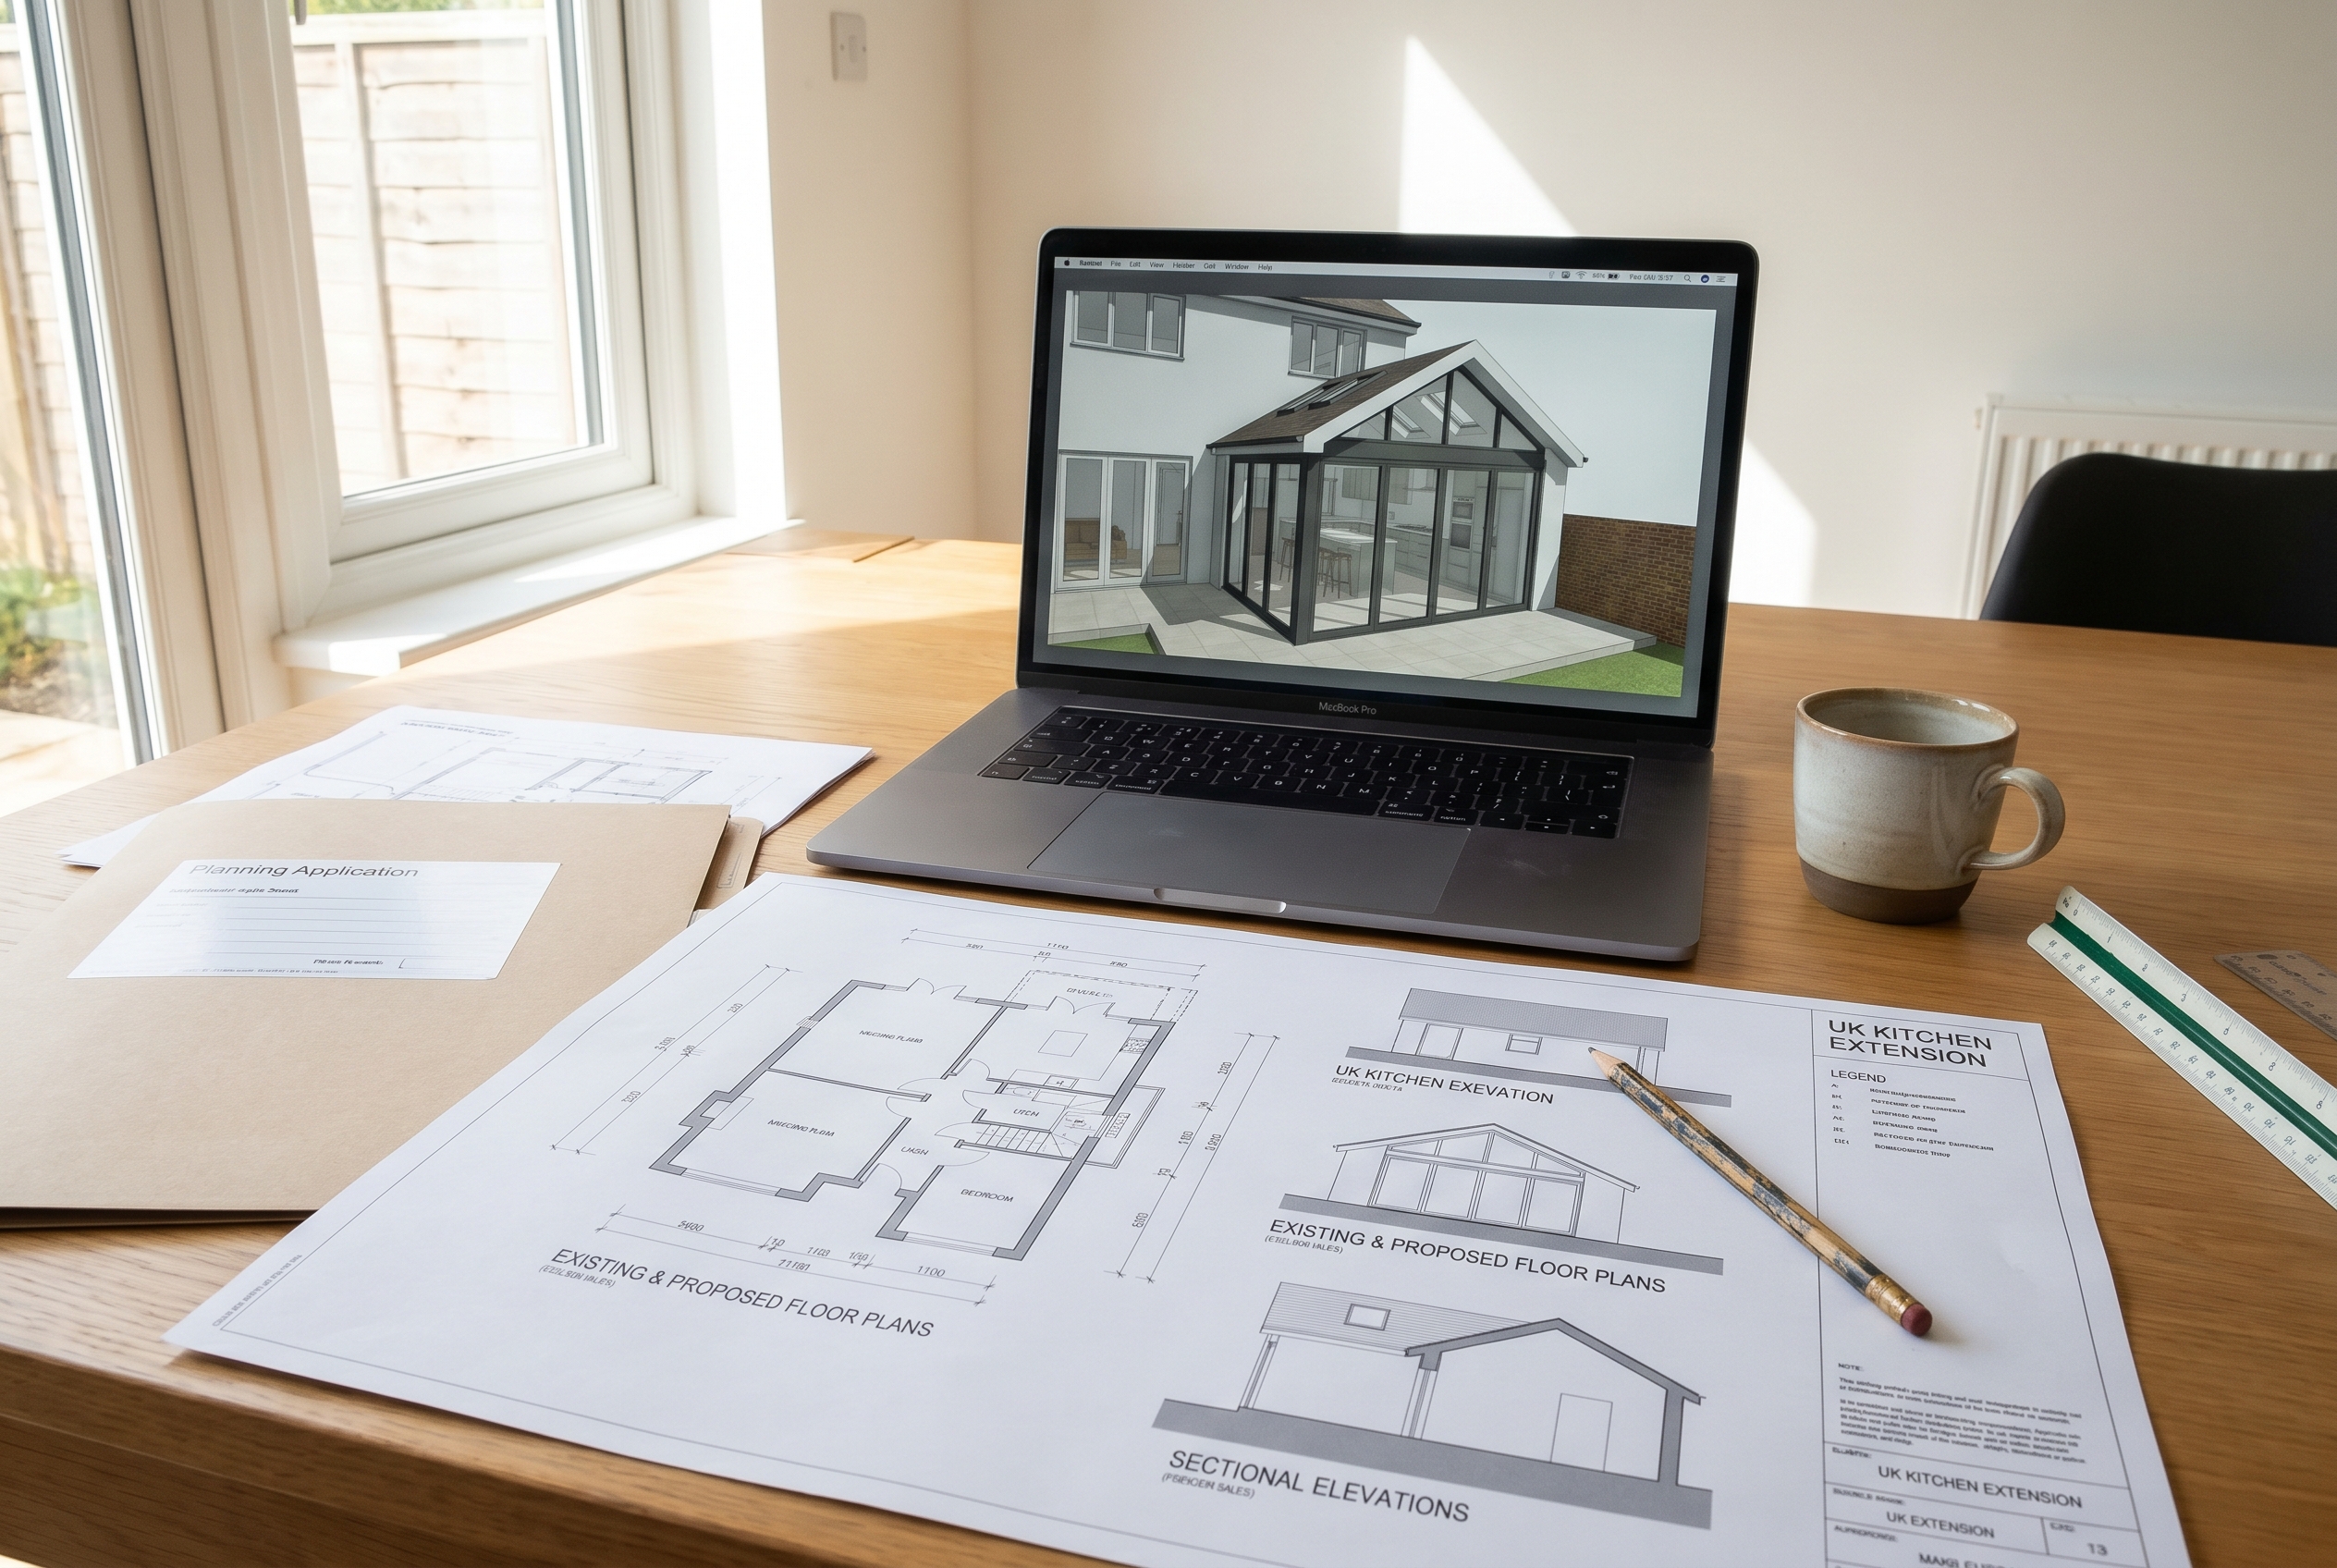
Not sure what size you could get away with? Our team can check this for you as part of your design consultation — find out more about our extension drawing service here.
3. Do You Need Planning Permission?
This is the question most people get wrong — or assume incorrectly. Many single storey rear kitchen extensions fall under permitted development, which means no planning application is needed. But there are conditions:
- The extension must not cover more than half the garden
- It must be at the rear of the house
- Materials must be similar in appearance to the existing house
- Height limits apply (max 4m for a dual-pitched roof, 3m for other roofs)
- You must not be in a conservation area, AONB, or a listed building
If you exceed the standard depth limits (3m/4m), you can apply under the Neighbour Consultation Scheme — but your neighbours do get a say.
If your project is bigger than permitted development allows, you’ll need a planning application — which typically takes 8 weeks to determine. It’s not as scary as it sounds, but it does add time and cost to your project.
We handle all of this — drawings, applications, planning statements — as part of our fixed-price extension drawing package. You don’t need to figure out the rules yourself.
4. Building Regulations — Separate to Planning
Even if you don’t need planning permission, you almost certainly need building regulations approval. This covers the structural and technical side of the build: foundations, insulation, drainage, electrics, and so on.
You can apply via a Full Plans application (submitted before work starts) or a Building Notice (you notify the council and they inspect as work progresses). For a kitchen extension, most builders and clients use Full Plans because it gives you an approved set of drawings before anything gets built — which means fewer surprises on site.
Our structural engineering calculations are included as part of our service, so your builder has everything they need from day one.
5. Budgeting Your Kitchen Extension
Costs vary a lot depending on size, spec, and location — but here are rough figures to plan around in 2026:
- Small kitchen extension (up to 15m²): £25,000–£45,000
- Medium extension (15–25m²): £45,000–£70,000
- Large/wraparound extension (25m²+): £70,000–£120,000+
These are build costs — separate to the new kitchen itself, which can add anywhere from £8,000 for a mid-range fitted kitchen to £30,000+ for bespoke.
A few things that affect cost significantly:
- Glazing: Roof lanterns, bi-fold doors, and large rooflights all add cost but dramatically improve the feel of the space
- Structural steel: If you’re removing a load-bearing wall to open up to the existing house, you’ll need an RSJ beam — typically £2,000–£5,000 extra
- Ground conditions: Poor soil or high water table can push up foundation costs
- Location: Labour costs in London and the South East are typically 20–30% higher than Wales and the North
Always get at least three quotes from builders. And make sure you’re comparing like for like — some builders price low and rely on variations to make their margin.
6. Design: Getting the Layout Right
The kitchen layout is where you’ll spend most of your design time — and rightly so. A few principles that tend to make kitchen extensions work well:
The work triangle
The classic rule: sink, hob, and fridge should form a triangle with no leg longer than 2.7m and the total perimeter between 4m and 7.9m. In an extension, you suddenly have more room — but more room can mean more walking if you’re not careful.
Light
Rear extensions can be dark if you’re not deliberate about it. Rooflights, roof lanterns, and bi-fold/sliding doors all flood the space with natural light. Think about which direction your rear garden faces — south-facing gets sun all day; north-facing needs more glazing to compensate.
Flow between old and new
The junction between your existing house and the extension is important. Removing the whole rear wall creates a seamless open-plan space. Keeping a section of wall with a wide opening gives you a bit more separation between zones — useful if you want the kitchen to be acoustically separate from a living area.
Storage
More floor area doesn’t always mean more storage. Think about where full-height cabinets can go, and whether a walk-in larder (increasingly popular) makes sense in your layout.
7. Choosing Who Does Your Drawings and Planning
You’ll need architectural drawings before you can apply for planning permission (if required) or building regulations. Most companies charge separately for planning drawings and building regulations drawings — and the whole process can take months.
At Arkiplan, we do it differently. We use LiDAR scanning to measure your home remotely, produce all the drawings you need, handle the planning application if required, and provide structural calculations — all for a fixed price, with no surprise extras. The whole process from survey to submitted drawings typically takes 3–6 weeks.
Have a look at our kitchen and house extension drawing service to see exactly what’s included.
8. Finding and Managing Your Builder
Once your drawings are approved, you need a builder. This is where a lot of projects go wrong — not because of bad planning, but because of a bad builder relationship.
A few things to look for:
- References — Ask to speak to recent customers, not just see photos
- Detailed quote — A good builder gives you a breakdown by trade, not a single lump sum
- Payment schedule — Tied to stages of completion, not arbitrary dates
- Insurance — Public liability and employers liability as a minimum
- Programme — A realistic timeline with start and end dates
A typical single storey kitchen extension takes 10–16 weeks on site. Larger projects take longer. Weather, material supply issues, and unexpected structural problems can add time — factor in a buffer.
Your Next Step
Knowing how to plan a kitchen extension is half the battle. The other half is getting the right team around you from the start — drawings that work, a planning process that doesn’t drag on, and a builder who delivers what they quote.
If you’re ready to get started, we’d love to help. Get a fixed-price quote for your extension drawings today — no obligation, no confusing hourly rates, just a clear price for everything you need.