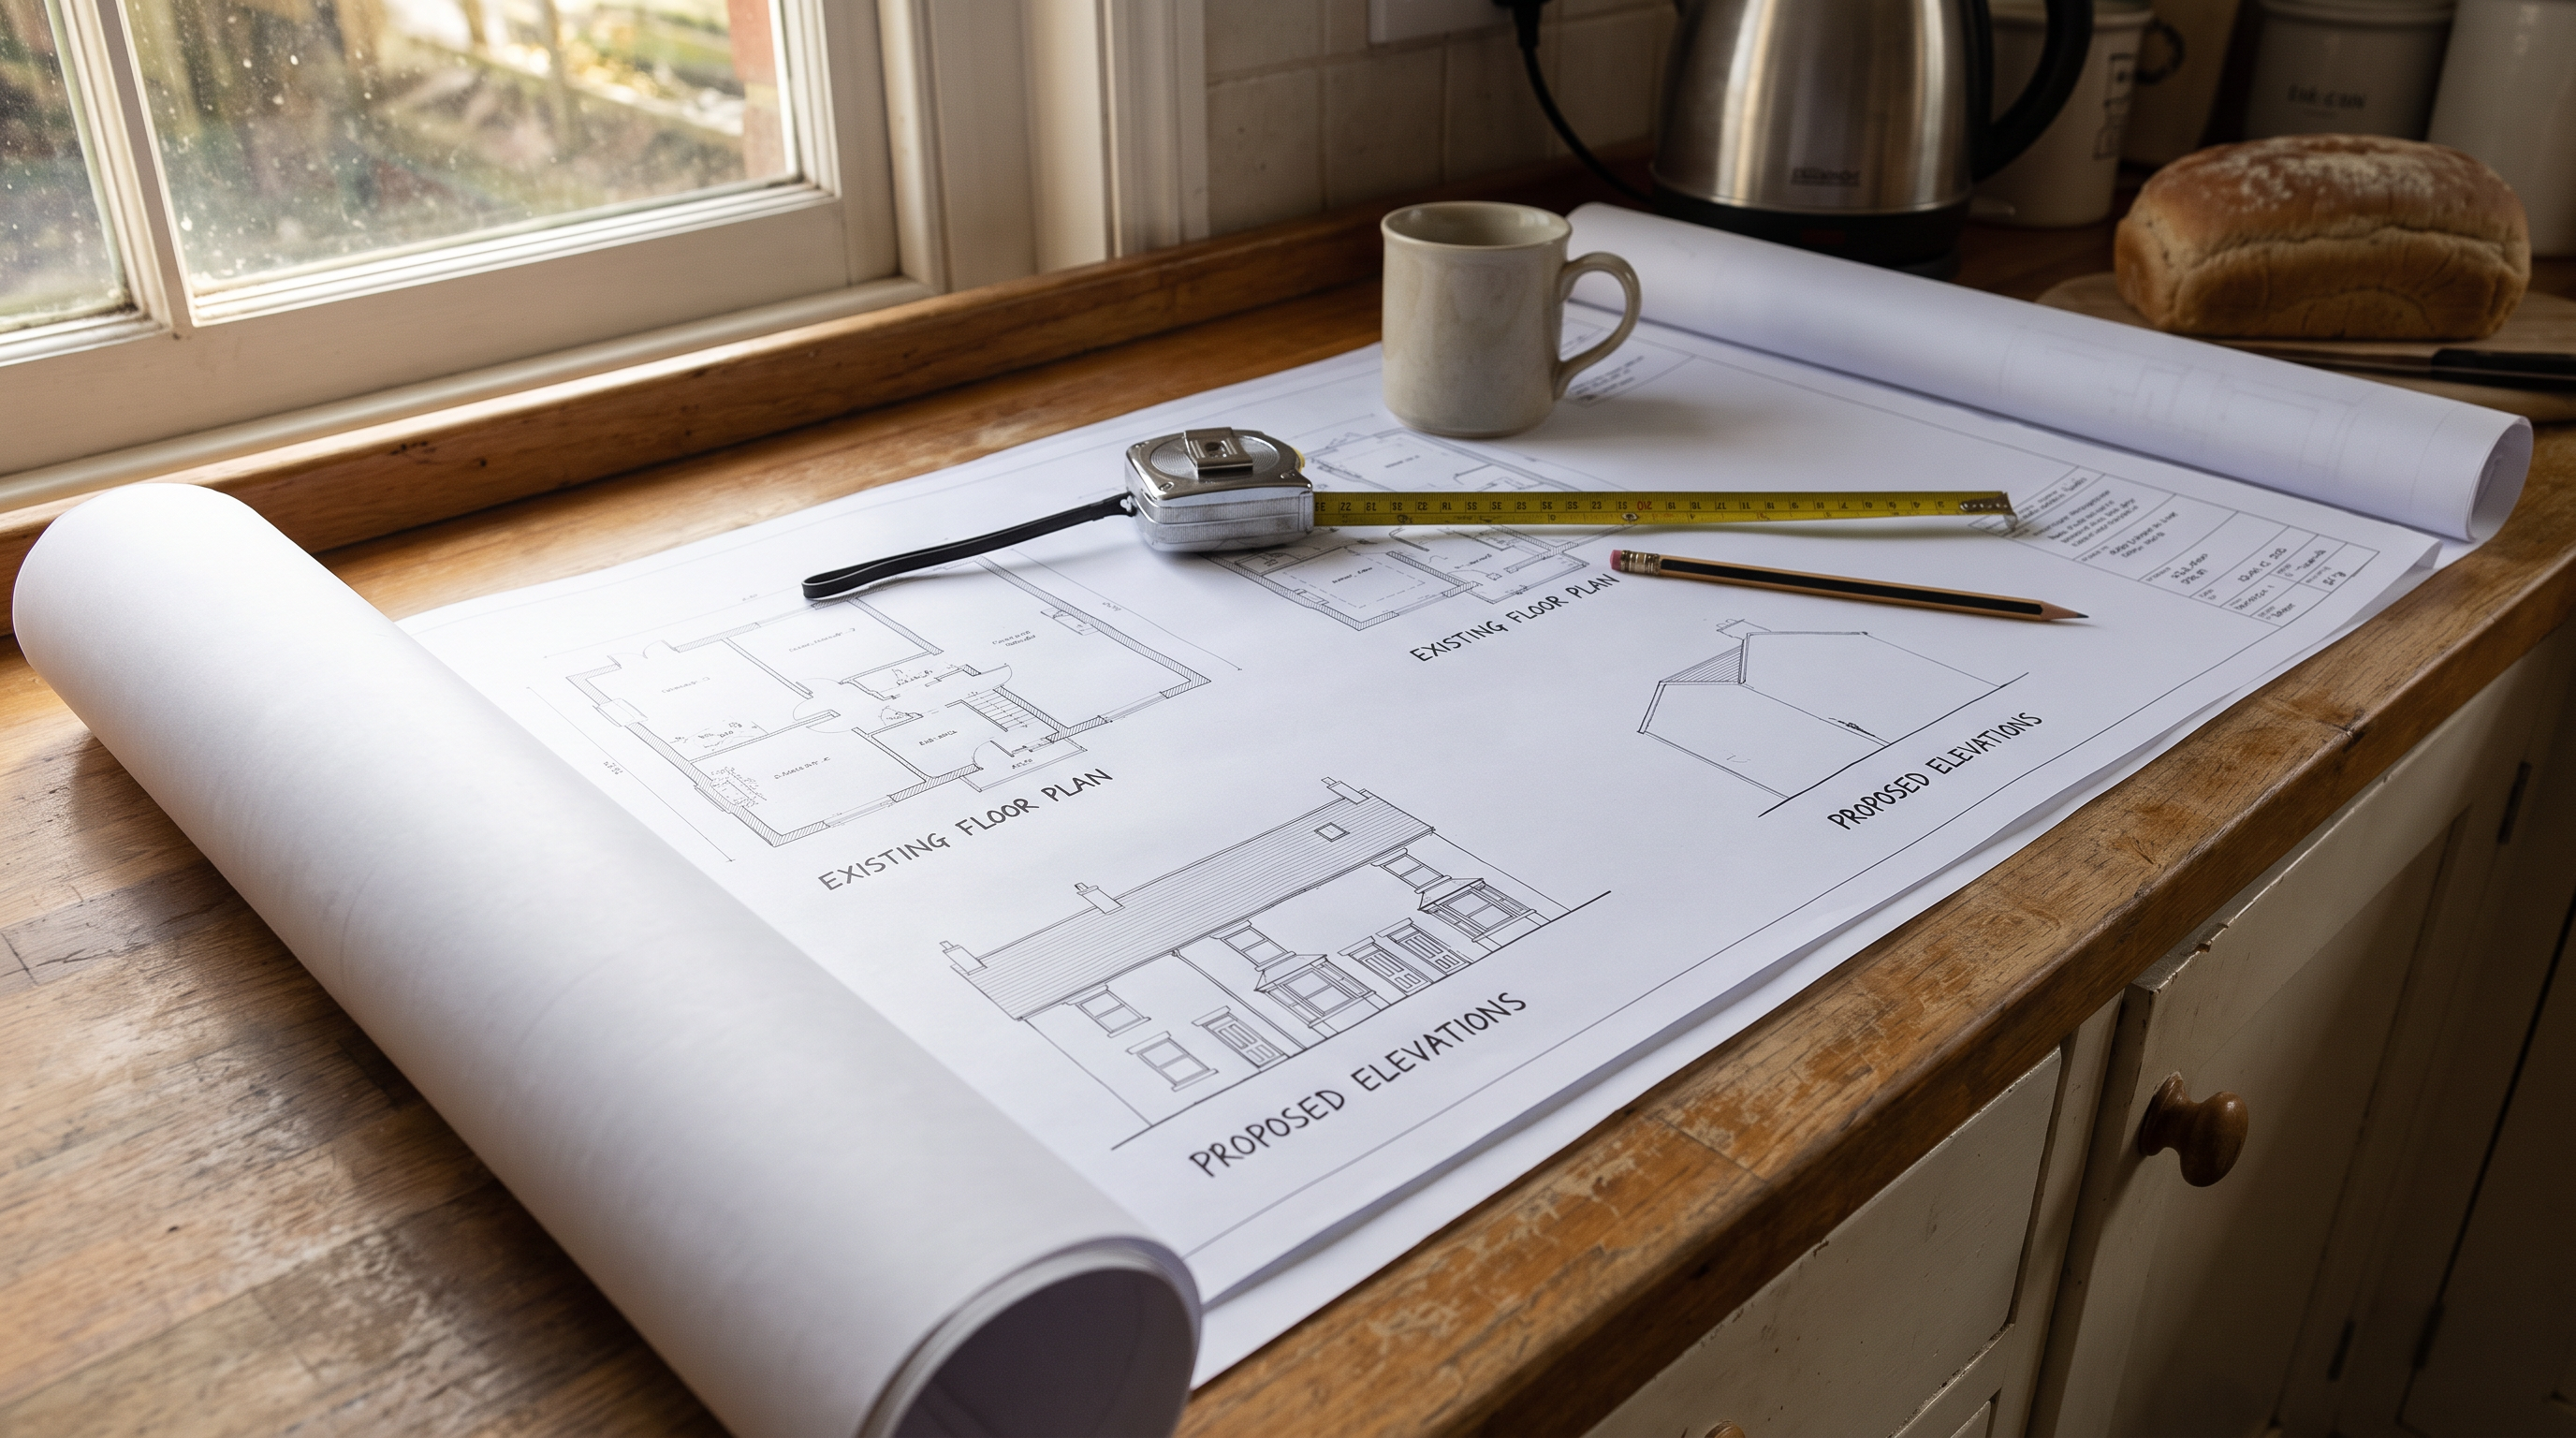
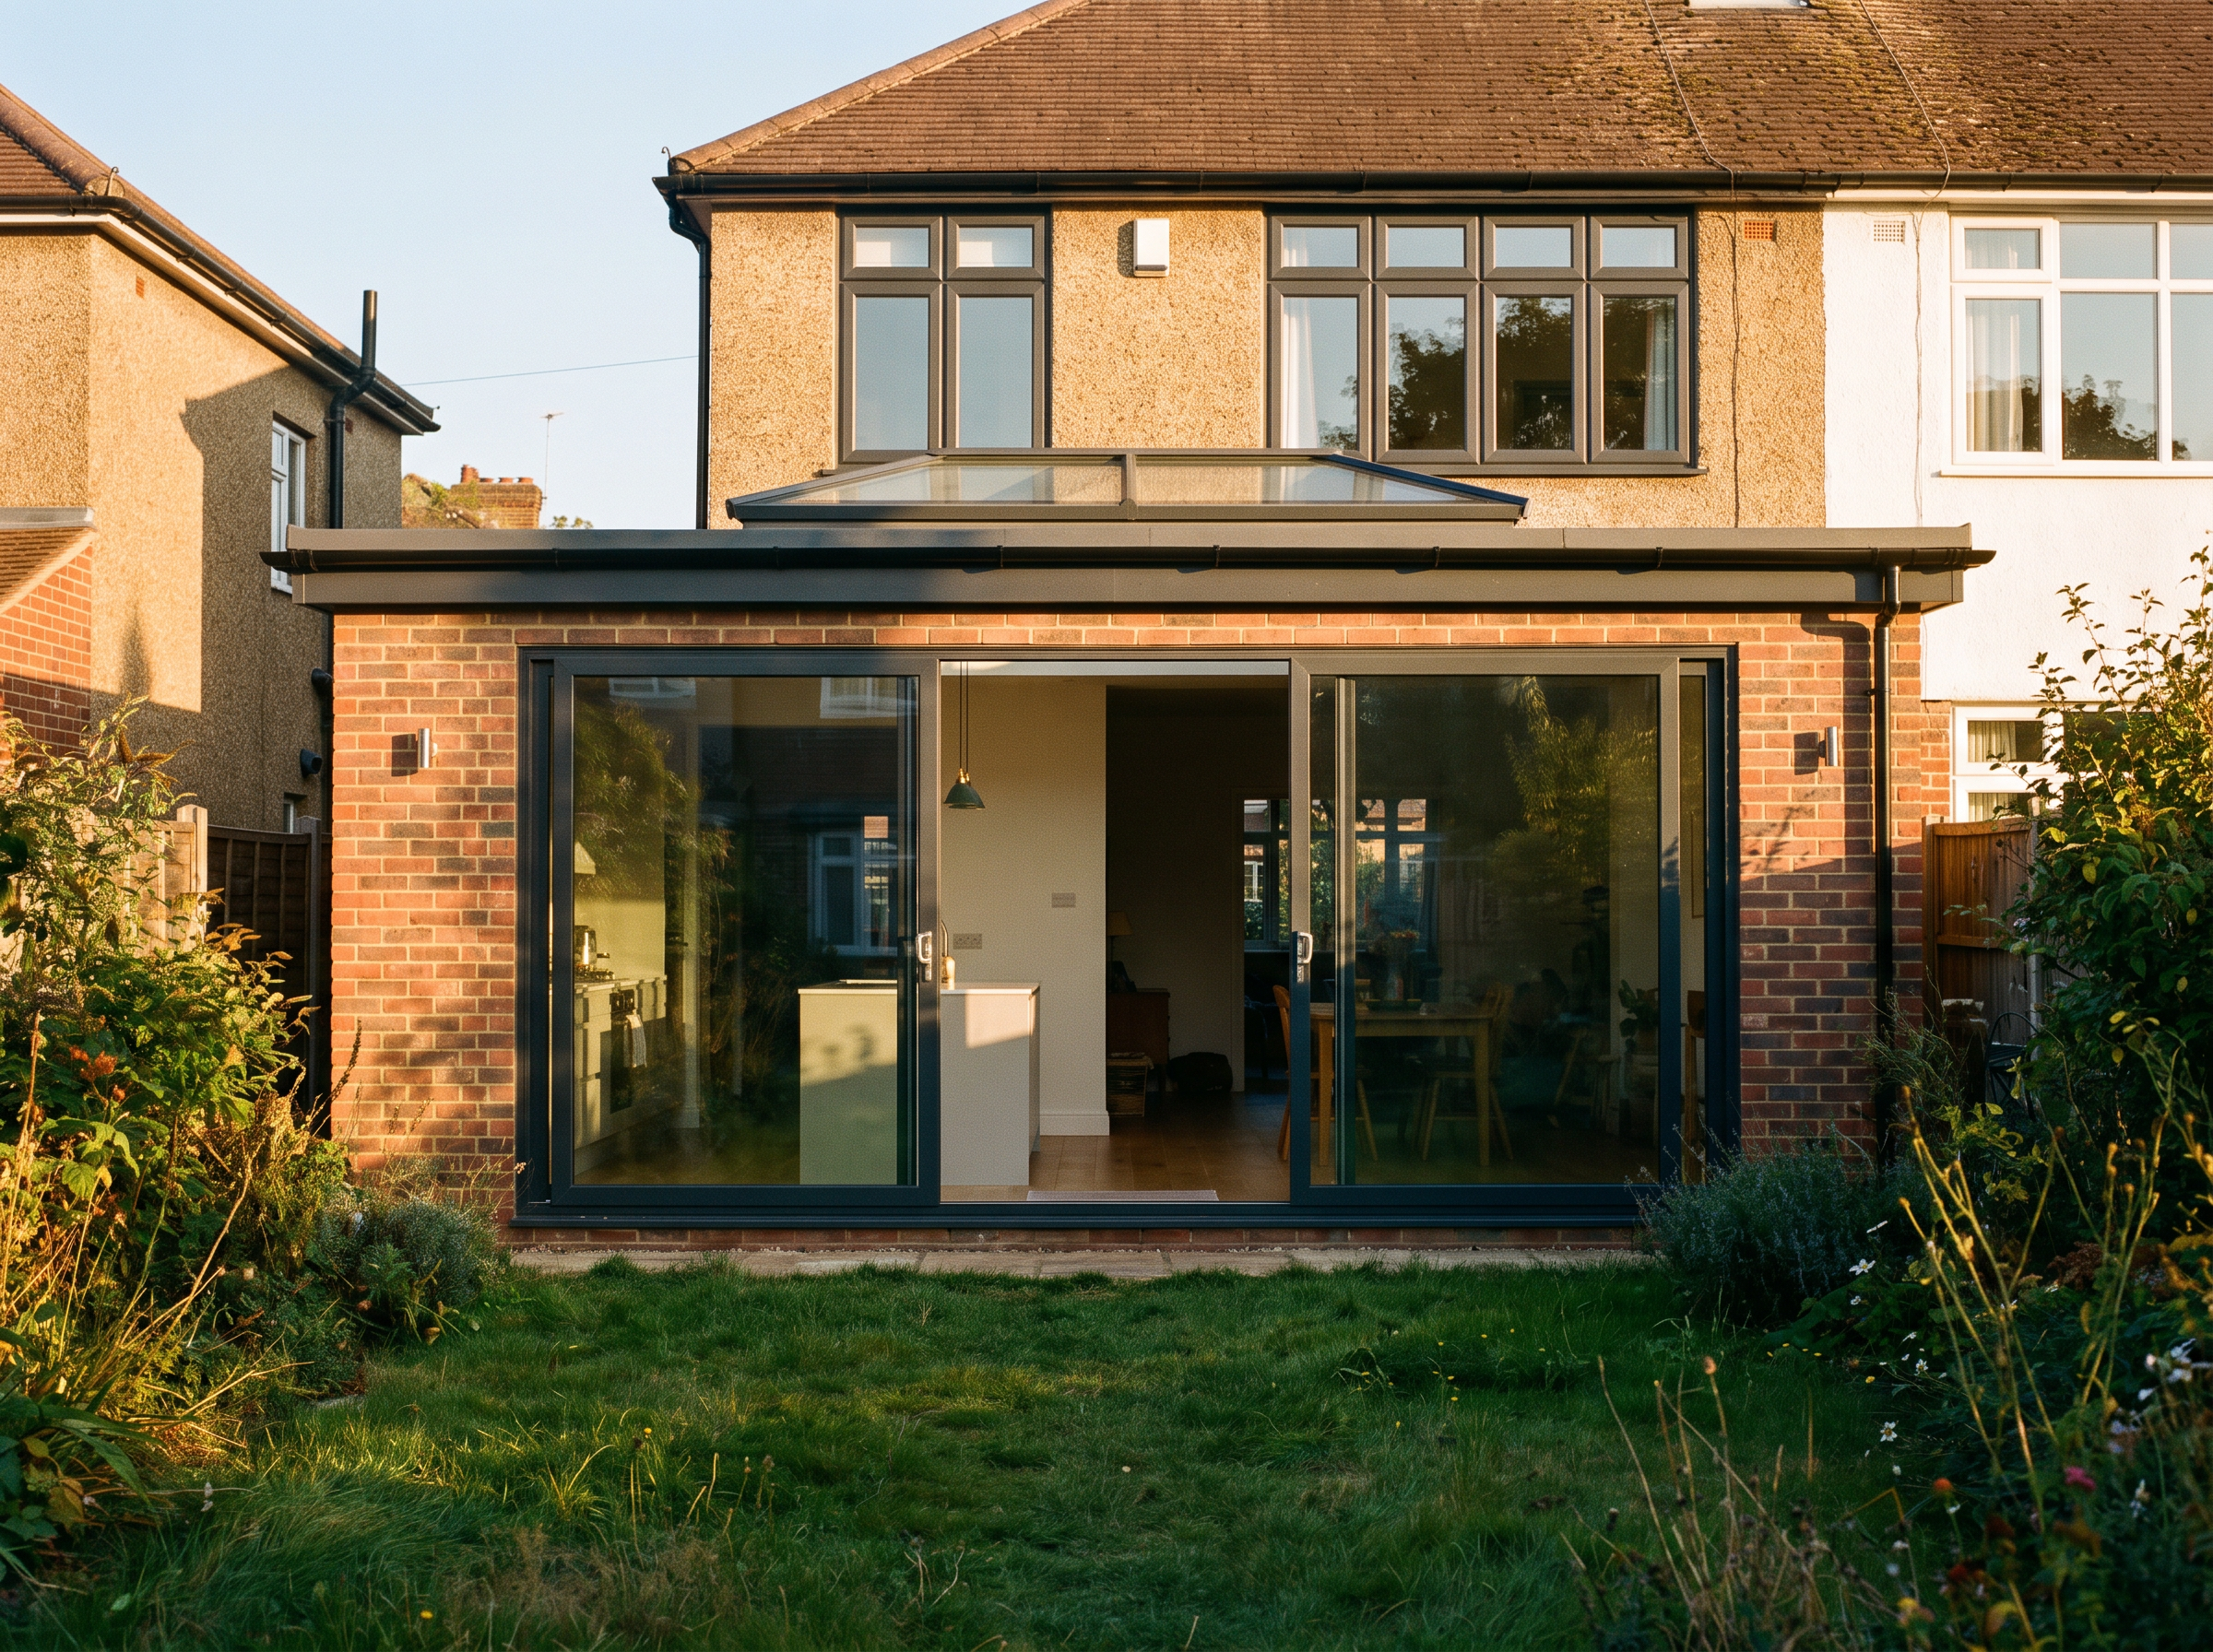
Architectural plans explained: the drawings a UK home project actually needs.
“Architectural plans” is one of those phrases that means something slightly different to everyone using it. A builder wants the dimensions. A council planning officer wants a location plan with a red line round it. A homeowner usually just wants to see what the new kitchen will look like. They are all talking about the same set of drawings, and the differences matter once you start spending money.
This guide sets out what architectural plans are, which ones a typical extension or loft conversion needs in England and Wales, the scales they have to be drawn at, and where the planning set stops and the building regulations set begins.
What architectural plans actually are
Architectural plans are scaled technical drawings of a building. Scaled is the important word: every line on the sheet is a fixed fraction of the real thing, so anyone can measure off the drawing and get a real dimension. That is what separates a plan from a sketch.
In a residential project the plans do three jobs. They describe what is there now, they describe what you are proposing, and they give your council enough information to judge the proposal against local policy. Later, a second set describes how the thing is actually built.
You will hear “architectural plans”, “architectural drawings” and “planning drawings” used as if they were the same thing. In practice “plans” often gets used loosely for the whole pack, even though a plan strictly means a view looking down from above. Floor plans, elevations, sections and site plans are all different drawing types, and a complete pack contains all of them.
The drawings a planning application needs
For a householder planning application, the Planning Portal sets out the supporting documents a council expects. A typical extension or loft application includes the following.
Location plan
A map showing where your property sits in its street. The Planning Portal asks for this at an identified standard metric scale, typically 1:1250 or 1:2500, with the application site boundaries and all land needed to carry out the work outlined in red. If you own other land nearby, that gets a blue line. Councils reject applications over a missing red line more often than you would think.
Site plan or block plan
A closer view of your plot showing the building footprint, boundaries and where the extension sits in the garden. Typically submitted at 1:200 or 1:500, with a north arrow.
Existing floor plans and elevations
What is there today, room by room, and what each face of the house currently looks like. These are drawn at 1:50 or 1:100. They are not padding: an officer needs the before to assess the after, and a surprising number of applications stall because the existing drawings were guessed rather than measured.
Proposed floor plans and elevations
The same views of the finished scheme, at the same scales. The proposed elevations are what the planning decision mostly turns on, because they show height, roof form, window positions and materials.
Sections
A cut straight through the building, showing floor-to-ceiling heights, roof pitch and how levels line up. Sections are where loft conversions live or die, because head height is read straight off them.
3D views and photorealistic renders are not part of the required pack. They are useful for deciding what you want and for showing a neighbour what you are planning, but no council asks for them and none will approve a scheme because of them.
What the scales mean
A scale is a ratio. At 1:100, one centimetre on the drawing is one metre on site. At 1:50, one centimetre is half a metre, so the drawing is twice as big and shows twice the detail.
That is why the required scales step down as the drawings get closer to the building. A location plan at 1:1250 shows your street. A floor plan at 1:50 shows wall thicknesses and door swings. If someone sends you drawings marked “not to scale”, they cannot be submitted and no builder can price from them properly. Every drawing type and its scale is covered in our guide to architectural drawing scales.
Planning drawings and building regulations drawings are two different sets
This is the single most common misunderstanding we see, and it catches people out after they have already paid for one set of plans.
Planning permission is about whether the council will allow the development: its size, its appearance, its effect on neighbours. The drawings are relatively light on construction detail by design.
Building regulations approval is a separate process about whether the building is safe and sound: structure, insulation, ventilation, fire escape, drainage, stairs. Building regulations drawings add construction detail, specifications and usually a structural engineer’s calculations. Your builder works from these, not from the planning set.
You can get planning permission and still be unable to build, because you have no building control approval. Equally, some work needs building regulations approval but no planning permission at all, which is why permitted development projects still need a technical set. If you are not sure which side of that line your project sits on, our guide on whether you need planning permission for an extension walks through it.
England and Wales work slightly differently
Planning and building control are both devolved, so the rule book and the route in depend on where your house is.
In England, householder applications are submitted through the Planning Portal. In Wales, they go through Planning Applications Wales at planningportal.wales, the service the Planning Portal runs on behalf of the Welsh Ministers, which passes applications to Welsh local planning authorities. Your council is still the decision maker either way.
On the technical side, the Building Regulations approved documents are published separately for Wales by the Welsh Ministers on gov.wales, and they have diverged from the English editions. The drawing types are the same; the standards the drawings have to meet are not always. Anyone producing building regulations drawings for a Welsh property needs to be working to the Welsh documents, not the English ones.
Do you need an architect to produce architectural plans?
No. There is no legal requirement for a registered architect to draw a house extension. The title “architect” is protected, but the work is not: architectural technologists, architectural designers and planning consultants all produce plans that councils accept every day.
What does matter is whether whoever draws them has measured the building properly, knows current planning policy in your area, and can produce both the planning set and the building regulations set. Plans drawn from an estate agent’s floorplan are the usual cause of a project unravelling at the builder stage.
It is also worth asking who handles the application itself. Drawings alone are not an application: someone has to complete the forms, pay the fee, respond to the officer’s questions and deal with any conditions.
What architectural plans cost in 2026
Drawing up plans for a home project in the UK usually costs between £1,000 and £5,000+, depending on the size of the job and whether you need planning drawings only or a full set that includes building regulations. Typical ranges:
Project type
Planning drawings
Full plans (planning + building regs)
Single-storey extension
£1,000–£2,500
£2,500–£5,000
Loft conversion
£1,200–£2,500
£2,500–£4,500
Two-storey extension
£1,500–£3,000
£4,000–£6,000
New build home
£2,500–£5,000+
£4,000–£8,000+
Those are the drawings only. Budget separately for the council’s householder application fee (£548 in England, £585 in Wales, paid directly to the council) and, if the structure changes, a structural engineer (typically £700–£2,000).
How you are charged matters as much as the headline number. A traditional architect often charges around 7–15% of the total build cost for a full service, or £50–£100 an hour, so the figure quoted at the start and the figure you pay at the end can be quite different. A fixed price is agreed before any work starts and does not move. There is a fuller breakdown in our guide to how much an architect costs to draw plans.
Missing or wrongly marked location plan. No red line, cropped north arrow, or a map at the wrong scale. Councils will not validate it.
Existing drawings that do not match the house. Everything downstream inherits the error, including the builder’s price.
No sections. Common in cheap loft packages, and the fastest way to discover your head height does not work after you have paid.
A planning set treated as a build set. Builders asked to price planning drawings either guess high or vary the price later.
English standards applied to a Welsh property. See above; it surfaces at building control, not at planning.
Getting plans drawn without a site visit
Getting drawings remotely used to mean sending someone your own tape-measure sketches and hoping. It does not any more. The measuring step is a 3D home scan of your house, which captures the existing building accurately in one visit, and everything after that happens over video and email: a design call to agree the layout, the existing and proposed drawings, a revision round to get the design right, a permitted development check before you commit to a route, then submission and chasing until you get a decision.
Common questions
Which drawings do I need for a planning application?
A typical householder application needs a location plan, a block plan, existing and proposed floor plans of every affected level, existing and proposed elevations of each side of the house, and a section where the council asks for one. Hand sketches and rough plans get applications rejected as invalid, which puts you back at the start of the queue.
If my project is permitted development, do I still need drawings?
Yes, for two reasons. You will still need building regulations drawings before the work is built, and we recommend a Lawful Development Certificate: the council formally confirms the work is lawful, which protects you when you come to sell. A certificate application needs the same scaled drawings a planning application would.
How accurate do the existing drawings have to be?
Accurate enough that the proposed drawings built from them are right. Every proposed dimension, every steel and every window opening is derived from the existing drawing, so an error there travels all the way to site. That is why we scan rather than sketch.
Getting your plans drawn
At Arkiplan we draw the full pack for homeowners across England and Wales for a fixed price: existing and proposed floor plans, elevations, sections, location and site plans for the application, then the building regulations drawings and structural calculations your builder works from. We measure the house with a 3D home scan rather than relying on existing paperwork, and we submit and chase the application ourselves.
We have had 2,000+ homes granted permission, and 94% of our planning and LDC applications are approved. Drawings typically take three to six weeks. Prices start from Price confirmed in your proposal, with monthly payment options.