Architectural drawing scales and drawing types explained.
If you are about to extend, convert a loft or go through a council application, you will be handed a set of drawings — and almost none of them are labelled in a way that tells you what they are for. This guide is the dictionary: what each drawing in a standard house project is called, what it shows, what architectural drawing scales it is drawn at, and why the scale matters.
It is deliberately not a sales page. If you already know what you need and want someone to draw it, the links further down point to the right page for your project.
The drawings a house project normally produces
A householder set usually contains six drawing types. They are not interchangeable, and councils reject applications that are missing one of them. For which drawings your project needs, who draws them and what they cost, see our guide to architectural plans.
Location plan
A map that shows where your property sits in its street. Councils ask for it at a scale of 1:1250, or 1:2500 for larger sites, based on an up-to-date Ordnance Survey map, normally on A4. It should show the surrounding buildings and ideally two named roads, and it carries a north point.
Block plan (also called a site plan or site layout)
A closer view of your plot — the house footprint, the garden, the boundaries, the driveway. Normally drawn at 1:500 or 1:200. It is the drawing that shows your proposal in relation to the rest of the site, and it also needs a north point.
Floor plans
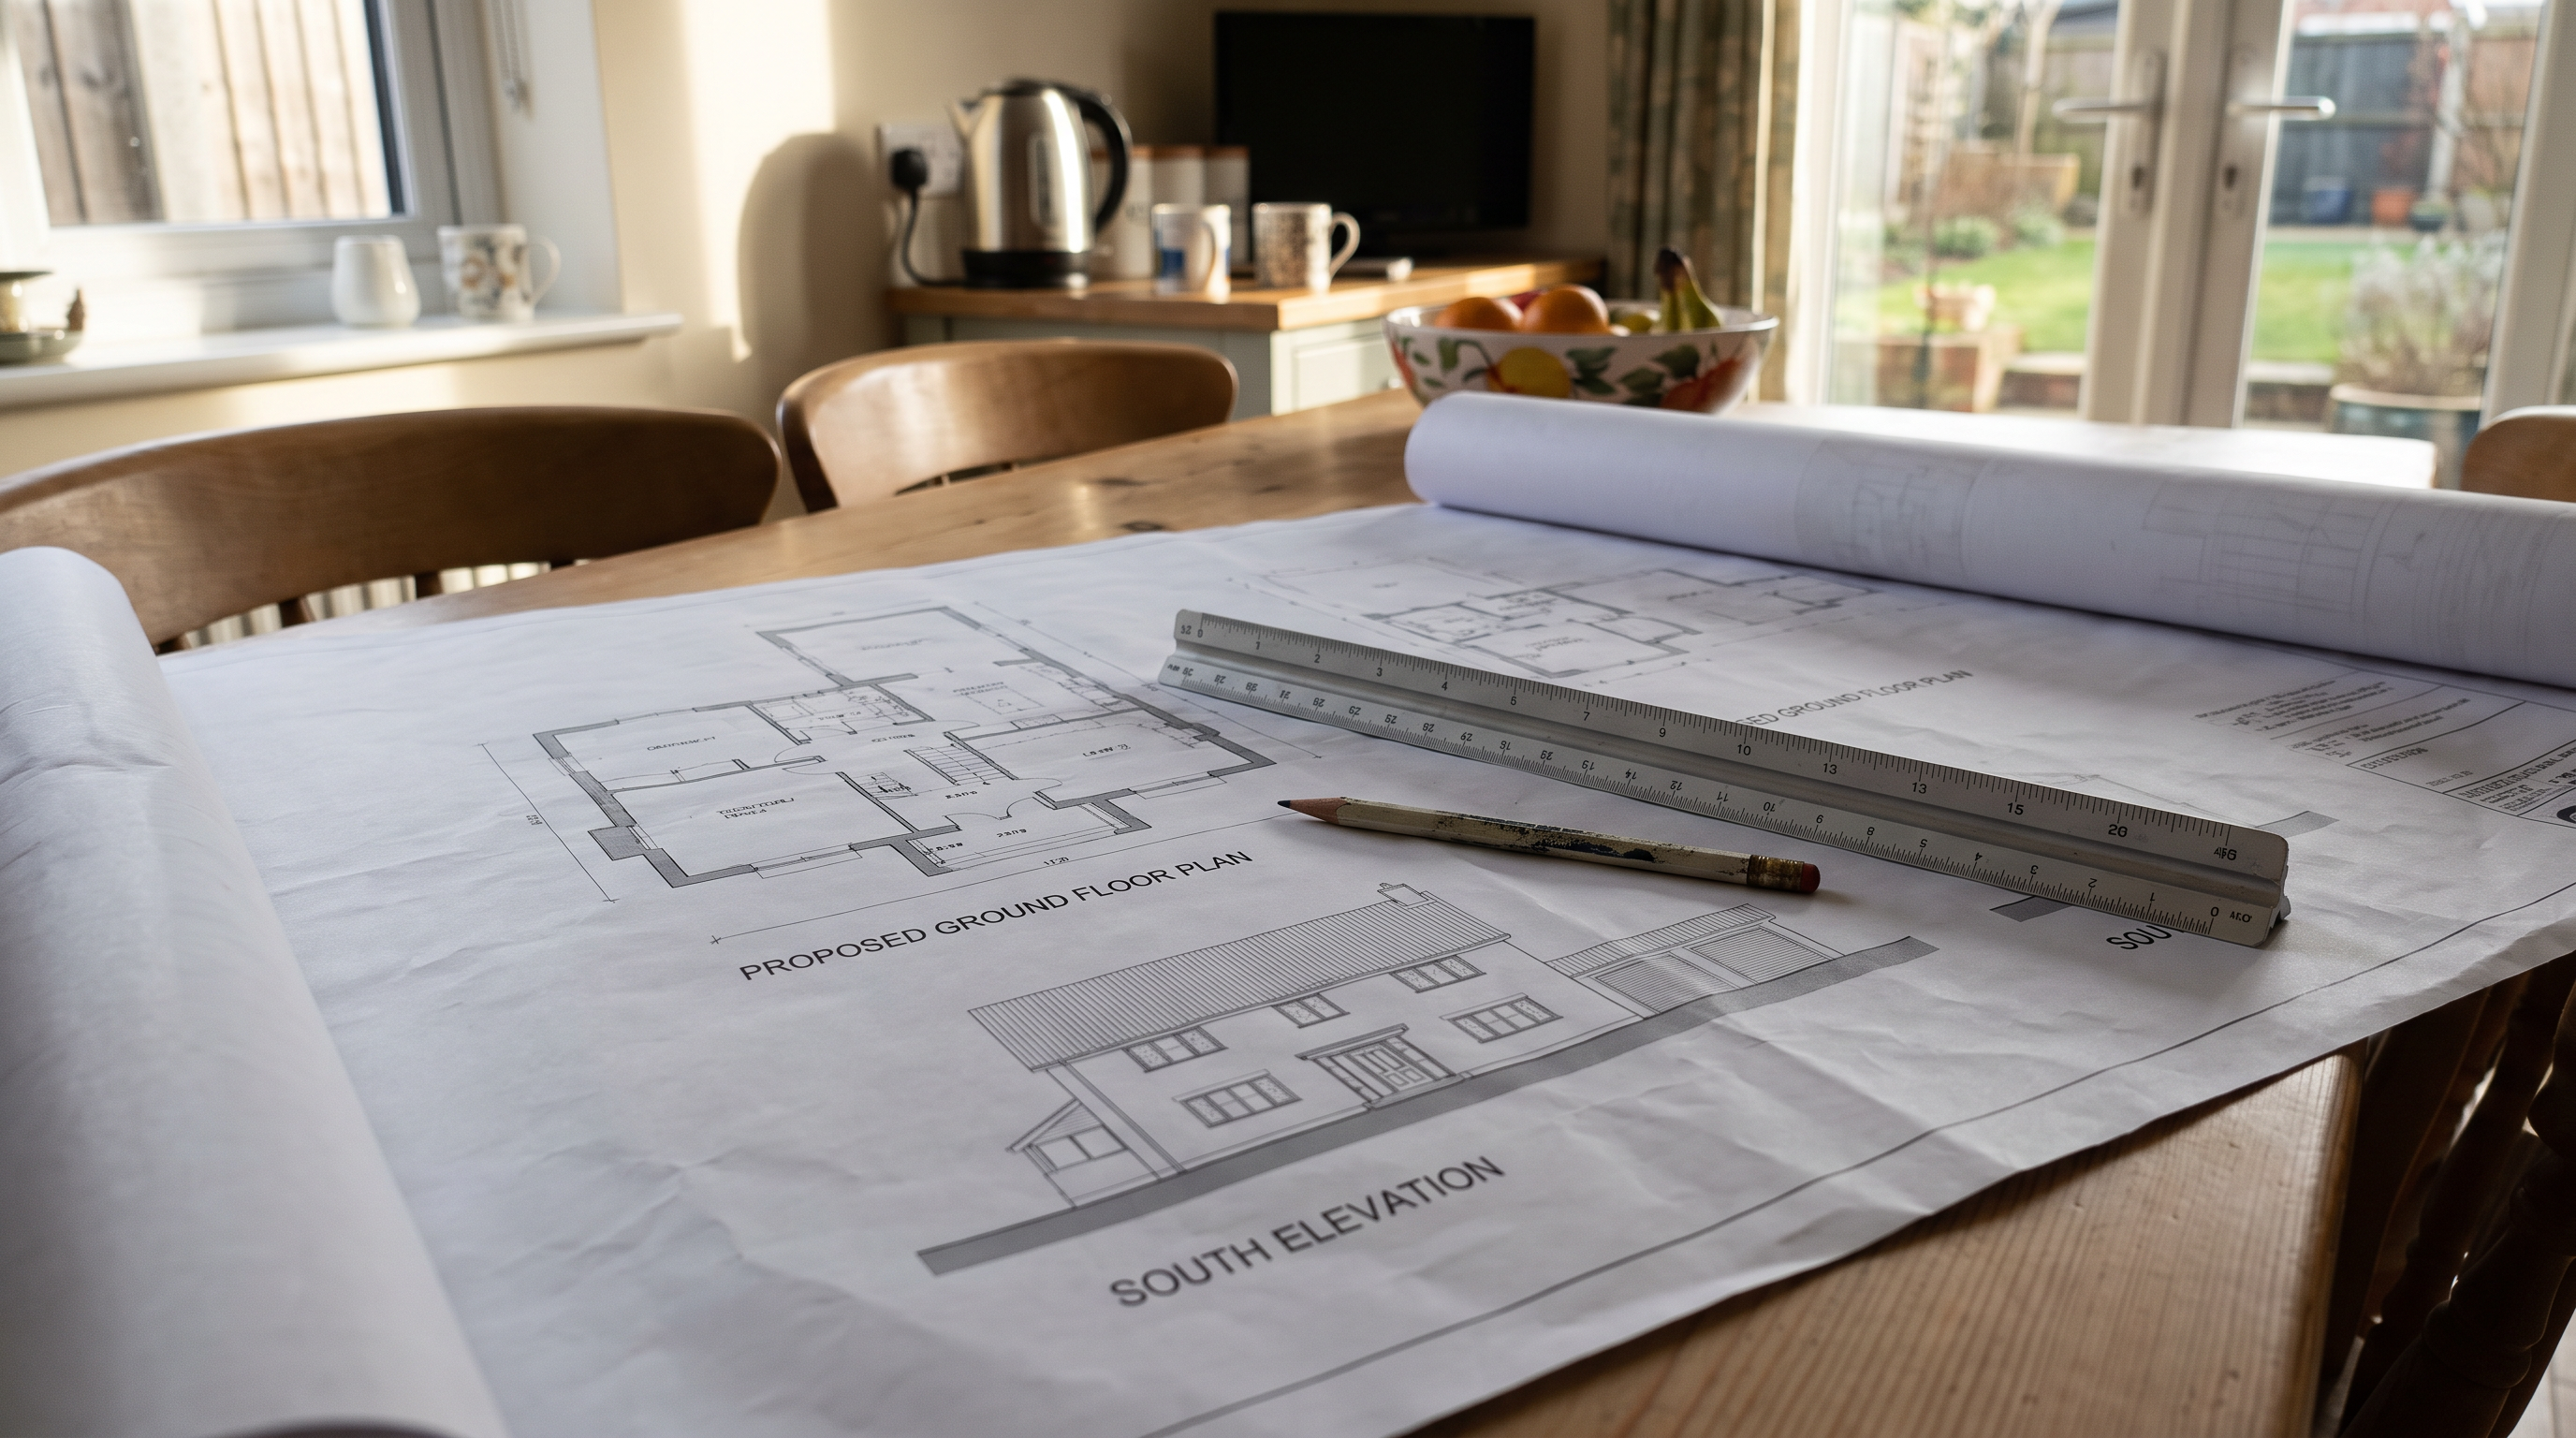
A view looking down on each storey, with internal walls, doors, windows and dimensions. Normally 1:50 or 1:100. Every storey being built or altered needs one, and partial plans — just the new bit — are not accepted.
Elevations
Flat views of the outside of the building, one for each face affected, normally at 1:50 or 1:100. Blank walls count. Each elevation is labelled with its compass direction, so “proposed south elevation” is the south-facing side of the finished building.
Sections
A cut straight through the building, as if it had been sliced, showing floor-to-ceiling heights, floor build-ups and roof pitch. Sections are how anyone checks that your loft has enough head height or that a flat roof will clear the neighbour’s window.
Existing and proposed versions of each
Floor plans and elevations are submitted twice: the building as it stands today, and the building as it will be. Councils expect both, either as separate drawings or with the new work picked out by shading. “Existing” drawings are not filler — they are the baseline the planning officer measures your proposal against.
Architectural drawing scales: what they actually mean
A scale is a ratio between the drawing and the real building. At 1:100, one centimetre on paper is one metre on site. At 1:50, one centimetre is half a metre, so the drawing is twice as large and twice as detailed. The bigger the number after the colon, the more ground the drawing covers and the less detail it can carry — which is why a location plan at 1:1250 shows streets, and a floor plan at 1:50 shows the thickness of a wall.
1:1250 and 1:2500 — location plans. Your house is a small shape among other houses.
1:500 and 1:200 — block and site plans. Your plot fills the page.
1:100 — floor plans and elevations for larger houses, or where a whole storey needs to fit on one sheet.
1:50 — the standard for extension and loft floor plans, elevations and sections.
1:20 to 1:1 — construction details: a window reveal, an eaves junction, a threshold.
Two practical points. First, architectural drawing scales only hold at the sheet size they were drawn for — 1:100 at A1 becomes 1:200 if you print it at A3, so a scale bar on the drawing is worth more than the written ratio. Second, drawings stamped “do not scale” or “not to scale” are not accepted for a planning application. The whole point is that measurements can be taken off the page.
Red line, blue line and the north point
On the location plan, the application site is edged in red, and that red line has to include everything needed to carry out the work — not just the extension footprint, but the access to the road, any parking and any landscaping involved. For a normal house extension the red line typically goes round the house and its garden. Any other land nearby that you have an interest in is edged in blue.
Getting these two lines wrong is one of the commonest reasons a householder application is sent back before it is even assessed.
Planning drawings and building regulations drawings are two different sets
This is the distinction that causes the most expensive misunderstandings.
Planning drawings answer the question “is this allowed here?” They deal with size, position, height, appearance and the effect on neighbours. They are what goes to the council with an application.
Building regulations drawings answer the question “is this safe and is it built properly?” They add structure, insulation values, fire escape, ventilation, drainage and specifications, and they are usually accompanied by a structural engineer’s calculations. They are what a builder prices and builds from.
You can have one without the other. A permitted development project may need no planning application at all but still needs building regulations approval. A granted planning permission is not a set of instructions a builder can build from. Handing a planning set to a builder and asking for a fixed quote is the single most common cause of a price that moves later.
England and Wales are not identical
In England, householder applications are submitted through the Planning Portal. In Wales, they go through Planning Applications Wales, and Wales publishes its own building regulations approved documents, which have diverged from the English editions. The drawing types and scales above are the same either side of the border; the submission route, the fees and the technical standards are not. If you are in Wales, check the Welsh guidance rather than assuming an English article applies.
Who draws them for you
There is no legal requirement for an architect to produce drawings for a house project. Architectural technologists, designers and planning consultants all produce drawings that councils accept. What matters is that the existing building has been measured accurately and that whoever drew it knows the local policy.
If you now know which set you need, these are the pages that cover each one:
No location plan, or the wrong scale. A screenshot of an online map is not a location plan.
The red line drawn round the extension only. It needs to cover the whole site involved.
Existing drawings measured roughly. Every proposed dimension is derived from them, so an error in the survey travels all the way to site.
No sections. Usually noticed when someone asks whether the loft has enough head height.
A planning set used as a build set. It has no structure, no specification and no insulation detail.
English standards applied to a Welsh property. Different route, different approved documents.
Common questions
Which drawings do I need for a planning application?
Typically a location plan, a block or site plan, existing and proposed floor plans, existing and proposed elevations, and sections where heights matter. Hand-drawn sketches without a scale will not validate.
If my project is permitted development, do I still need drawings?
Yes. You still need building regulations drawings to build, and a Lawful Development Certificate — the document that proves the work was lawful when you come to sell — needs scaled drawings of its own. More on that in our guide to whether you need planning permission for an extension.
How accurate do the existing drawings have to be?
Accurate enough that every proposed dimension taken from them is correct on site. We measure from a 3D scan of the house rather than a tape survey, which is what makes a remote process work.
Can drawings be produced without someone visiting?
Yes. The house is scanned, the design is agreed on video calls, and the drawings are revised and submitted remotely. Drawings are typically ready in three to six weeks.
If you want these drawn
Arkiplan produces fixed-price drawing packs for homeowners across England and Wales — 2,000+ home projects completed, a 94% planning approval rate, and rated 4.7 from 570+ reviews. Pick the service page above that matches your project, or book an intro call and we will tell you which drawings yours actually needs.