Planning drawings for Tunbridge Wells homeowners

Architect in Tunbridge Wells: extension and loft drawings, fixed price.

Planning an extension or a loft conversion in Royal Tunbridge Wells, Southborough, Paddock Wood or one of the villages around them? You need two things: drawings the council will accept, and drawings your builder can price from. Arkiplan does both, for one fixed price, from Price confirmed in your proposal.

We are architectural designers rather than a traditional architect's practice. You get the design, the planning application drawings, the building regulations package and the structural engineering quoted as a single fixed price up front — not an hourly bill that grows as the job does.

2,000+Homes granted permission
94%Planning approval rate
From Price confirmed in your proposalFixed price, VAT included
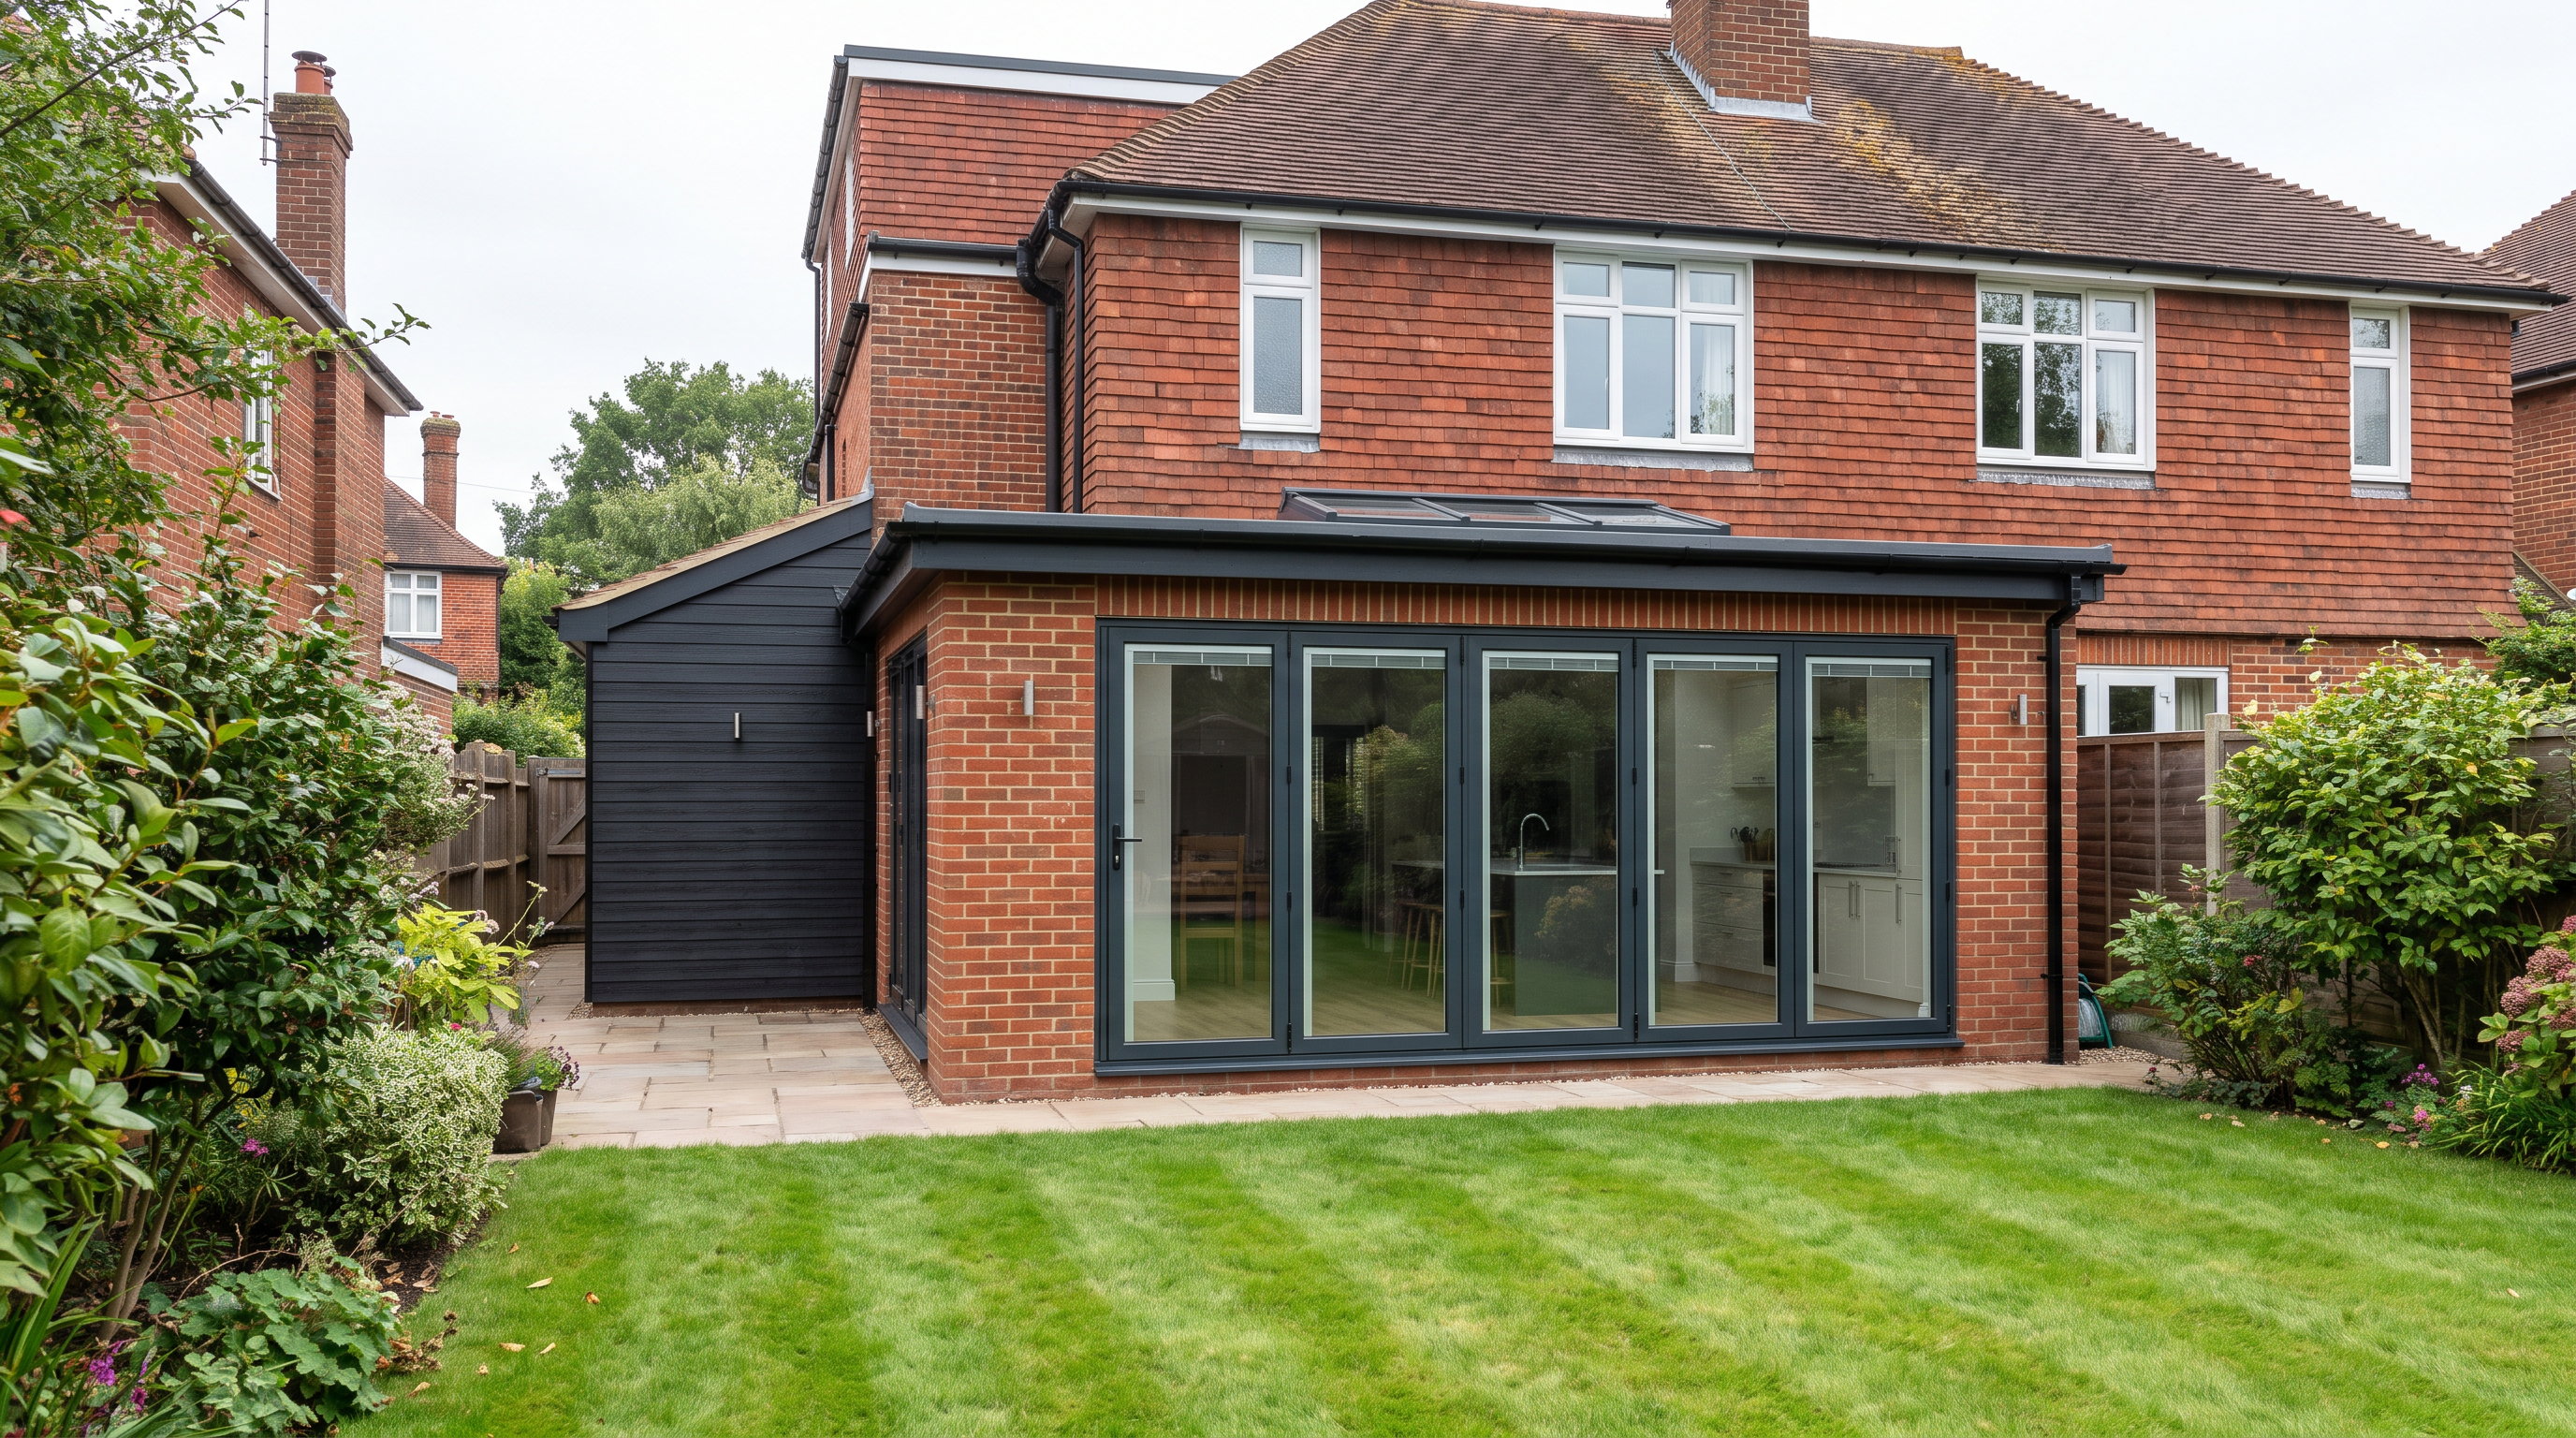
A Tunbridge Wells home with a rear extension of the kind Arkiplan draws planning and building regulations drawings for.
Tunbridge Wells

How we work

Architect drawings in Tunbridge Wells, without the repeat site visits

We work remotely with homeowners across England and Wales. One 3D Home Scan visit measures your house properly, and everything after that happens on video calls at a time that suits you — so there is no waiting weeks for a surveyor to come back out. Drawings are typically ready in three to six weeks.

So far that has meant 2,000+ homes granted permission, a 94% planning and lawful development approval rate, and 4.7 stars from 570+ reviews.

Planning permission in Tunbridge Wells: what to expect

Your local planning authority is Tunbridge Wells Borough Council, which decides householder applications across the borough. Kent County Council handles county-level matters, not your extension. Everything below is the position in England — the rules differ in Wales.

The single biggest thing to understand locally is that a lot of the borough is protected land, and that changes what you are allowed to build without applying.

Designated land

The High Weald National Landscape changes what counts as permitted development

Large parts of the borough fall within the High Weald, a designated Area of Outstanding Natural Beauty. On 22 November 2023 AONBs in England and Wales were renamed National Landscapes, so you will see it called the High Weald National Landscape — the legal designation and its protections are unchanged.

In planning law the High Weald, along with the borough's conservation areas, is "article 2(3) designated land". If your home sits on it, permitted development rights are cut back:

Away from designated land, the usual England limits apply: a single-storey rear extension can go up to three metres beyond the original rear wall, or four metres for a detached house, and no more than four metres high. Flats and maisonettes have no permitted development rights for extensions at all.

Where a project genuinely is permitted development, we will say so and prepare a lawful development certificate application instead — it is quicker, cheaper and gives you something in writing to show a future buyer.

Lofts & extensions

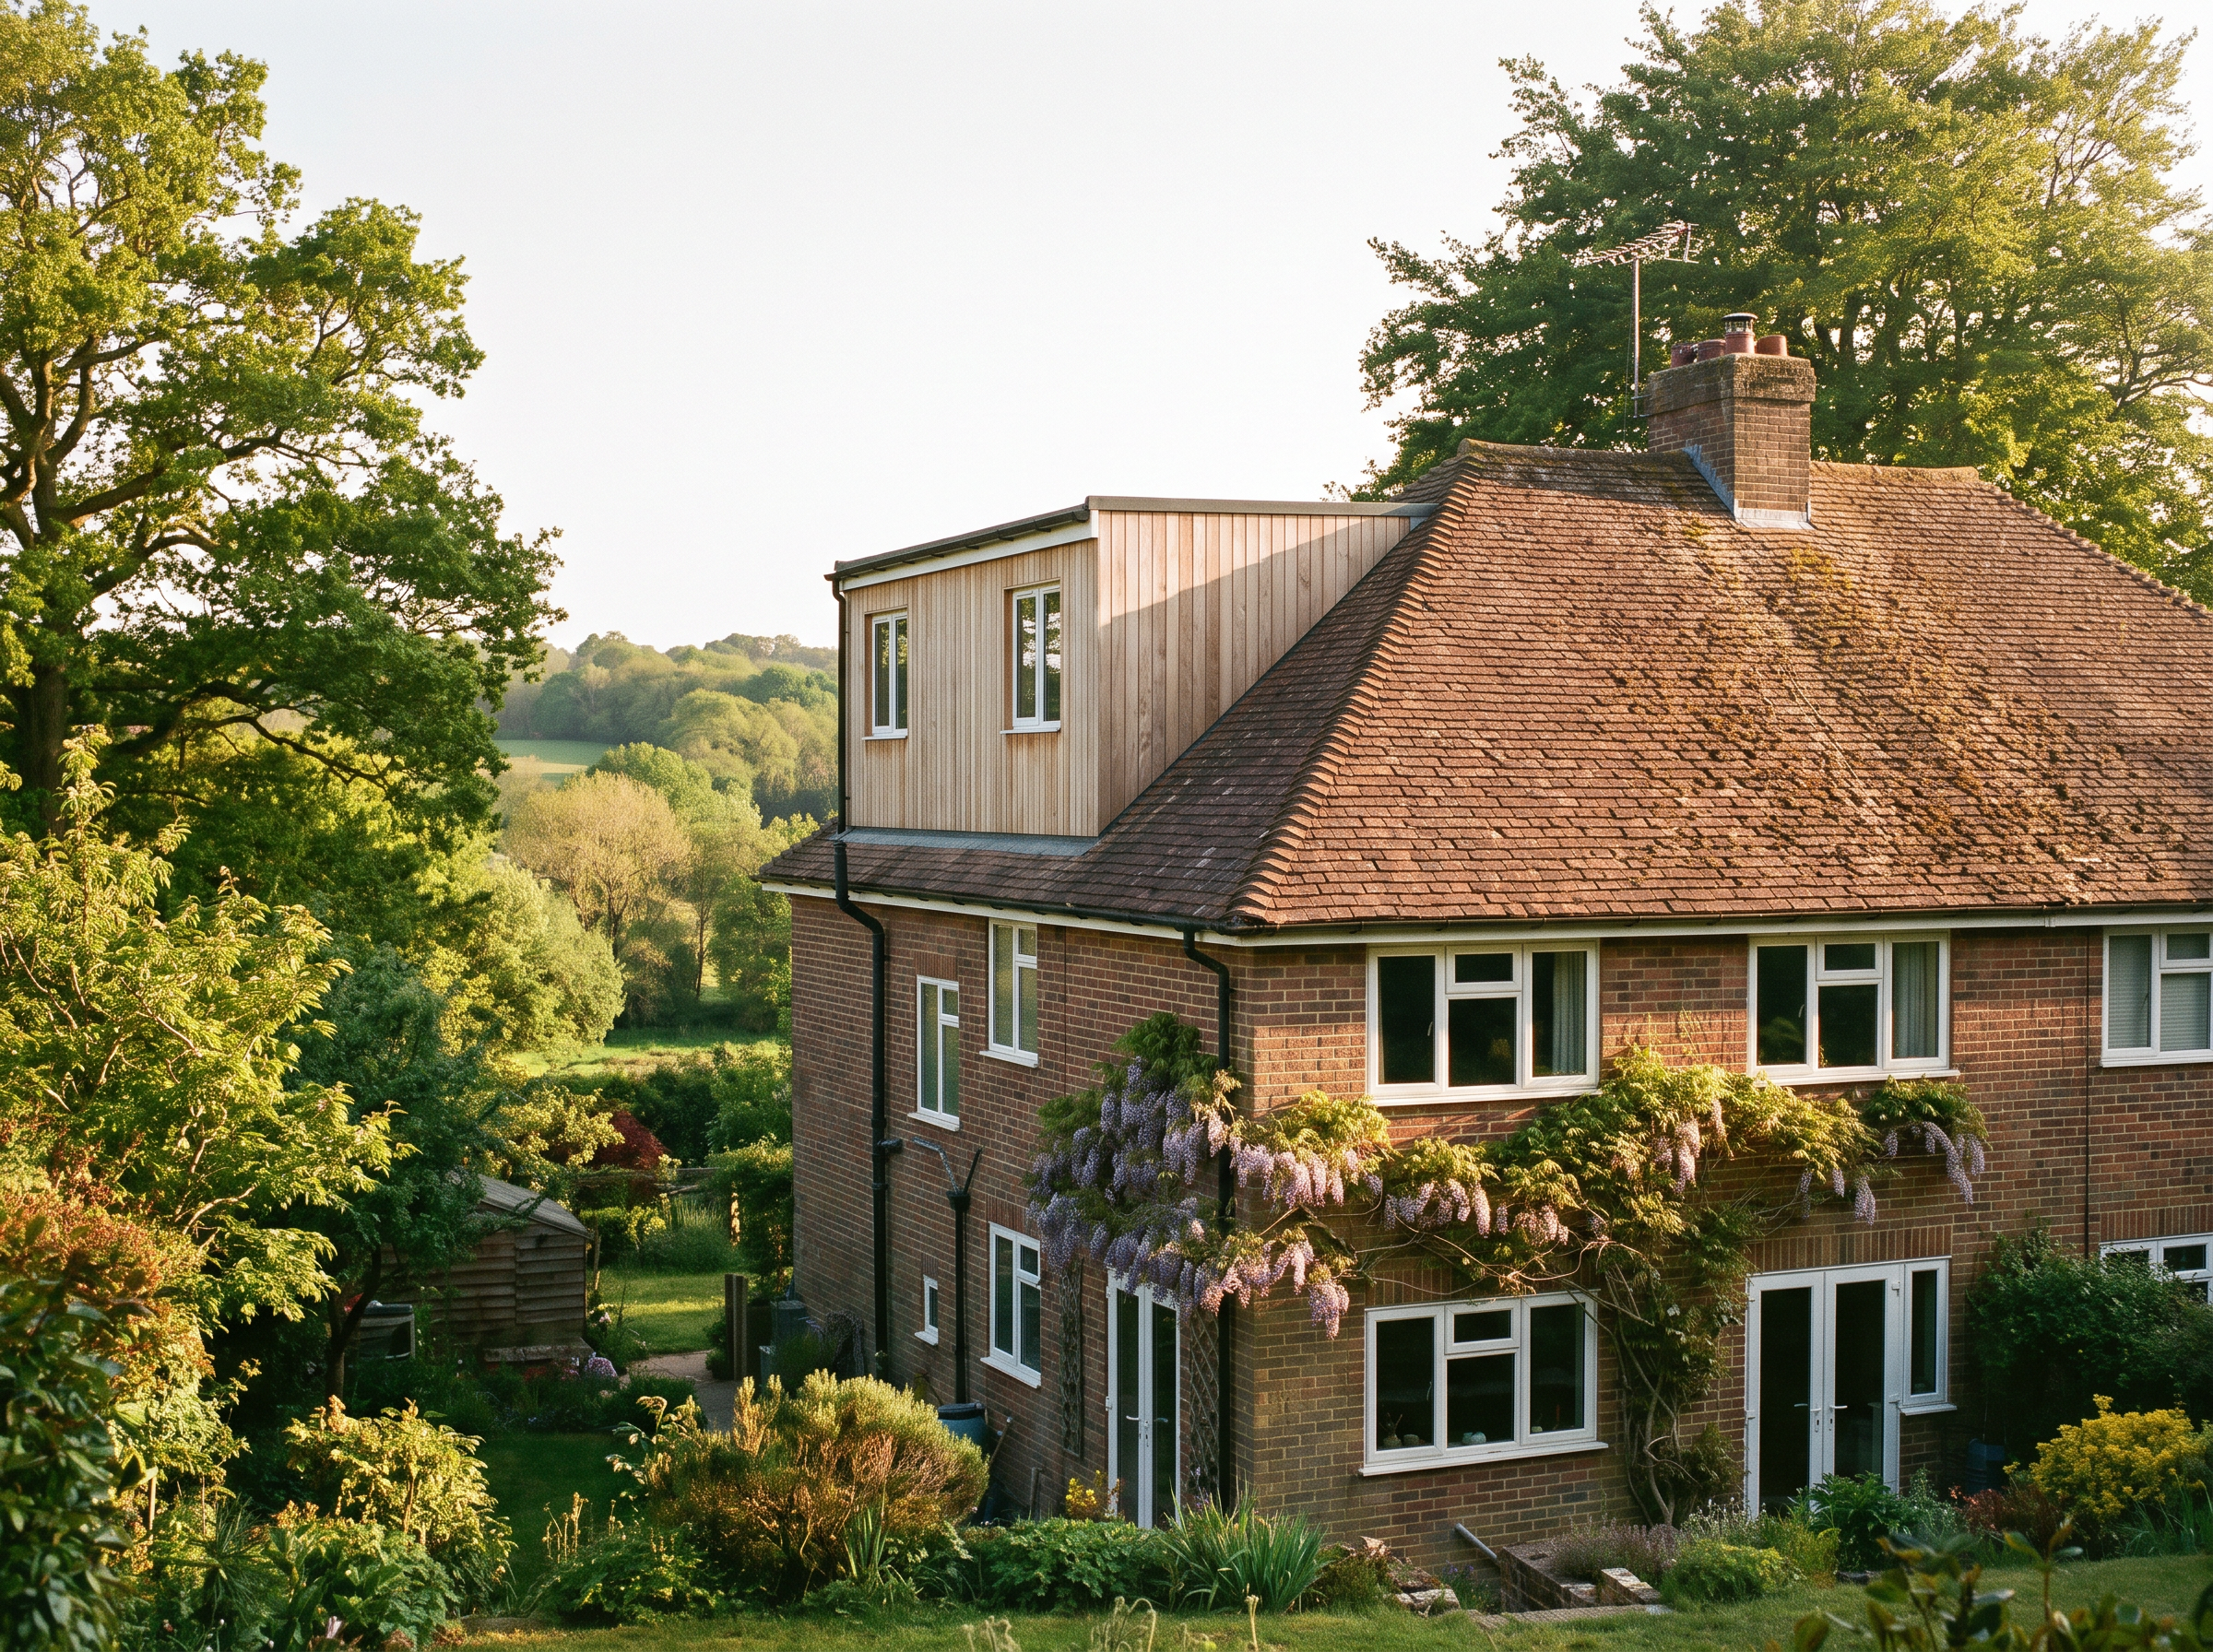
Loft conversion with a rear dormer on a Tunbridge Wells house, the type of scheme that needs planning permission on designated land.

Loft conversion drawings in Tunbridge Wells

Where permitted development does still apply, a loft conversion is limited to 40 cubic metres of added roof space on a terraced house and 50 cubic metres on anything else, and any side-facing window must be obscure-glazed and, if it opens, sit at least 1.7 metres above the floor. On designated land it is a planning application, and the design needs to earn its permission — which is where getting the roof form right first time matters.

See what is included in our loft conversion drawings.

House extension plans your builder can price from

Planning drawings get you permission. They do not get you a reliable quote. Every Arkiplan project includes the building regulations package and structural calculations as standard, so your builder is pricing a buildable scheme rather than guessing — and you are comparing quotes for the same job.

More on our house extension drawings, or try the free extension planner to sketch your idea and see an instant build cost estimate.

See all packages →

What it costs

Fixed prices start from Price confirmed in your proposal. Your tailored fixed price is confirmed in writing after your Deep Dive, and all packages include VAT and council submission. It excludes council application fees — typically £300–£700 — which you pay directly to your council. You can pay up front or spread it across three monthly instalments, with no credit checks and no interest. Full detail on pricing.

Start your Tunbridge Wells project

Tell us what you are hoping to do and we will tell you straight whether it needs permission, what the council is likely to say, and what it will cost. Book an intro call — it is free, with no obligation and no payment details.

Just outside Tunbridge Wells? We also cover Sevenoaks and Bromley.