

Choosing the right company to handle your home extension is one of the most important decisions you’ll make during the whole project. Get it right and you’ll end up with a brilliant space, on time and on budget. Get it wrong and it can cost you thousands — and months of stress.
This guide walks you through exactly what to look for, what questions to ask, and how to make sure you’re hiring someone who’ll actually deliver.
Why Choosing the Right Person Matters So Much
Most people only ever do one or two home extensions in their lifetime. That means there’s no chance to learn from expensive mistakes. The person — or company — handling your drawings, planning application and building regulations submission will shape whether your project runs smoothly or becomes a nightmare.
Traditional companies typically take 3-6 months just to get drawings done. Fees are often charged hourly, so costs creep up unexpectedly. Many most companies won’t give you a fixed price upfront — which leaves you exposed.
That said, the right choice means someone experienced, communicative, and transparent — so it’s worth taking your time to get it right.
What Does an Architectural Designer Actually Do?
When it comes to home extensions, you don’t necessarily need a fully chartered architect. Architectural designers and architectural technologists can handle the full process — often more efficiently and at a better price point.
A good designer will:
- Survey your existing home (either in person or via 3D scanning technology)
- Produce detailed technical drawings for planning and building regulations
- Advise on what’s achievable within permitted development and planning rules
- Submit your planning application to the council
- Handle the building regulations application once planning is approved
- Liaise with structural engineers when required
- Support you through to build stage
The scope of what’s included varies enormously between companies — which is why you need to ask the right questions before signing anything.
How to Choose an Architect for Your Extension: 7 Things to Check
1. Is the Price Fixed?
Some companies charge by the hour. Others give you a quote that then balloons once the work is underway. Ask upfront: is this a fixed price, and what exactly does it include?
A fixed price that covers everything — drawings, planning application, structural calculations, building regulations submission — gives you financial certainty from day one. Any company that can’t tell you the total cost upfront is a risk.
2. Who Actually Does the Work?
Some companies act as middlemen, outsourcing everything to other firms. Others handle everything in-house. There’s no right or wrong answer here, but you deserve to know who’s drawing your plans and submitting your applications.
In-house teams tend to communicate more consistently. Outsourced arrangements can introduce delays and miscommunications — particularly if something needs correcting after submission.
3. How Experienced Are They?
Look for evidence of real projects. Not just stock images or CGI renders — actual completed extensions with client testimonials. How many planning applications have they submitted? What’s their success rate?
A company that’s processed thousands of applications across England and Wales will know the quirks of different planning authorities. That knowledge saves time.
4. Do They Offer a Planning Permission Guarantee?
This one’s rare — but worth asking about. Some companies will refund the planning fee (typically around £700 in England) if permission is refused. This shows confidence in their own work and protects you financially if the worst happens.
Most companies won’t offer anything like this. If you find one that does, it’s a strong sign they stand behind what they produce.
5. How Fast Are They?
Speed matters — not just because you want to start building, but because delays cost money. If you’re renting additional space, or your builder has a fixed start window, a slow designer can derail the whole project.
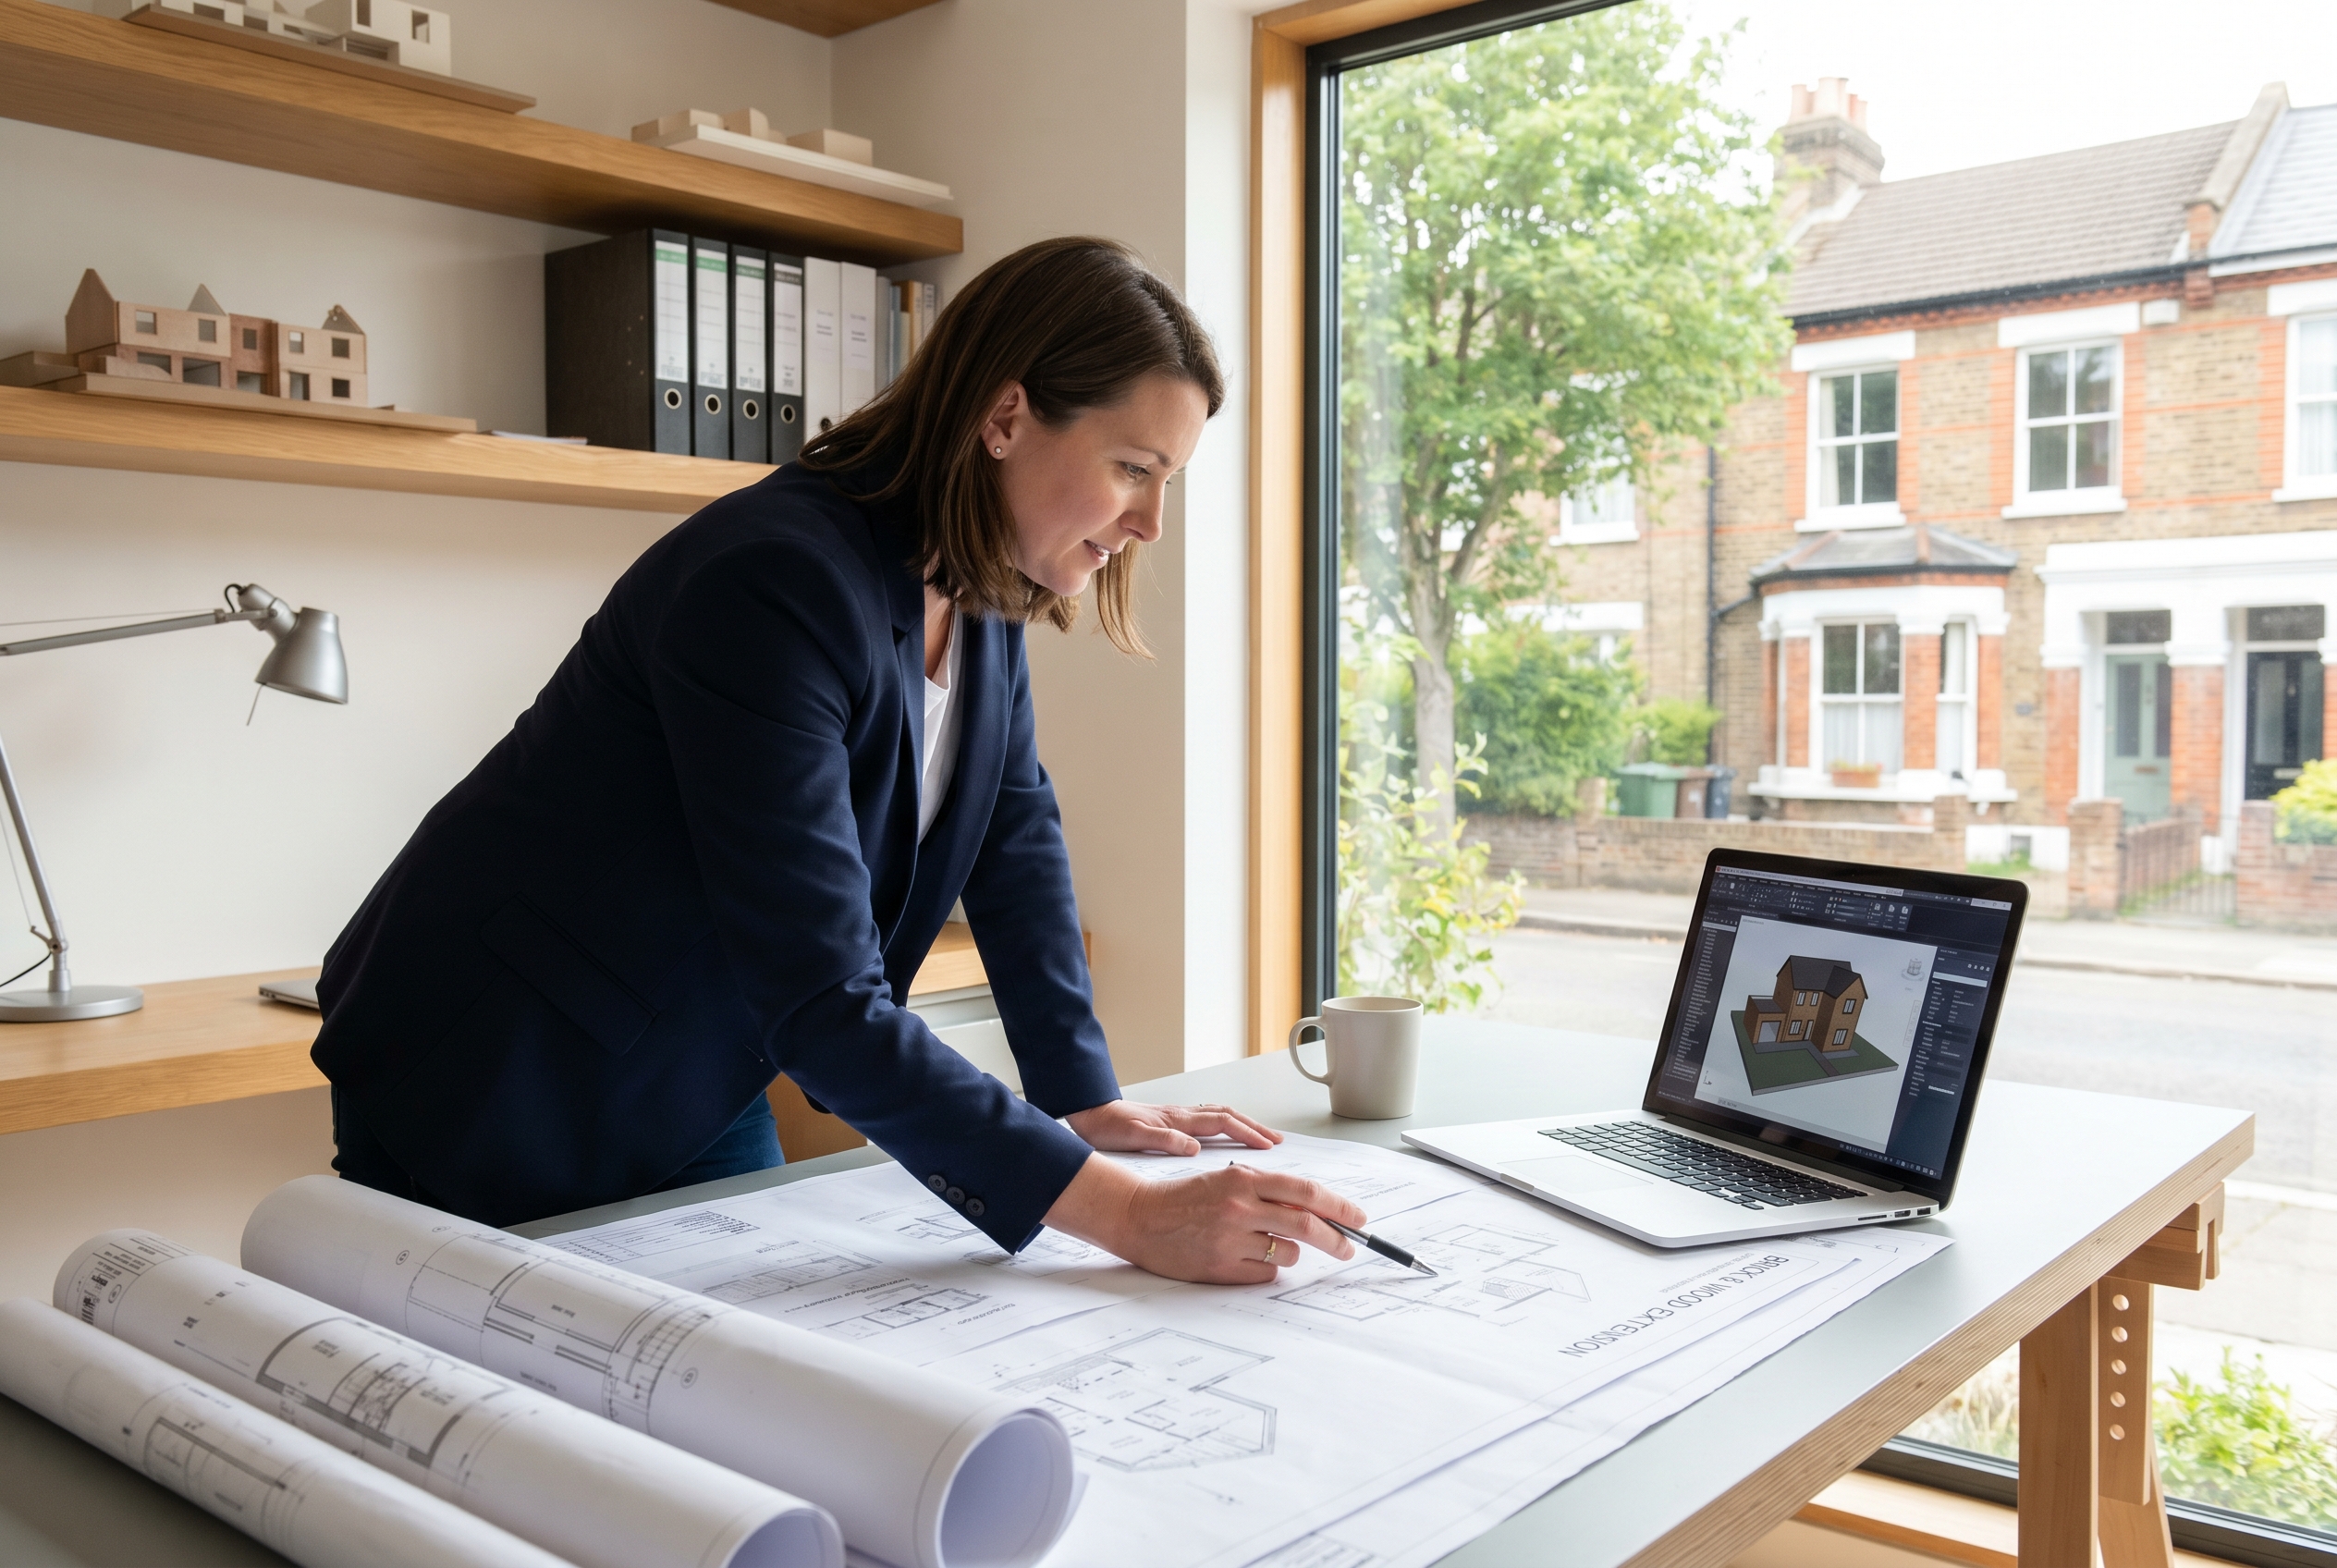
Ask what the typical turnaround is from survey to drawings submission. If they can’t give you a clear answer, that’s telling. Modern companies using 3D scanning technology and CAD software can typically get extension drawings produced and submitted significantly faster than traditional firms working from hand measurements.
6. What Happens After Planning Is Approved?
Planning permission is just the first stage. You’ll also need building regulations approval before work can start — and this requires a separate, more detailed set of drawings.
Check whether building regs drawings are included in the fee, or whether they’re charged separately. Some companies only do planning drawings and leave you to sort the rest. Others handle the full package — from first sketch to building control sign-off.
7. Can They Recommend a Builder?
Once your plans are approved, you’ll need a good, trustworthy builder. Finding one independently can be stressful — the best builders are usually booked months in advance, and quality varies wildly.
Some architectural design companies maintain a trusted builder network — vetted contractors who work on their clients’ projects regularly. This can save you weeks of searching and gives you confidence that the person building your extension actually knows what they’re doing.
Red Flags to Watch Out For
Not every company deserves your money. Here are some warning signs that should make you think twice:
- Vague quotes with “from” prices — if they won’t commit to a total, walk away
- No examples of real projects — renders are easy; completed extensions are evidence
- No mention of structural calculations — any extension needs these; if they’re not included, you’ll be paying extra
- Slow response times before you’ve even paid — if they’re slow now, they’ll be slower once they have your money
- No clear process explained — a company that can’t explain exactly what happens and when isn’t organised enough to manage your project
- Pushy sales tactics — a good company will let the work speak for itself
Questions to Ask During a Consultation
When you’re speaking to a company about your extension, use these questions to gauge whether they’re the right fit:
- What’s included in your fee — specifically?
- Is the price fixed, or can it change?
- Who will be drawing my plans and managing my application?
- How long will it take to get drawings ready for submission?
- What happens if planning is refused?
- Are building regulations drawings included?
- Do you handle structural calculations, or do I need to find my own engineer?
- Can you recommend a builder once planning is approved?
- How will I track progress on my project?
- What’s your planning application success rate?
If a company can answer all of these clearly and confidently, that’s a good sign. If they deflect, hedge or can’t answer, take that seriously.
Does Location Matter?
It used to. Ten years ago, you’d want someone local who could pop round easily and knew your council well.
These days, it matters a lot less. Companies using LiDAR 3D scanning technology can survey your home remotely or in a single short visit. Design meetings happen over video call. Planning applications are submitted digitally. The whole process can now be handled from anywhere in England and Wales — so limiting yourself to a local firm may mean missing out on better options.
What matters more than location is experience with your type of extension — whether that’s a rear extension, side return, double storey, or something more complex — and familiarity with how your local planning authority operates.
What Should You Expect to Pay?
Design and planning fees vary considerably. As a rough guide:
- Basic single storey extension drawings and planning: £1,500-£3,000+
- Double storey or complex extensions: £3,000-£6,000+
- Full service (planning + building regs + structural calcs): £2,500-£6,000+ depending on complexity
Be cautious of very low quotes — they often exclude building regulations, structural calculations, or come with hourly top-ups. The cheapest option at the start frequently ends up being the most expensive by the end.
At Arkiplan, our fixed-price packages cover everything — drawings, planning application, structural engineer calculations, building control submission and builder introductions. You know the full cost before you commit to anything. See our house extension drawings packages here.
Ready to Get Started?
The best time to start is now — planning applications typically take 8-10 weeks, and builders’ diaries fill up fast. The sooner your drawings are in, the sooner you can get on site.