Attic conversion plans: what your drawings have to show.
Most people planning an attic conversion start with the room: where the bed goes, whether a shower fits, how the stairs come up. The plans come later, and usually as an afterthought. In practice it is the other way round. Attic conversion plans are what decides whether the layout in your head is buildable, and the thing that most often forces a redesign is not head height or budget. It is the escape route.
This guide covers what attic conversion plans need to show, who they are for, and the rules that shape them. Call it a loft conversion or an attic conversion: same drawings, same fixed price. We use both words here because councils, builders and homeowners all use both.
Attic conversion plans are two sets of drawings, not one
The phrase covers two different jobs for two different audiences, and mixing them up is where a lot of time gets lost.
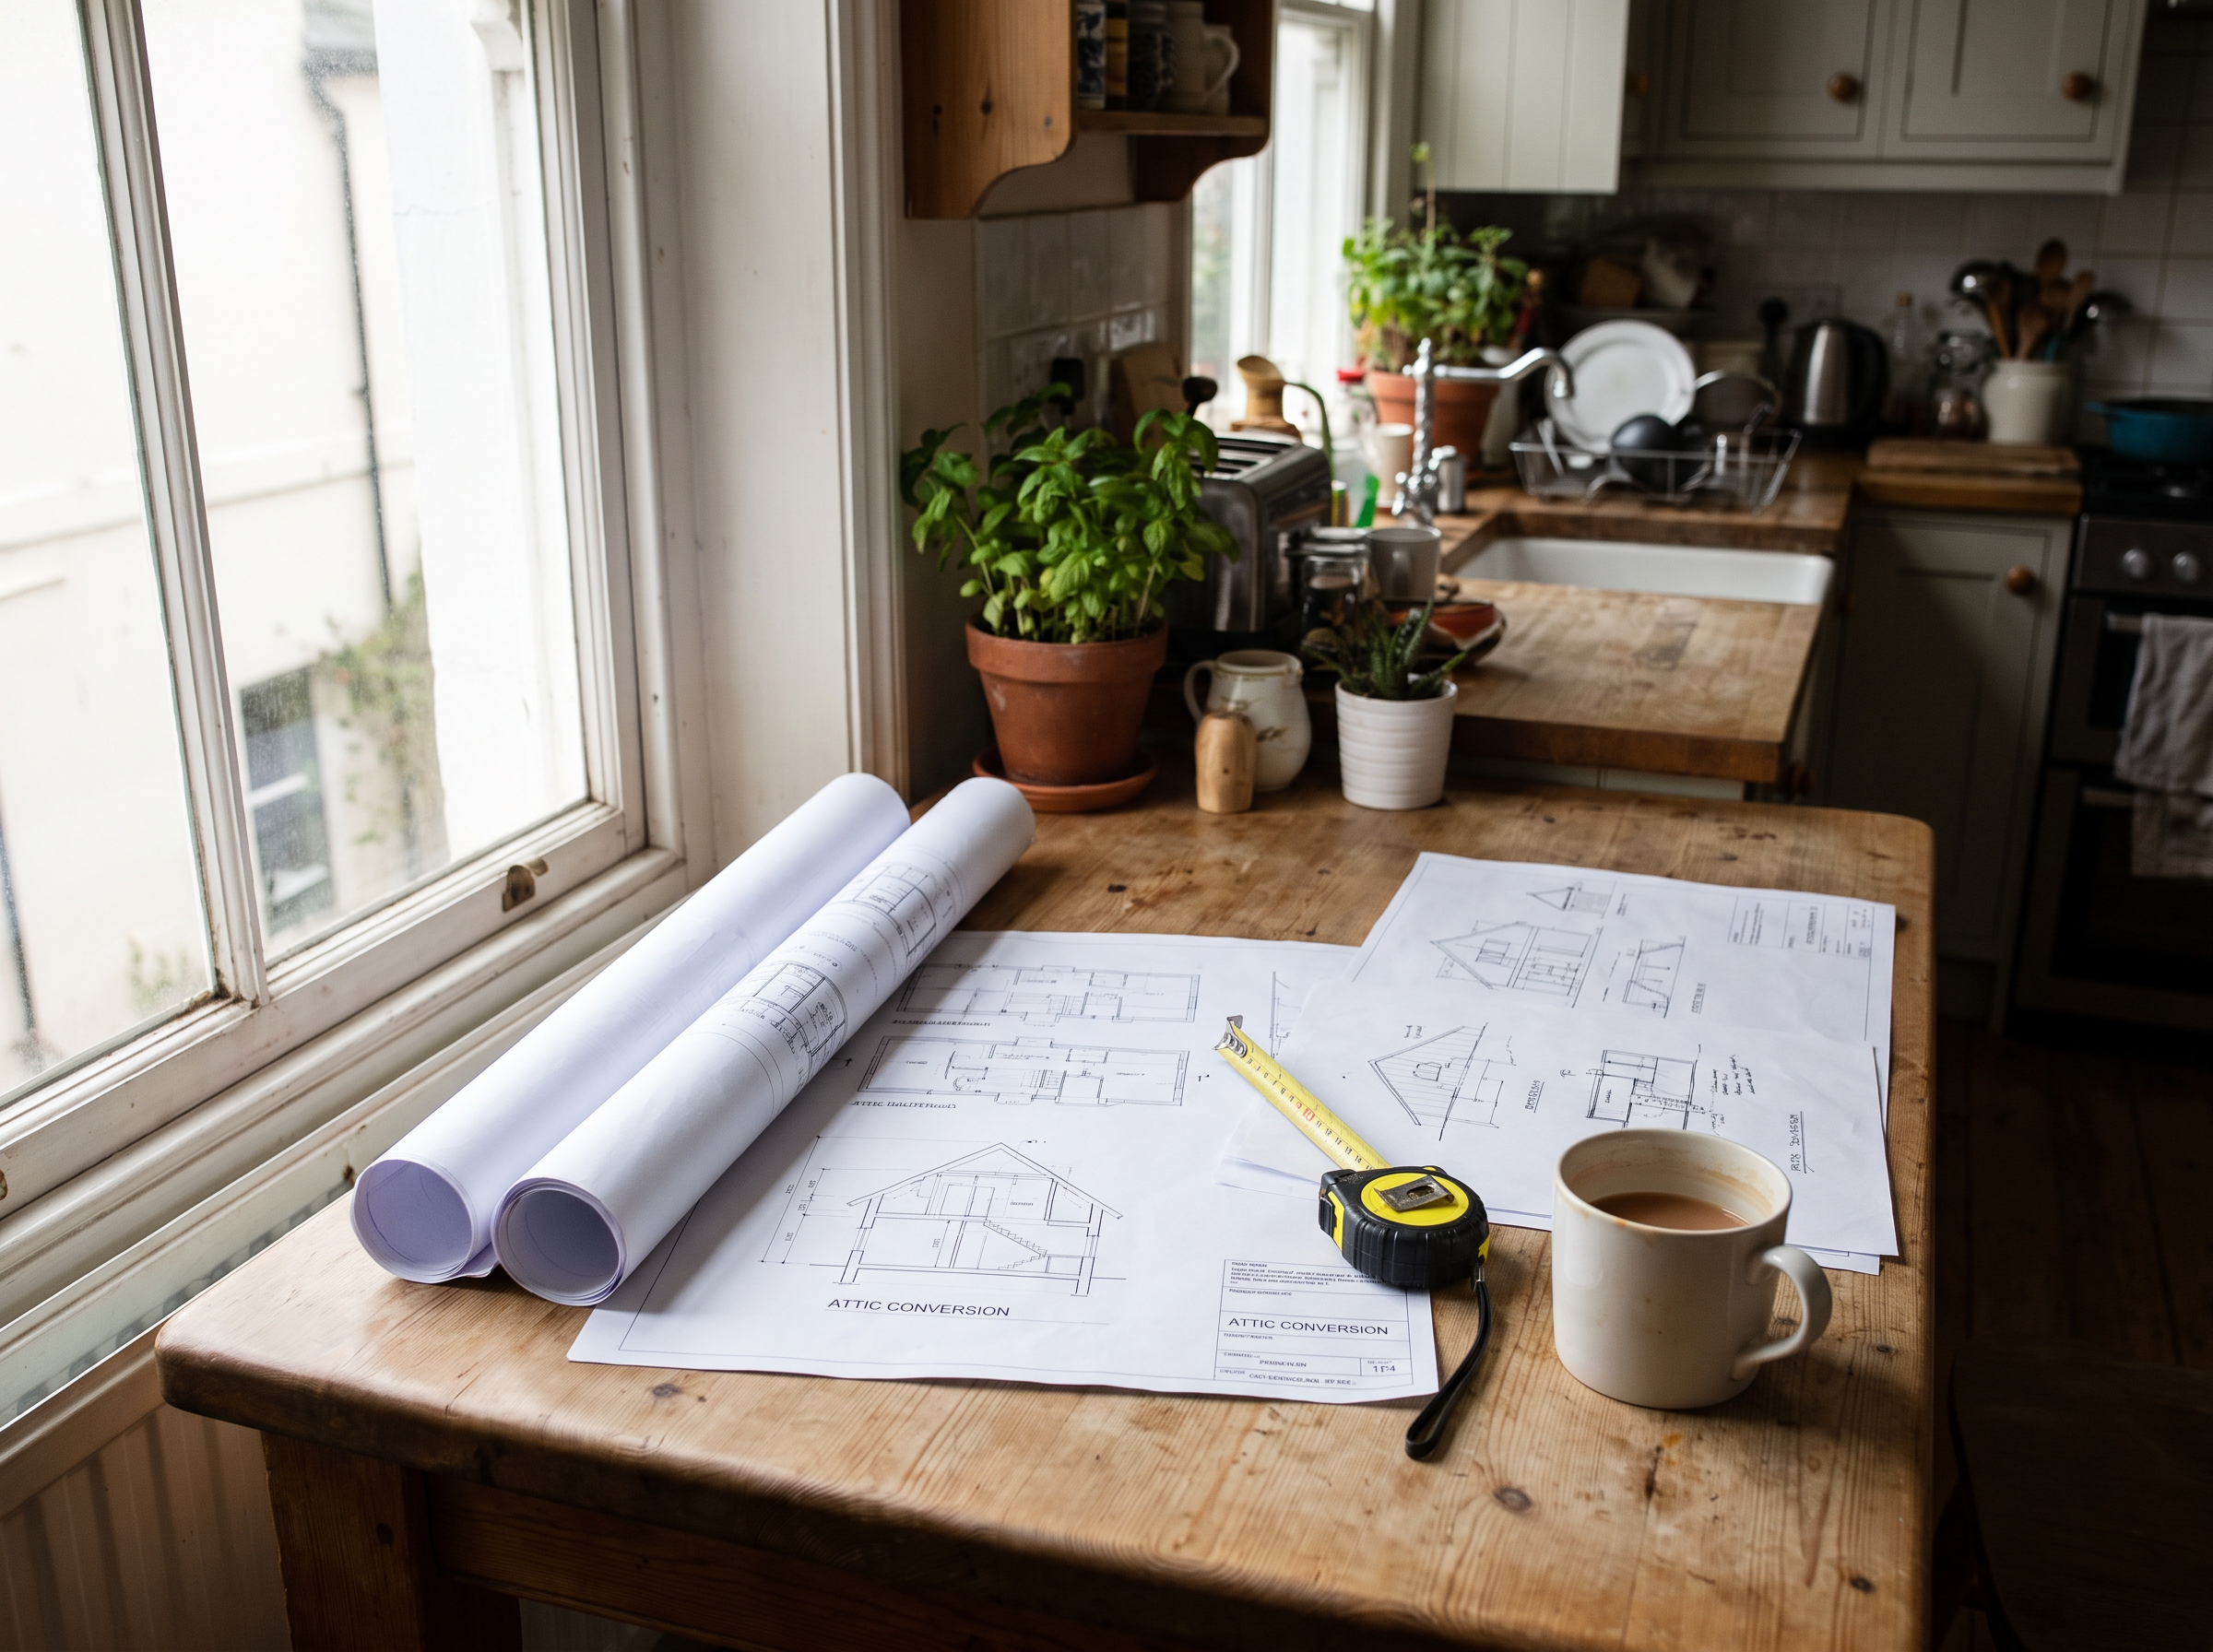
Planning drawings go to your council, either with a full planning application or with an application for a lawful development certificate. They show existing and proposed floor plans, elevations and roof plans, drawn to your council's submission standards.
Building regulations drawings go to your building control body. They are the technical set: construction, structure, insulation, stairs, fire protection and escape. They are what your builder actually builds from.
A set of attractive layout plans with none of the technical detail is not something a builder can price accurately or build from, and it is not something building control can sign off. If you are comparing quotes for drawings, check which of the two you are being quoted for. Our loft conversion floor plans and drawings page sets out what a complete set includes, and our building regulations drawings page covers the technical set on its own.
Check the head height before you draw anything
Before anything else, we run a head-height feasibility check. As a rule of thumb you want around 2.2 metres of clear height at the ridge to make a comfortable conversion. If you are still working that out, our guide to the minimum head height for a loft conversion has the measuring method and the stair headroom figures, and how much space do I need for loft stairs covers where the new flight can land.
Head height decides whether you are drawing a straightforward conversion or one with a dormer, a rear extension to the roof, or a raised ridge. That changes the planning drawings, not just the building regulations set.
The escape route is the thing that changes the plan
On a typical two-storey house an attic conversion changes the fire rules for the whole house, not just the new floor. This is the part people do not expect, and it is usually what decides whether a layout works.
In England, the rules step up once a house has a storey more than 4.5 metres above ground level. The measurement is to the floor of the new storey, from the ground outside. An attic conversion on an ordinary two-storey house usually crosses that line, which is why a job that looks self-contained on paper pulls the rest of the house into the works.
Approved Document B (volume 1, England) gives two ways to satisfy it. Either provide a protected stairway, enclosed in fire-resisting construction at every storey and running to a final exit, or provide an alternative escape route from the top storey, separated from the floors below and leading to its own final exit (paragraph 2.5). In an ordinary house that second route rarely exists, so the protected stairway is what nearly every attic conversion gets designed around.
What a protected stairway means on the drawings
The principle is simple: one route out of the house that stays usable long enough to leave by. Three things follow from it, and all three land on the plan.
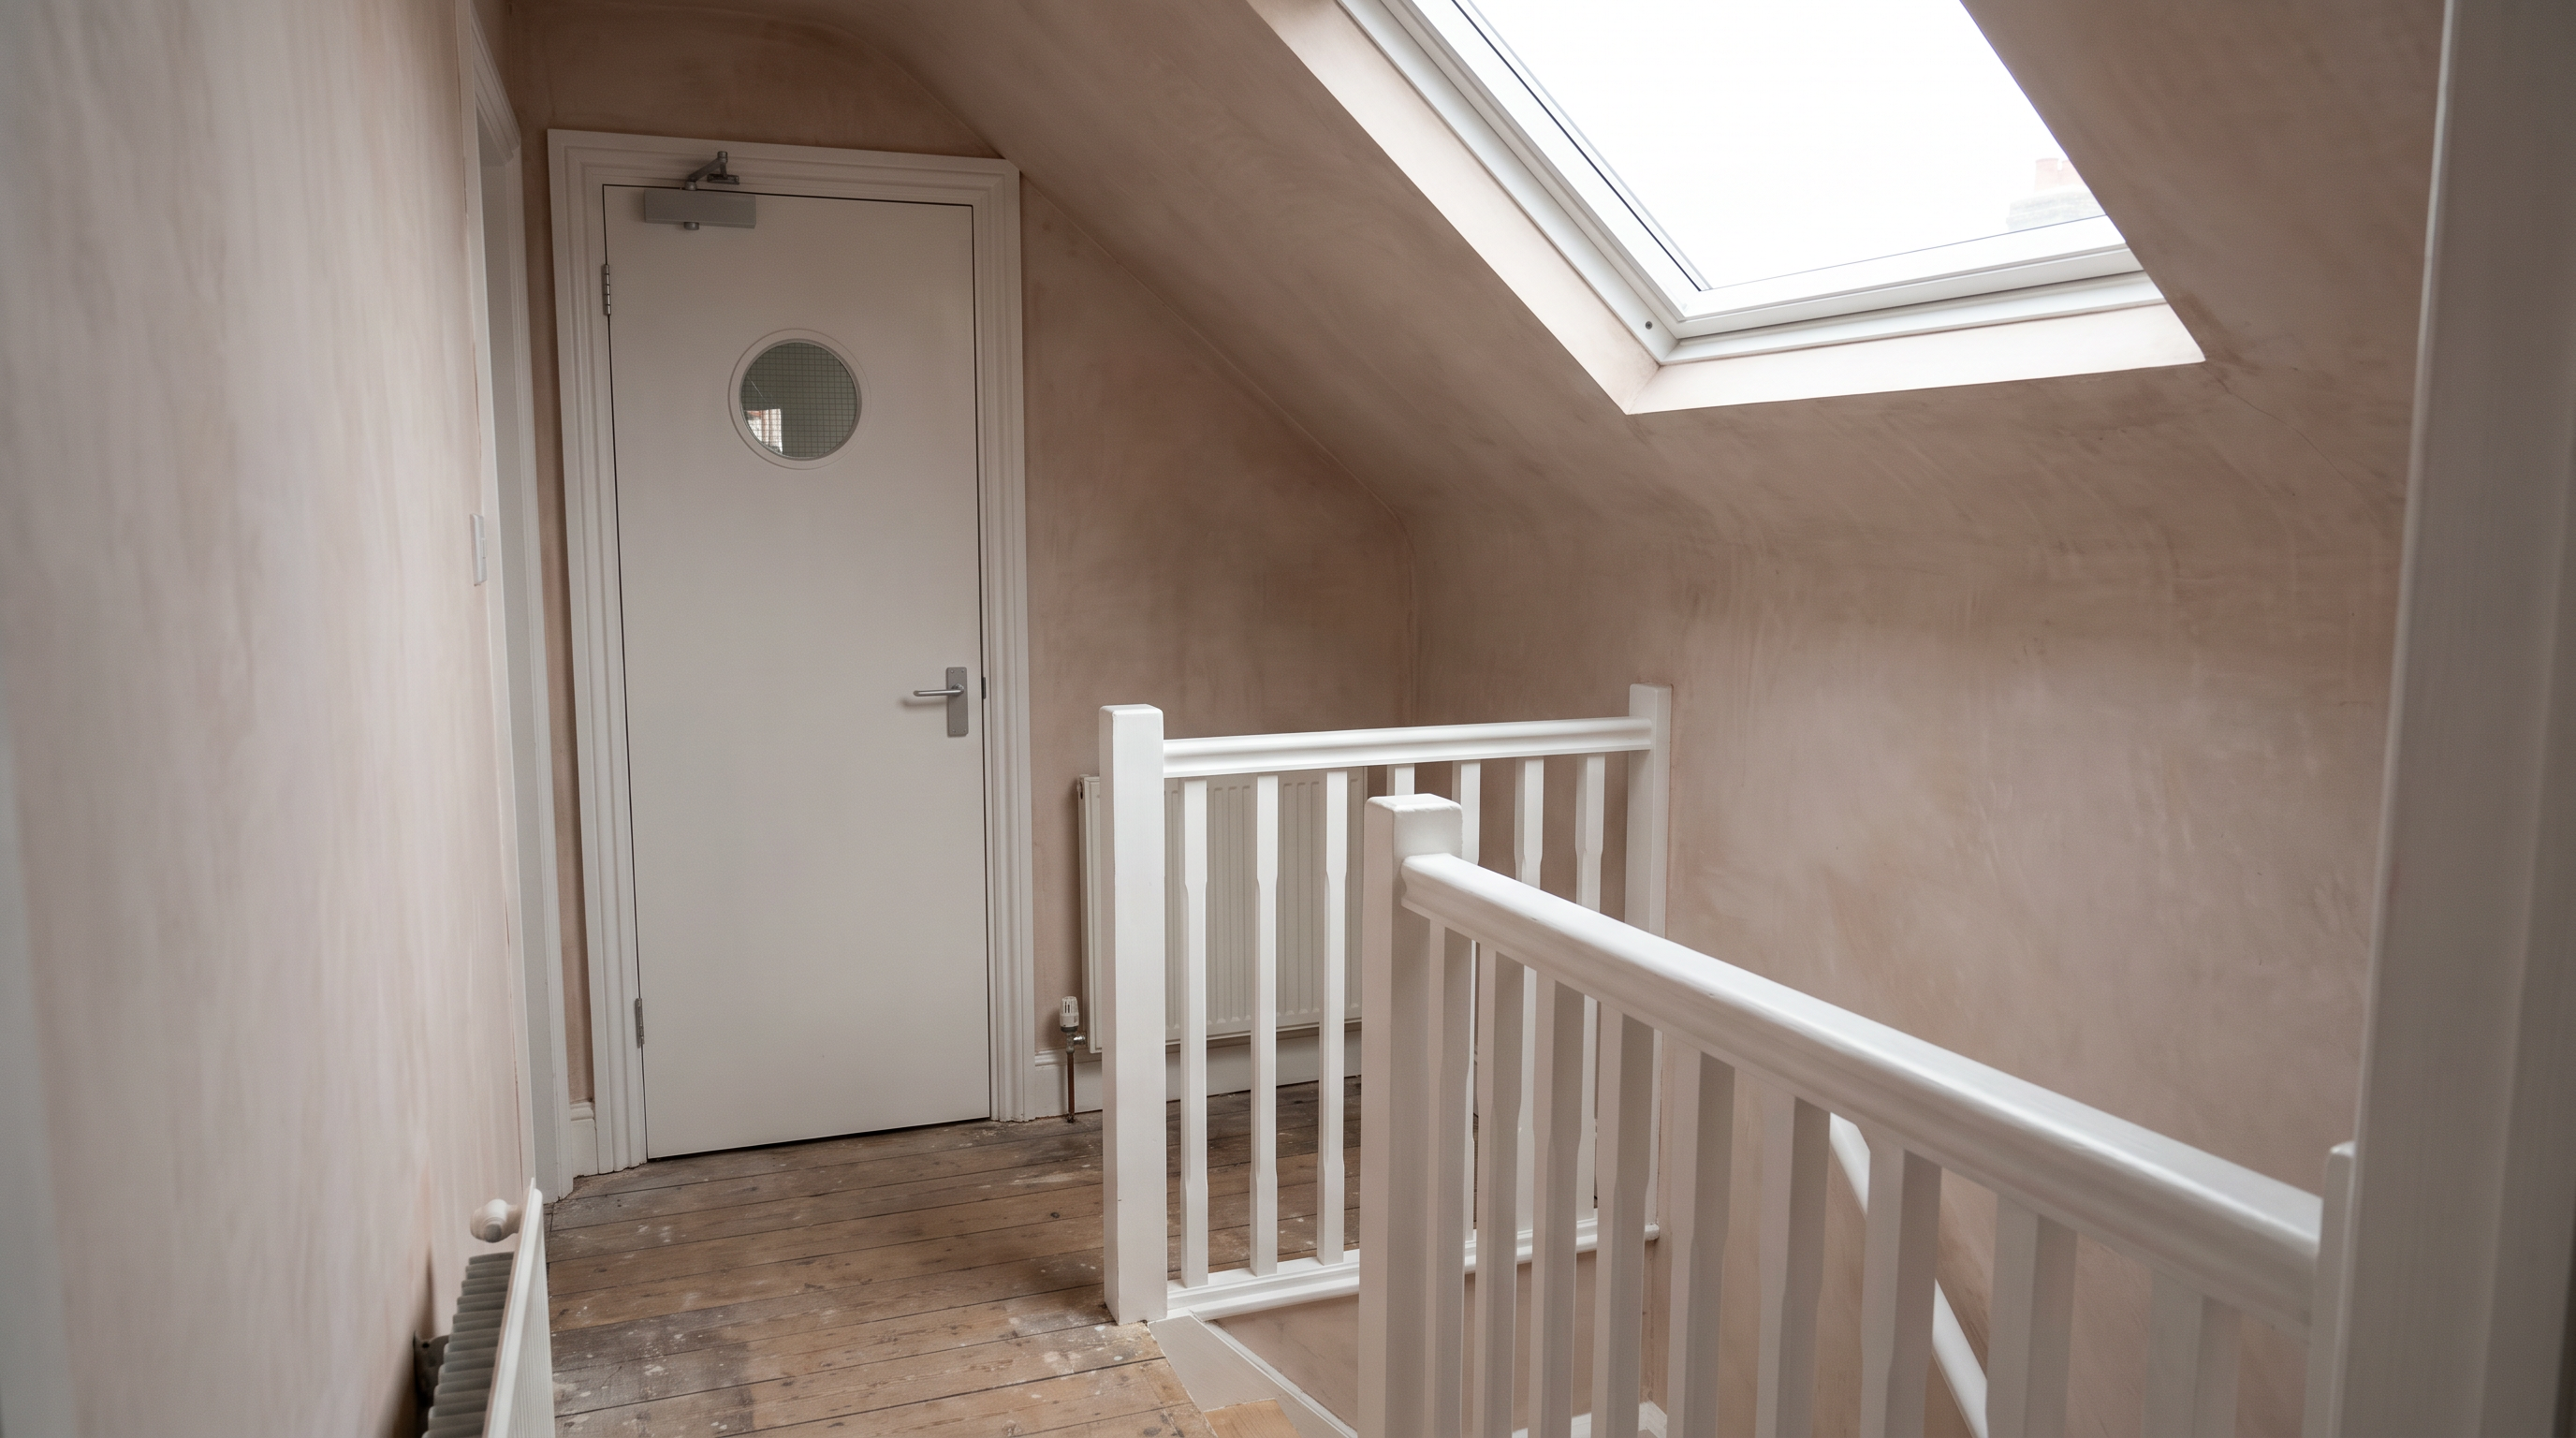
The stair runs inside an enclosure. Fire-resisting construction at every storey, normally giving 30 minutes, from the top landing down to a final exit at ground level.
Doors onto the stair become fire doors. That includes doors on the floors below, not only the new one. It is often several more doors than people expect, and it is a line in the builder's price rather than an afterthought.
Linked smoke alarms go in with the work. Mains-powered with battery back-up, and interlinked so that one triggering sounds them all.
The open-plan ground floor problem
This is the one that catches people out. If the ground floor has been knocked into a single kitchen-diner, the stair now lands in an open room with nothing to enclose it. Open plan downstairs and an attic conversion pull in opposite directions, and the attic is the thing that has to give unless something changes below.
Building control bodies normally accept one of two remedies. Either put the stair back inside an enclosure, with a partition and a fire door at ground floor level, or keep the open plan and fit a suppression system (sprinklers or a water-mist system) to the open area, together with a fire-resisting partition and door separating the ground floor from the stair above. Which of those is acceptable in your house is your building control body's call, so raise it before you settle on a layout rather than after the drawings are done.
No inner rooms on the top storey
Diagram 2.1 in Approved Document B shows the top storey of a house with one storey more than 4.5 metres escaping via the protected stairway, and labels it "no inner rooms allowed". In plain terms, the new attic room should open onto the landing, not through another habitable room. An attic bedroom reached through a study, or a layout where the only way out of one room is through another, is where plans tend to come unstuck. If your roof shape is pushing you towards something unusual, check it with your building control body early.
Escape windows on the floors below
A storey no more than 4.5 metres above ground level, which on most houses means the first floor, is treated differently. Habitable rooms there need either direct access to the protected stairway or an emergency escape window. Those windows have defined sizes in Approved Document B (paragraph 2.10): an unobstructed openable area of at least 0.33 square metres, at least 450mm high and 450mm wide, with the bottom of the openable area no more than 1100mm above the floor.
It is worth knowing those figures before you choose window sizes or positions, because they decide what the drawing is allowed to show. Replacing a first-floor window as part of the works and dropping below them is an easy and expensive mistake.
Taller houses ask for more
Where a house has two or more storeys more than 4.5 metres above ground level, which is common on three-storey terraces, Approved Document B asks for more than a protected stairway on its own. Broadly, that means either an alternative escape route from each storey more than 7.5 metres above ground level, or sprinkler protection designed to BS 9251. Confirm the detail with your building control body at the very start, because it changes the budget, not just the drawing.
If your home is in Wales
The paragraph and diagram references above are from the England edition of Approved Document B. Wales publishes its own Approved Document B, so if your home is in Wales, work from the Welsh guidance rather than the England version, and confirm the detail with your building control body.
What else the structural side adds
An attic conversion puts a floor where there was never meant to be one. The new floor joists and the beams carrying them are designed, calculated and drawn, not decided on site. A complete set of attic conversion plans therefore carries structural calculations alongside the drawings, and building control will expect to see them.
How we do it
We draw loft and attic conversions for homeowners across England and Wales for a fixed price: planning drawings for your council, building regulations drawings for Building Control, and the structural calculations for the new floor and steel beams, with the calculations included in our Standard and Premium packages. We have produced drawings for more than 2,000 loft and extension projects since 2008, with a 94% planning approval rate. Standard and Premium also include the Principal Designer (Building Regulations) role, with no extra fee for the role.
Your 3D Home Scan survey is usually booked within 3 to 7 days, and once we have scanned we complete your plans in roughly 3 to 6 weeks. If you would like the escape route settled before you commit to a layout, see loft conversion floor plans and drawings. Already know what you want? Get my fixed plans price on a free 20-minute call with Dan.
A quick checklist before you commission attic conversion plans
Measure the clear height at the ridge and check it against the rule of thumb.
Work out whether the new attic floor will sit more than 4.5 metres above the ground outside.
Look honestly at how open your ground floor is, and where the stair lands when it gets there.
Count the doors that open onto the stair on every floor. Those are your fire doors.
Check your first-floor windows against the escape window sizes before you plan any replacements.
Plan the attic room so it opens onto the landing, not through another room.
On a three-storey house, ask about suppression and alternative escape before anything else.