Minimum head height for a loft conversion: what 2.2m really means.
Almost every guide to loft conversions in the UK repeats the same number: you need 2.2 metres of head height. It is a genuinely useful number — but it is not a building regulation, and treating it as a pass or fail test stops people converting lofts that would have worked perfectly well.
Here is where the 2.2 metres actually comes from, what the regulations really ask for, how to measure your own loft properly, and what your options are if you come up short.
The short answer
There is no minimum ceiling height for a habitable room in the Building Regulations in England. Nothing in the regulations says a loft room must be any particular height.
The binding number is about the stairs, not the room. Approved Document K asks for 2 metres of headroom over a staircase, with a specific concession for loft conversions.
2.2 metres is a rule of thumb for whether a conversion is worth doing — measured before any work, at the highest point of the roof.
So the real question is not "does my loft hit 2.2 metres?" It is "how much usable height will I be left with once the new floor and the insulation are in, and can I get a compliant staircase up to it?"
Where the 2.2 metres comes from
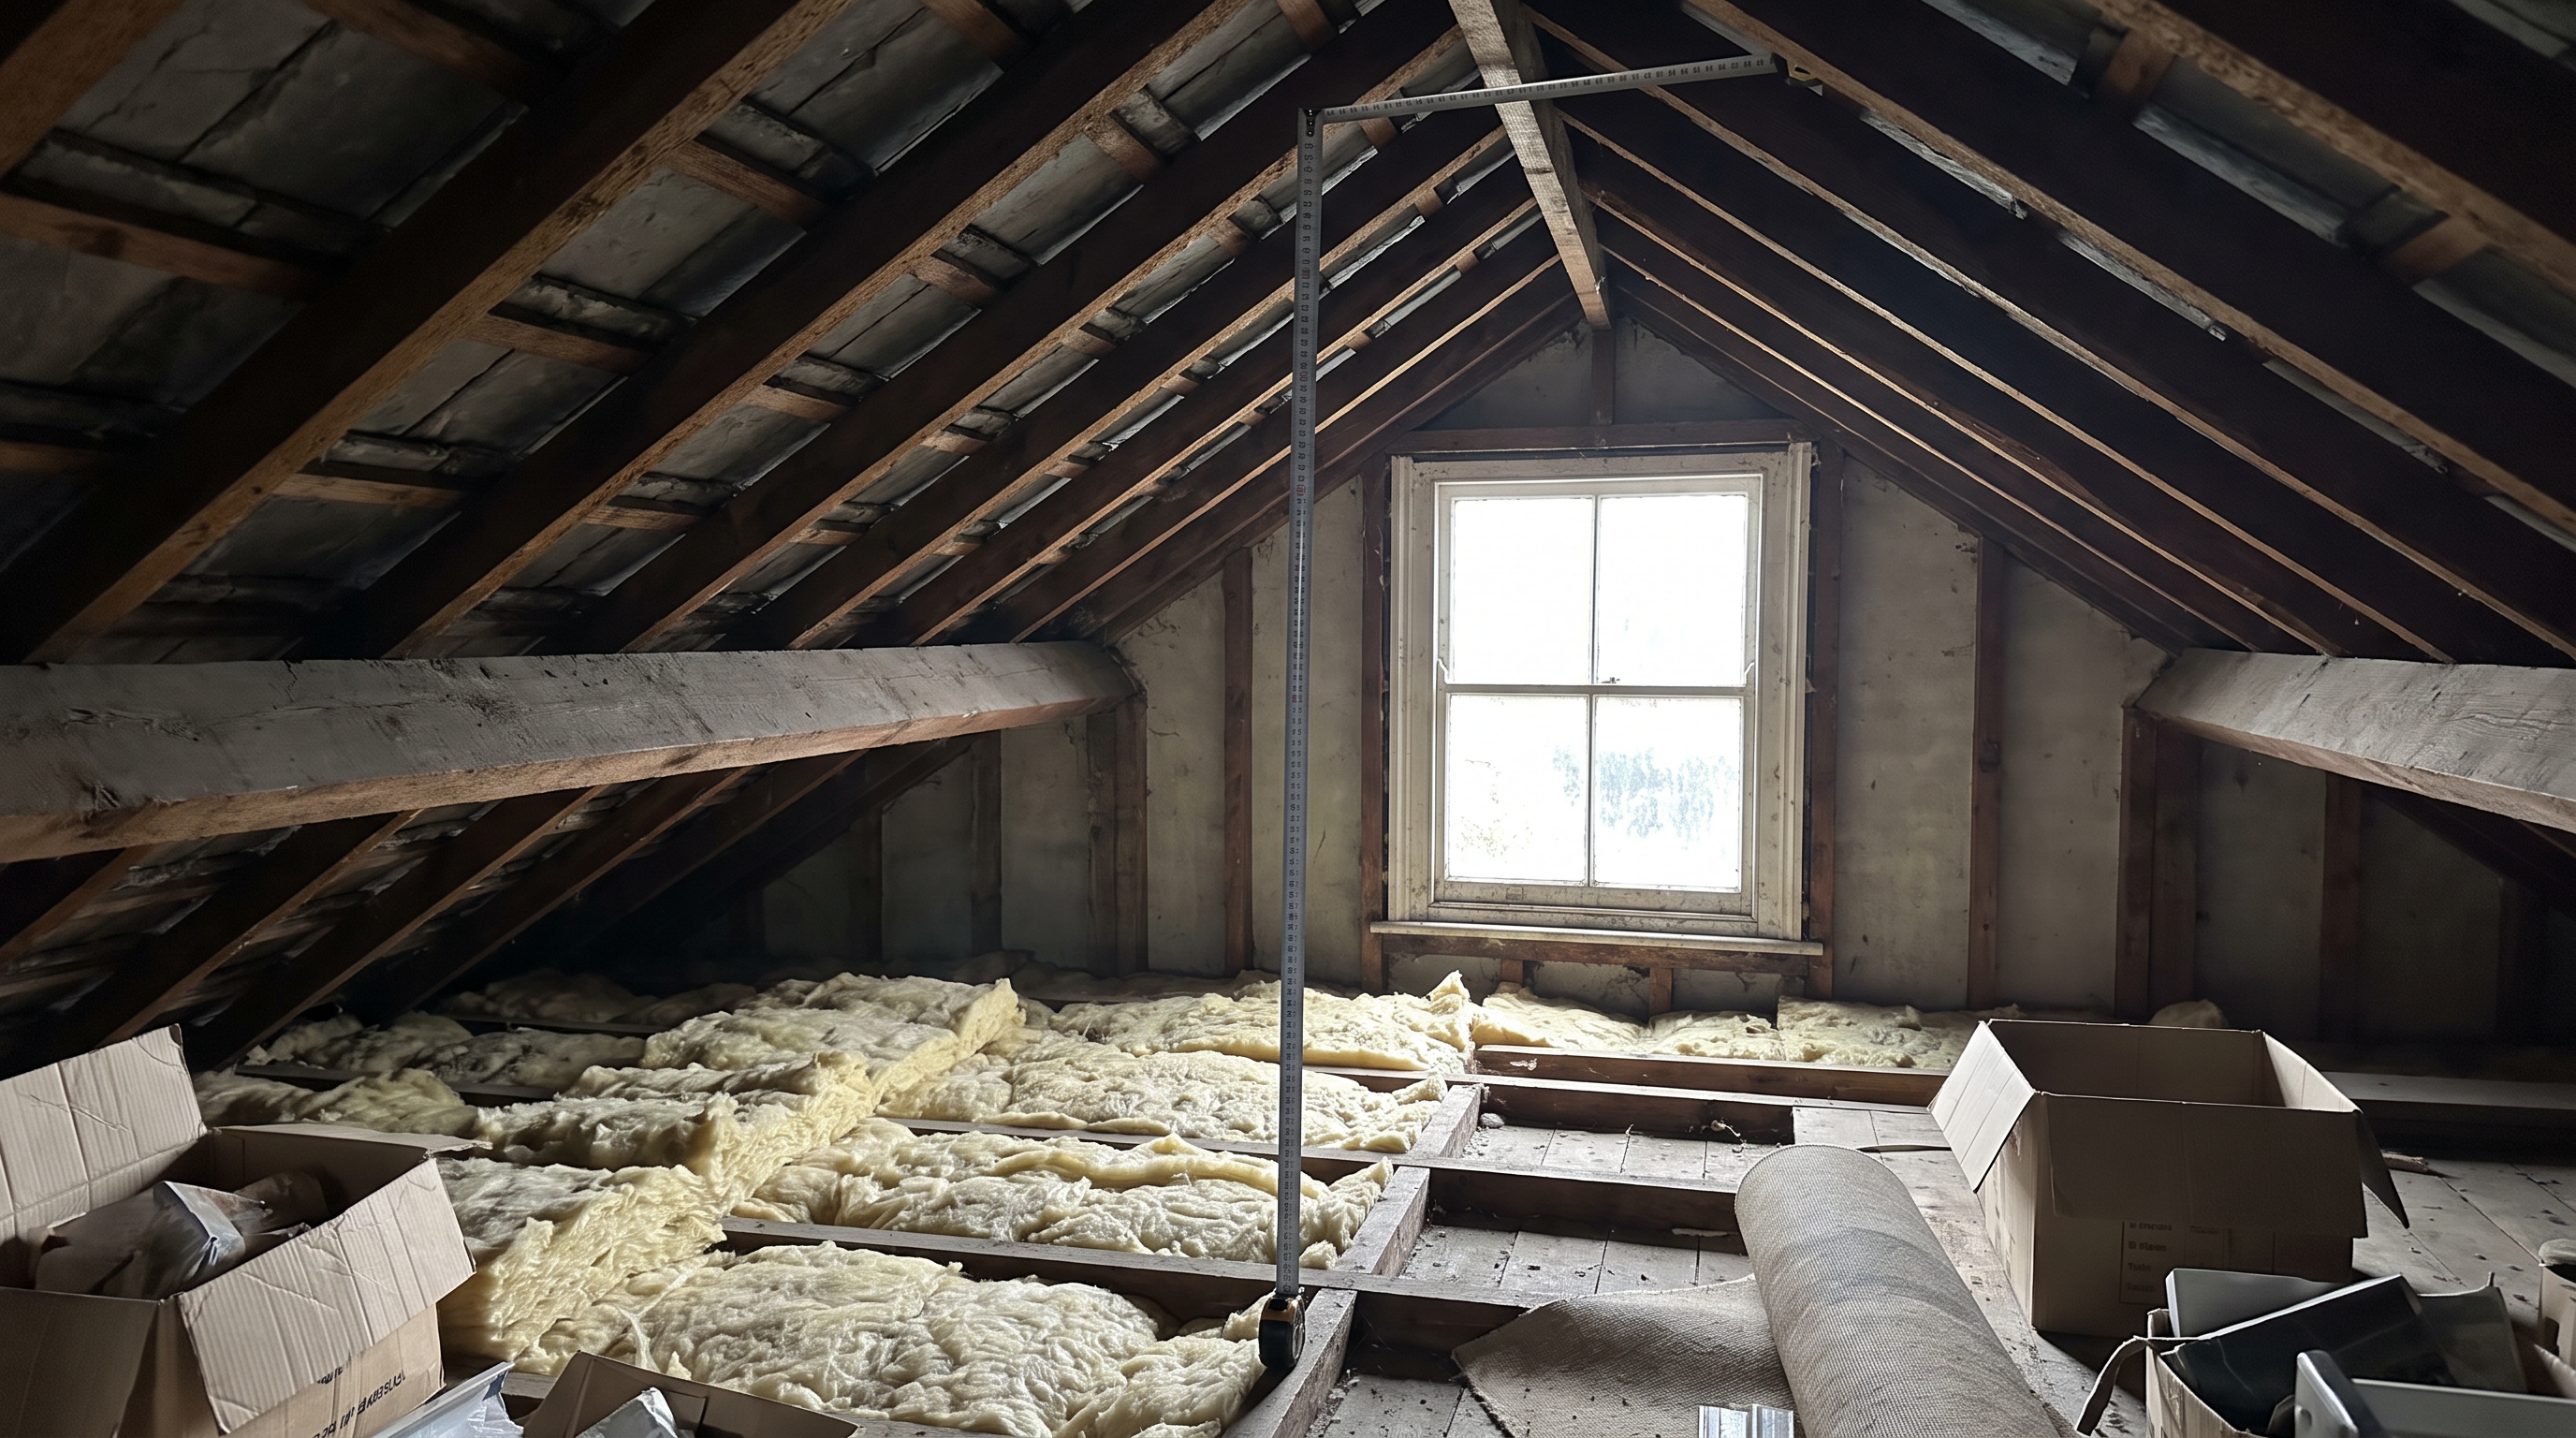
Measure your loft today and you are measuring from the top of the existing ceiling joists to the underside of the ridge. Neither of those surfaces survives the conversion.
Underneath, a loft conversion almost always gets a new structural floor. The new floor joists usually bear on steel beams that sit above the existing ceiling joists, so the finished floor ends up higher than the surface you measured from. Above, the sloping ceiling gains insulation and plasterboard between and under the rafters, which brings the ceiling down.
Between the two, a typical conversion loses somewhere around 200mm of the height you started with. That is why 2.2 metres of raw height is the number people quote: it tends to leave roughly 2 metres of finished headroom at the ridge, which feels comfortable to stand in.
It is a design rule of thumb, not a legal threshold — and the exact loss depends on the span of your roof, the depth of steels your engineer specifies and how the insulation is detailed. A shallow build-up on a short span can lose noticeably less.
What the building regulations actually require
In England, the number that matters sits in Approved Document K, and it is about getting up there safely.
Approved Document K asks for at least 2 metres of headroom over a staircase, measured vertically from the pitch line of the stair, across the flight and the landings.
Loft conversions get one concession that no other staircase in the house enjoys. Where that full 2 metres cannot be achieved under a sloping ceiling, the headroom may reduce to 1.9 metres at the centre of the stair, tapering to 1.8 metres at the side — provided the reduction is on one side only.
That concession is why so many Victorian and Edwardian terraces can take a loft conversion at all. The staircase usually rises under the slope of the roof, and without the allowance there would be nowhere to put it.
If your home is in Wales, the building regulations are made by the Welsh Government and you should work to the Welsh Approved Document K rather than the English one. The principle is the same — the staircase is where the tested requirement lives — but confirm the detail for your address before committing to a layout.
Everything else a loft conversion must satisfy — the new floor structure, fire escape, protected stairwell, insulation — is building control's business too, and applies whether or not you need planning permission.
You can do this yourself in ten minutes with a tape measure and a torch.
Get into the loft and find the highest point of the roof, directly under the ridge. In most houses that is the centre line, running front to back.
Measure vertically from the top of the existing ceiling joists — not from the plasterboard or the insulation sitting between them — up to the underside of the ridge board.
Write that number down. This is your raw height.
Now measure the width of the area where you have more than about 1.5 metres of raw height. That strip is roughly what will become genuinely usable floor space; the rest is storage under the slope.
Note the roof structure while you are up there. Open space with a few props and purlins is a cut roof. A lattice of diagonal timbers filling the whole void is a trussed roof.
If your raw height is 2.3 metres or more, you are comfortably in conversion territory. Between 2.0 and 2.3 metres you are in the interesting zone — it may well work, but the design has to earn the height back. Below about 2.0 metres you are looking at structural work to the roof or the ceilings below, which changes the job considerably.
What to do if you are short
Lower the ceilings in the rooms below
Taking the first floor ceilings down and rebuilding them lower borrows height from the rooms underneath. It works where those rooms are generously tall — many older houses have first floor ceilings with height to spare. It means losing the ceilings, redecorating and often moving light fittings, so it is disruptive, but it does not touch the outside of the house at all, which keeps it out of the planning conversation.
Raise the ridge
Rebuilding the roof higher creates height directly. It is the most expensive option and it is the one most likely to need a full planning application: under permitted development in England you cannot raise any part of the roof above the highest part of the existing roof, so raising the ridge takes you straight to the council.
Add a dormer
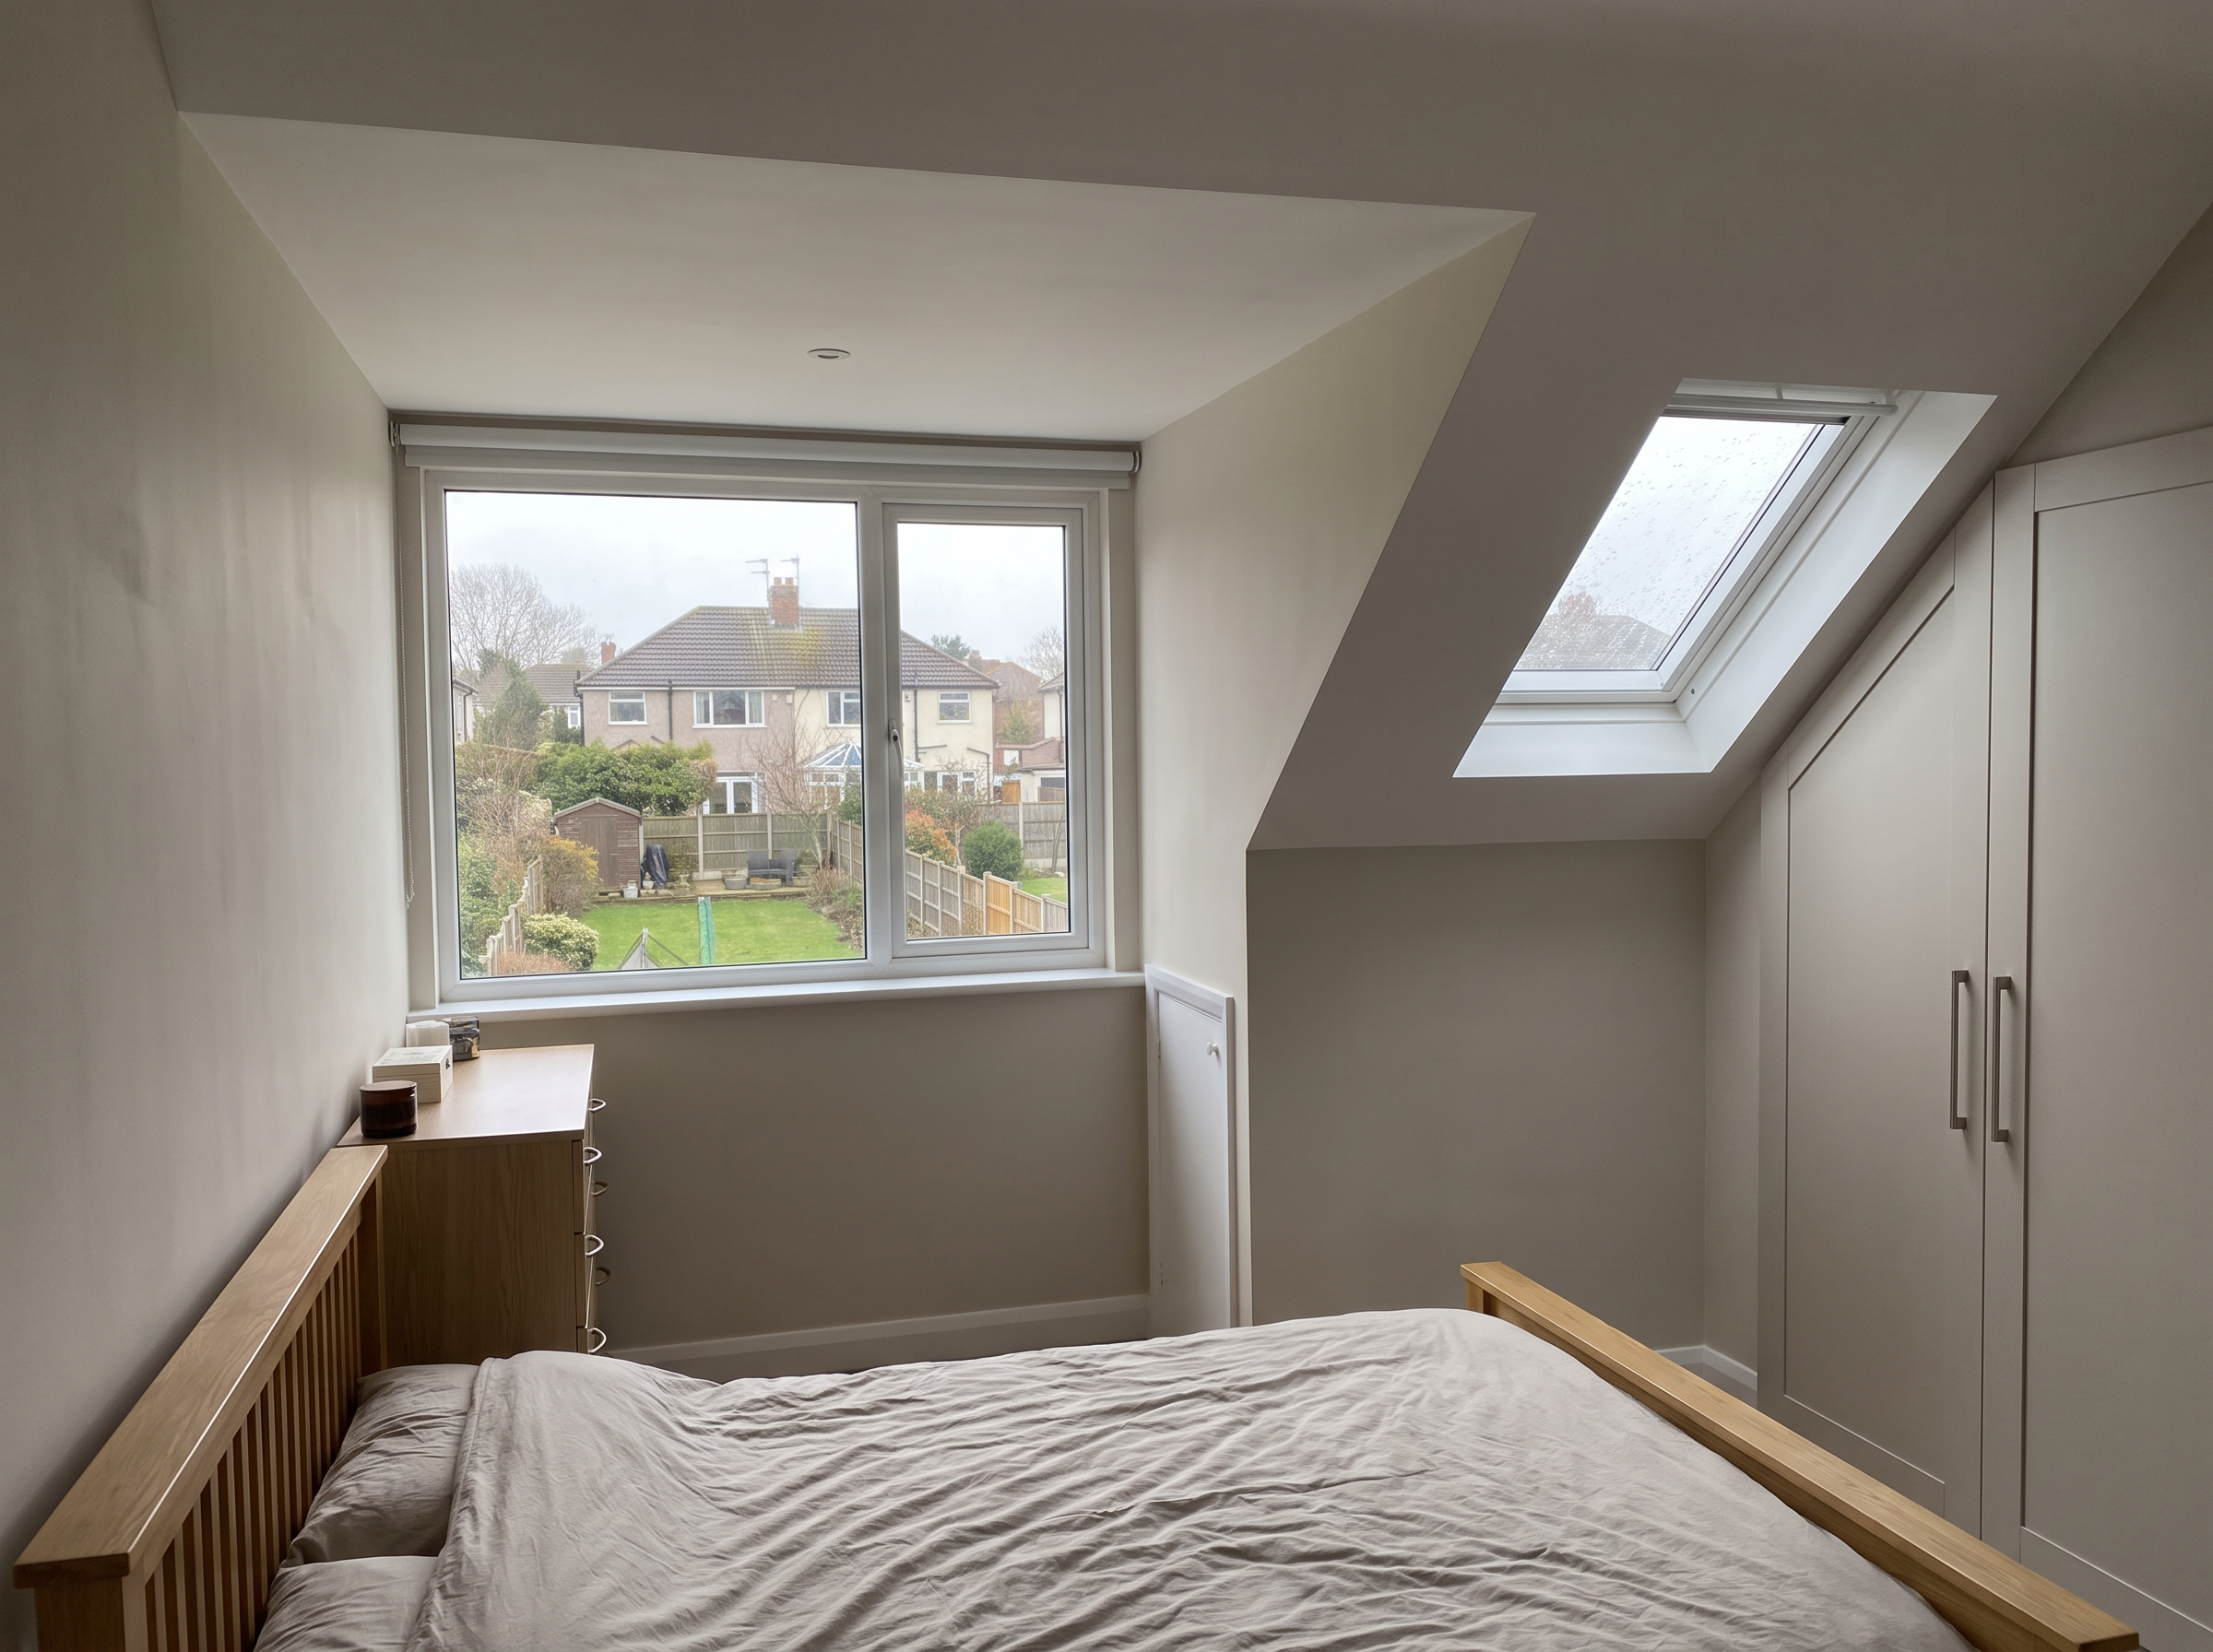
A dormer does not raise the ridge, but it replaces a slope with a vertical wall and a flat ceiling, which turns awkward low space into full height floor area. For most terraces and semis a rear dormer is the single most effective way to make a borderline loft usable. Our dormer loft conversion guide goes into the planning side in detail.
Go to a mansard
A mansard rebuilds the whole roof at a much steeper pitch, giving close to a full storey. It delivers the most space of any loft conversion and it very nearly always needs planning permission, so it suits homes where the extra floor area justifies the application.
Does a trussed roof rule it out?
No — but it changes the job. Trussed roofs, common in houses built from the 1960s onwards, fill the loft with diagonal timbers because the whole structure works as one piece. You cannot simply cut them out.
What you can do is transfer their job to steel beams and a new floor, then remove the redundant timbers. It is a bigger structural exercise than converting a cut roof, and it needs an engineer's calculations, but it is routine work. Trussed roofs are often shallower in pitch, so head height is the more common obstacle, not the trusses themselves.
Head height and planning permission are separate questions
It is worth keeping the two apart in your head. Head height decides whether the conversion is worth doing. Planning decides what you are allowed to build.
In England most loft conversions fall under permitted development, within an added roof volume of 40 cubic metres for a terraced house or 50 cubic metres for a semi-detached or detached house, and subject to the design rules — no dormer on a roof slope fronting a highway, nothing above the existing ridge, and tighter restrictions on designated land. Flats have no permitted development rights at all. Wales has its own rules. We cover this properly on our loft conversion planning permission page.
The two questions meet in one place: if you need to raise the roof to get your height, you have also just left permitted development behind.
Get the height checked before you spend anything
A head height feasibility check is the first thing we do on any loft enquiry, before drawings, before a quote, before anything is committed. If your loft is borderline we will tell you straight — and if it genuinely does not work, we would rather say so than take you through a design that was never going to stand up.
Where it does work, we produce the full set as a fixed price: planning or permitted development drawings for the council, building regulations drawings for building control, and the structural engineer's calculations for the new floor and the steels. In eighteen years we have had 2,000+ homes granted permission, with a 94% planning and LDC approval rate.
If you have a number from your tape measure and you want to know what it means for your house, see what is included in our loft conversion drawings, or book an intro call and we will look at it with you.