Dormer loft conversions: planning permission and building regulations explained.
A dormer is the most common way to turn a cramped loft into a room you can actually stand up in. It is also the part of a loft conversion that raises the most questions: will the council want a planning application, how much headroom do you really need, and what quietly stops a design in its tracks. This guide pulls the answers together in one place.
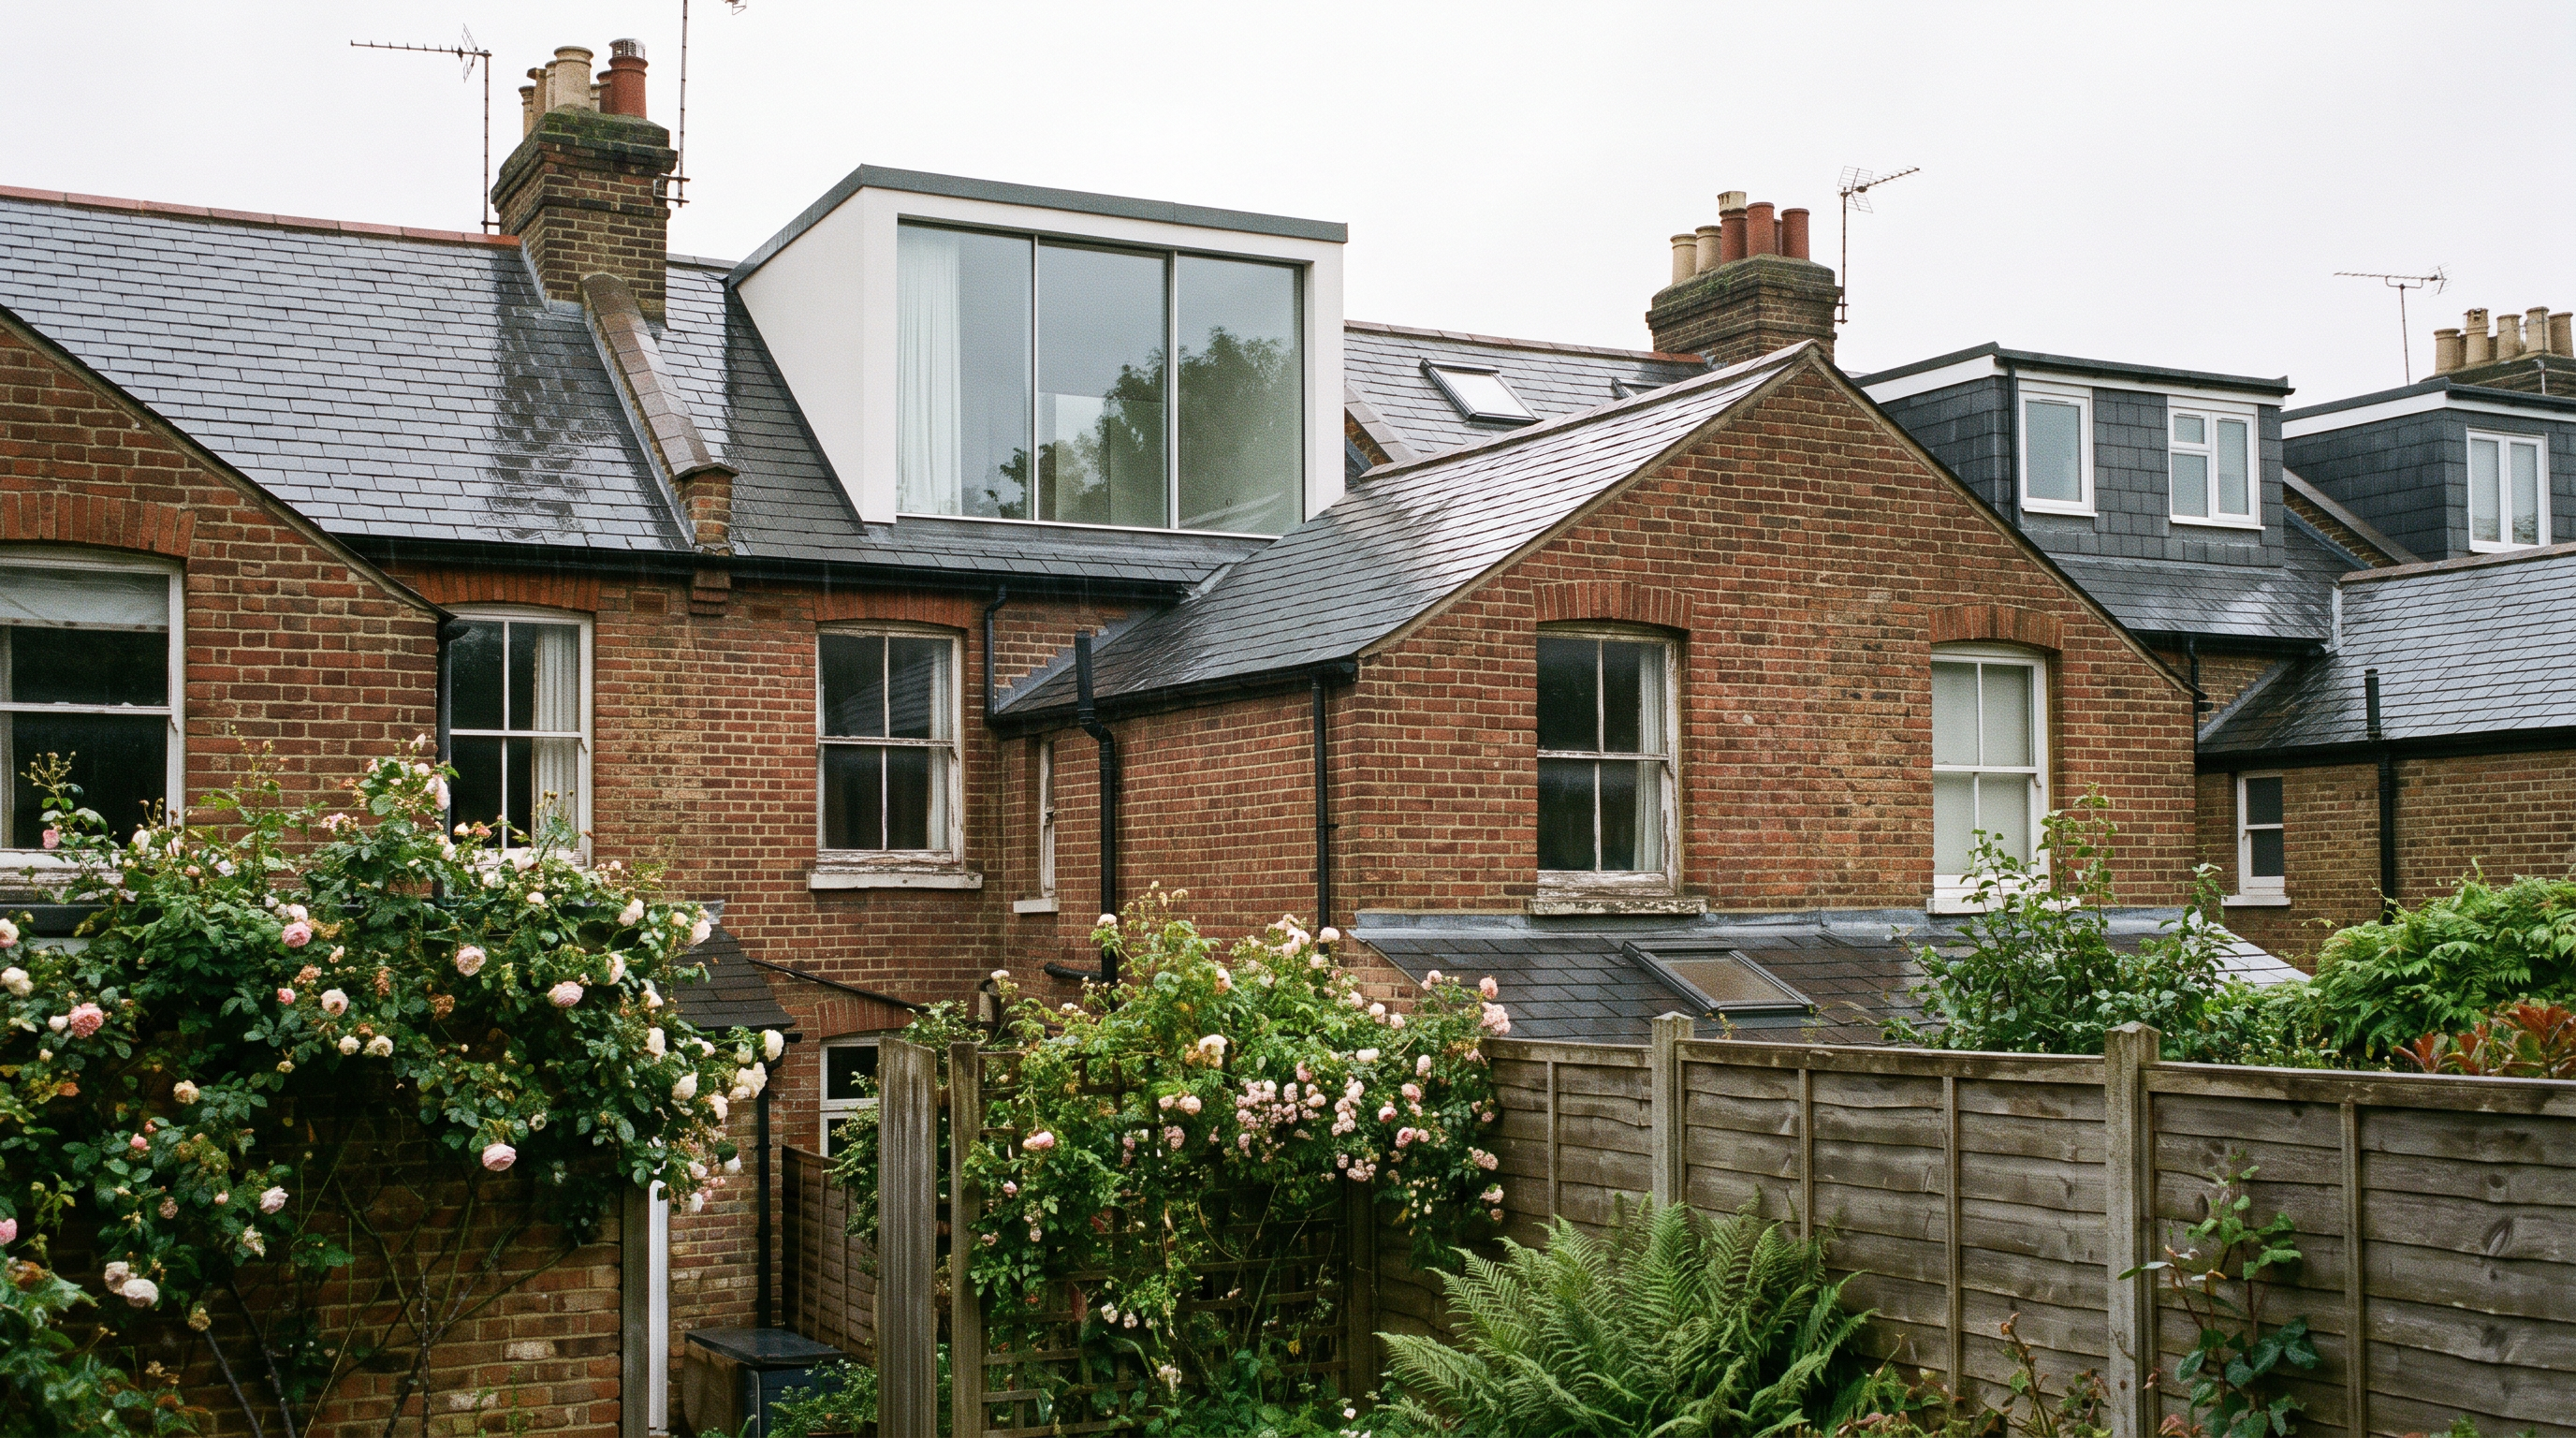
A dormer is a box-shaped structure built out from the existing roof slope, with a flat or pitched roof of its own and a vertical face holding a window. Because the walls go up vertically rather than following the slope, a dormer converts unusable eaves space into full-height floor area. That is why it is the workhorse of loft conversions: a rooflight-only conversion is cheaper, but it gives you no extra volume at all.
The versions you will see quoted most often are:
Rear dormer — a single box across the back roof slope. The standard choice for terraced and semi-detached homes, and usually the easiest to get approved because it faces away from the street.
L-shaped dormer — a rear dormer that continues over a back addition or outrigger, forming an L on plan. Common on Victorian and Edwardian terraces, and it typically yields a double bedroom plus an en suite.
Hip-to-gable with a rear dormer — the sloping hip end of a semi or detached house is built up into a vertical gable wall, then a dormer is added at the rear. This is the option that gains the most volume, and the one that most often needs a structural rethink of the roof.
Front or side dormer — visible from the street, so treated far more cautiously by planners.
Does a dormer loft conversion need planning permission?
In England, many rear dormers are built under permitted development rights rather than a planning application. The relevant allowance is Class B of the General Permitted Development Order, and it comes with hard limits. Get any one of them wrong and the whole thing becomes unlawful, so it is worth reading them properly.
Under Class B in England, a roof enlargement is permitted development only if:
The added volume is no more than 40 cubic metres for a terraced house, or 50 cubic metres otherwise (semi-detached and detached). This allowance is cumulative — any previous roof enlargement counts against it, including one built by a previous owner.
On the principal elevation, where it fronts a highway, nothing extends beyond the existing roof slope. In practice this rules out most front dormers under permitted development.
The enlargement is set back, so far as practicable, at least 20cm from the original eaves, measured along the roof slope. Hip-to-gable enlargements are exempt from this particular point.
Side-facing windows are obscure-glazed, and any opening part sits at least 1.7 metres above the floor of the room.
Materials are similar in appearance to the existing house.
The work includes no verandas, balconies or raised platforms. A Juliet balcony that does not project is usually fine; a standing platform is not.
The property is not on Article 2(3) designated land — conservation areas, National Parks, the Broads, Areas of Outstanding Natural Beauty and World Heritage Sites.
The building is not one containing flats. Permitted development for roof enlargements applies to houses only, so a maisonette or converted flat always needs a planning application.
Two further traps sit outside the list. An Article 4 direction can withdraw permitted development rights across a whole street or neighbourhood, and newer estates often carry a planning condition that removes them for that development. Neither shows up on a survey. Both are checkable with the council before you design anything.
Planning in Wales is devolved and the rules differ from England, so treat the figures above as England-only and confirm the position with your local planning authority before committing to a design.
Permitted development is not a permission — it is the absence of a need for one. That distinction matters when you sell. A lawful development certificate is a formal application to the council confirming that what you have built, or propose to build, did not need planning permission. Conveyancing solicitors ask for one routinely, and a buyer's surveyor will notice a dormer with no paperwork behind it. Applying before you build is cheaper and far less stressful than applying afterwards.
The building regulations that shape the design
Every dormer loft conversion needs building regulations approval, whether or not it needs planning permission. These are separate systems with separate applications — passing one says nothing about the other. Two rules do more to shape the layout than any others.
Headroom over the new stairs
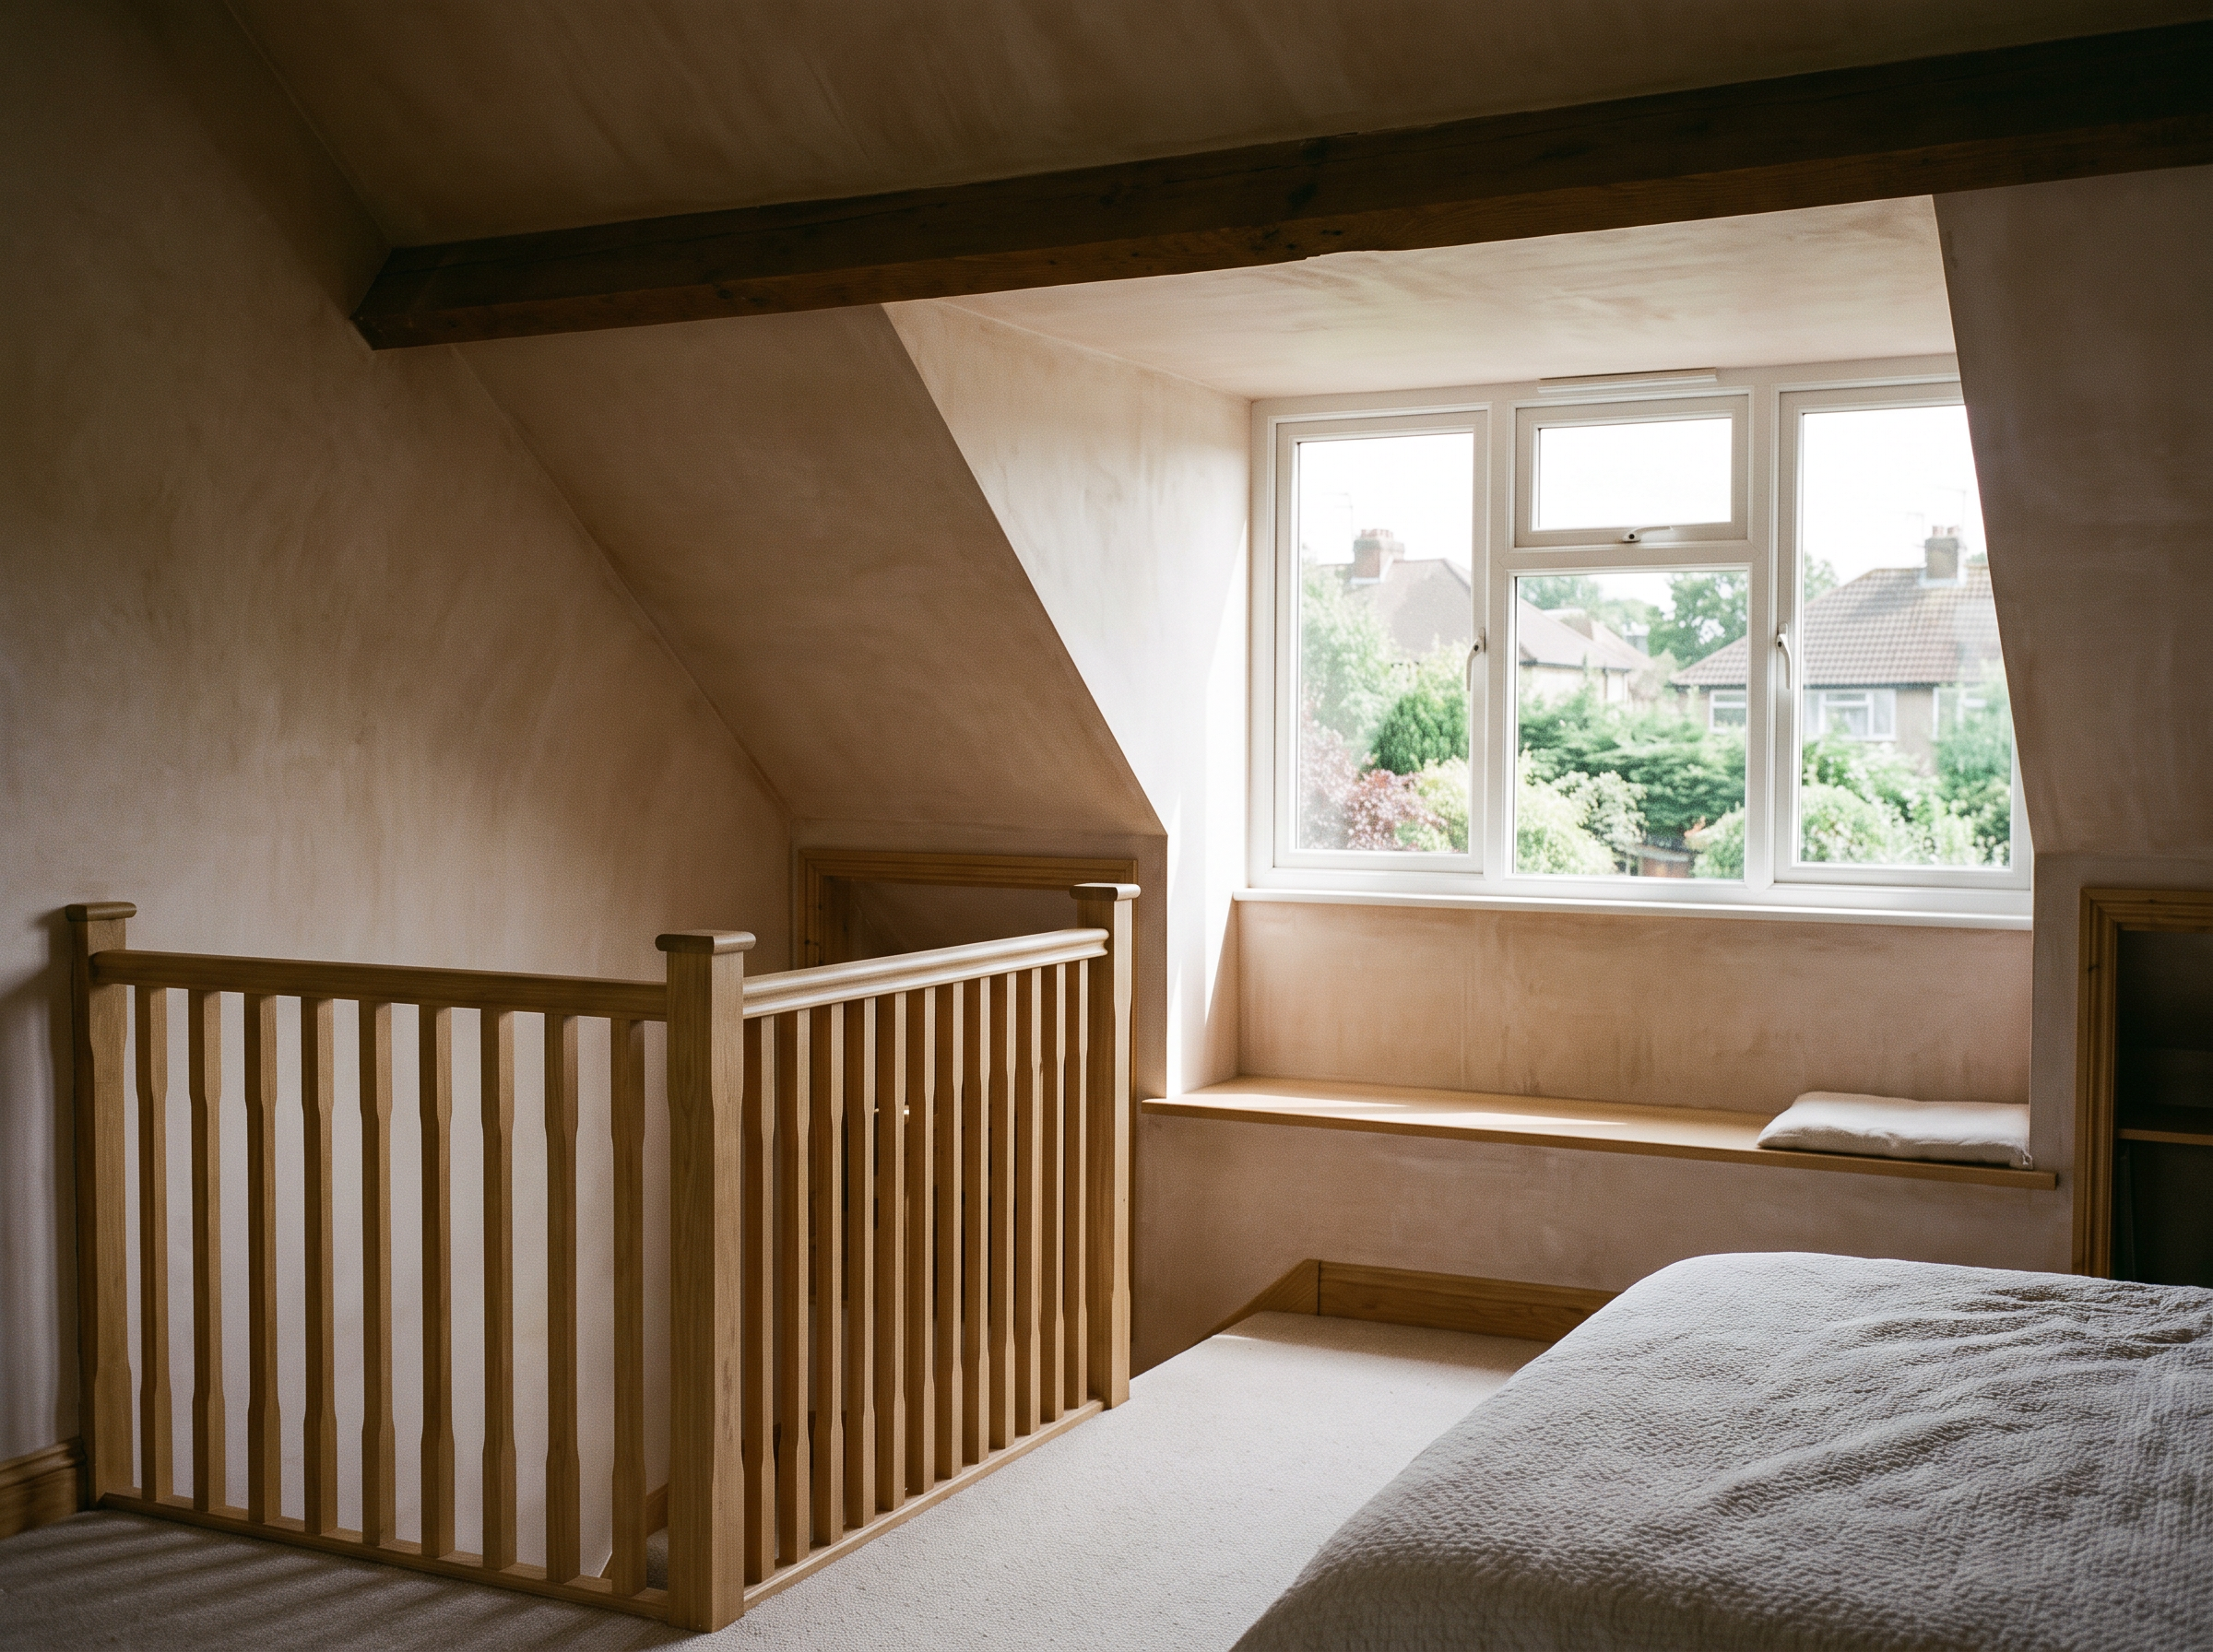
In England, Approved Document K normally requires 2 metres of clear headroom over a domestic staircase. Loft conversions get a specific relaxation: where the existing roof makes the full 2 metres impractical, the headroom may reduce to 1.9 metres at the centre of the stair, reducing to 1.8 metres at the side. Where the new flight lands, and how it is turned, is usually the single biggest constraint on a loft layout.
Alternating tread stairs — the space-saving type with paddle-shaped treads — are allowed in a loft conversion only where there genuinely is not room for a conventional flight, and only serving one habitable room, plus a bathroom or WC provided it is not the only WC in the house. They also need the full 2 metres of headroom, so they cannot be combined with the reduced allowance above. That combination catches people out more often than anything else in the regulations.
Ceiling height in the room itself
There is no legal minimum ceiling height for a habitable room in a loft. What the regulations control is the stair headroom, not the room. In practice, though, a usable loft room needs enough standing height across enough of its floor area to be worth building, and that is exactly what a dormer buys you. If a surveyor tells you the loft is too shallow, they are making a judgement about usable space, not quoting a rule.
What a dormer costs
Build costs for dormers vary far too widely to reduce to a single number: the size of the box, whether the roof needs restructuring for a hip-to-gable, the stair route, drainage for a new bathroom, scaffolding access and where in the country you are all move the figure substantially. Anyone quoting a national average without seeing the roof is guessing.
What you can fix in advance is the design side. Arkiplan works to a fixed price, confirmed in writing before any drawing work starts, so the drawings, the application and the chasing are a known quantity while you get builders' quotes for the build itself. You can see how the packages compare on our pricing page.
What catches people out
The volume allowance is cumulative. A previous rear dormer or a roof enlargement from the 1990s eats into your 40 or 50 cubic metres, even if you did not build it.
Party wall matters are separate again. Building into or off a shared wall, or excavating near a neighbour's foundations, triggers its own notice process with its own timescales.
Designing the room before the stair. Loft layouts are decided from the stair upwards. Choose the bedroom arrangement first and the headroom rule will usually undo it.
Assuming a front dormer will pass because the neighbours have one. Those may predate an Article 4 direction, or may have been refused and built anyway.
Treating permitted development as the end of the paperwork. You still need building regulations approval, and you still want a lawful development certificate.
Getting your dormer drawn and approved
Arkiplan has been drawing up home projects for 18 years and has helped more than 2,000 homes get planning permission, with a 94% approval rate. Everything runs remotely: we scan your home in 3D, design the conversion around what the survey actually shows rather than around assumptions, and handle the council correspondence, including the chasing, as part of the package.