Free tools

Free tools for planning a house extension.

Two of the things we build for homeowners are free to use and need nothing from you up front. They are listed here on one page so you can see what each one does, what it asks for, and whether it is worth your time before you click.

2,000+Homes granted permission
94%Planning approval rate
4.7 starsAcross 570+ reviews
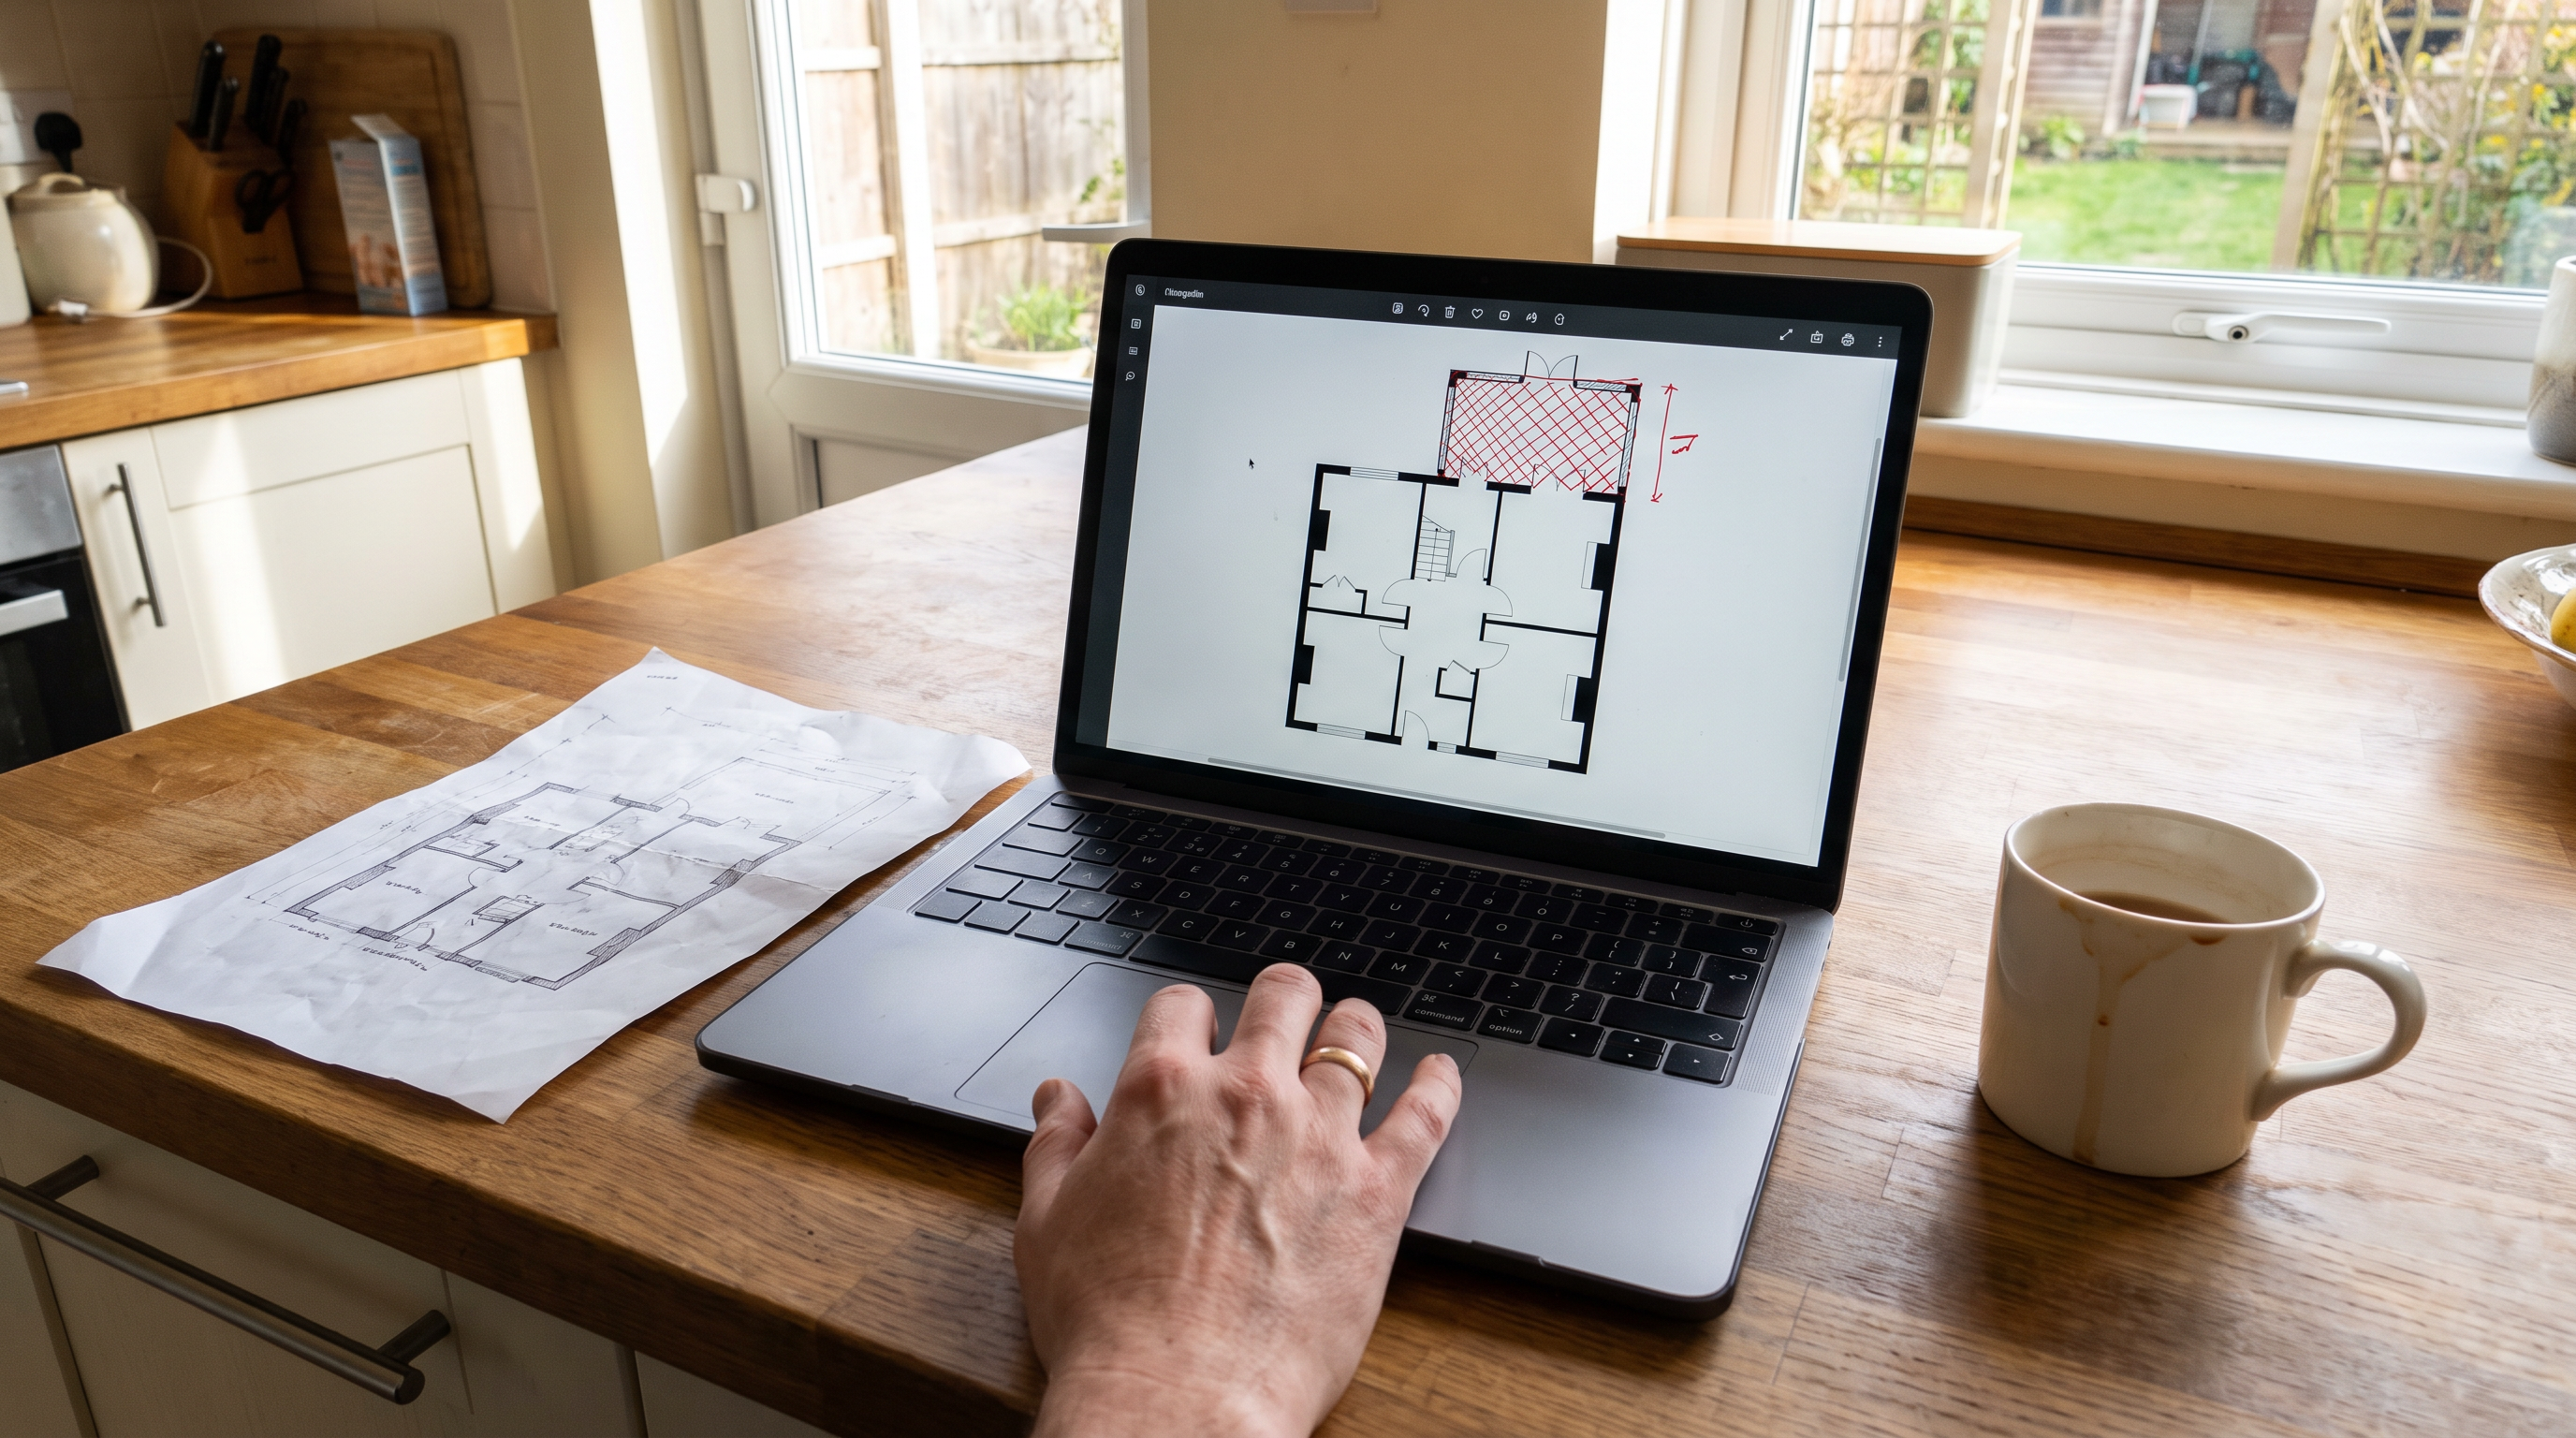
Homeowner at a kitchen table sketching an extension onto a house floorplan on a laptop, with a tape measure and notes beside it.
Both free

Tool one

The extension planner

The house extension planner runs in your browser. You upload the floorplan of your existing home, set the scale, then sketch the extension you have in mind on top of it. As you draw, it gives you an instant build cost estimate for what you have sketched.

The ranges behind the estimate are the ones we publish openly: a single-storey rear extension at £2,400–£2,900/m² for a standard finish, up to £3,800–£5,200/m² for luxury; a loft conversion at £1,600–£2,200/m² standard, up to £2,900–£3,600/m² luxury; a garden room or outbuilding at £2,000–£2,800/m² standard, up to £3,800–£5,000/m² luxury. So a 25 m² rear extension at a standard finish lands around £60,000–£72,500.

It is a sketching and costing tool, not a drawing set. It will tell you whether the room you want fits and roughly what it costs — it will not produce something you can submit to a council.

Tool two

The free renovation report

The free renovation report is personalised to one specific house. You start by typing your address and picking your home from the list, then describe what you are thinking of doing. You add your contact details before the report is produced, and the report comes back with three things: a likely build cost range for your idea, the planning context that matters early on for that address, and the value the finished work could add.

It takes about three minutes. There is no charge and no obligation to go any further.
Personalised renovation report shown on a laptop screen, with a build cost range, planning context and value-added figures for a single address.

Choosing between them

Which one to use

Use the planner if you want to play with the layout — how deep to go, where the kitchen lands, what an extra metre costs. Use the renovation report if the question is about your particular address: what the council is likely to think, what the budget realistically needs to be, whether the numbers add up at all.

Plenty of people use both. Neither commits you to anything.

Who builds them

Arkiplan is a remote architectural practice working with homeowners across England and Wales on extensions, loft conversions, renovations and new homes. We have been going since 2008, have had 2,000+ homes granted permission, hold a 94% planning and lawful development certificate approval rate, and carry a 4.7 star rating across 570+ reviews. When you are ready for drawings rather than estimates, we do that for one fixed price — see our packages or speak to a designer.

Listing or linking to these tools

If you run a self-build, renovation or homeowner resource page and want to include either tool, you are welcome to — no permission needed. For the planner: "Upload your floorplan, sketch an extension on it and get an instant build cost estimate. Free, no sign-up, runs in the browser." For the report: "Enter your address and get a free personalised report on likely build cost, planning context and value added." If you need a screenshot or a longer description, get in touch.

Start with whichever one fits

Both are free and neither commits you to anything. When you are ready for drawings rather than estimates, we do that for one fixed price.