Services

Whatever you're building, we've drawn it before.

2,000+ completed projects across every common (and plenty of uncommon) domestic configuration. Fixed prices for every service below.

Extensions

Rear, side-return, wrap-around, double-storey.

The most common Arkiplan project. Whether you're punching through the back of a Victorian terrace or adding a kitchen-diner onto a semi, we've handled the planning, the building regs, and the neighbour-consultation dance hundreds of times.

  • Permitted development check included
  • Party wall notices handled
  • Steel & structural calcs
  • Glazed rear specification
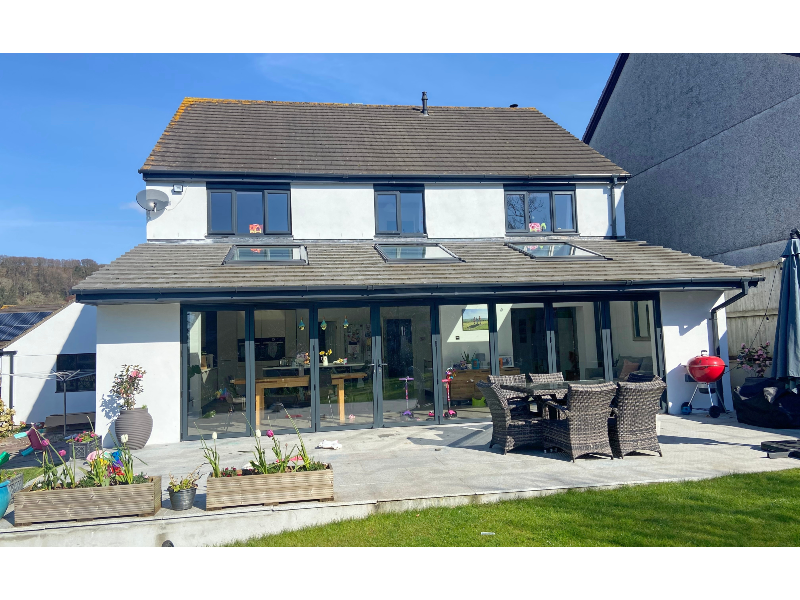
Single-storey rear extension with full-width aluminium bifold doors and skylights, opening onto a paved patio.
Planning · 8 wks
94% planning & LDC approval

Loft conversions

Dormer, hip-to-gable, Mansard, L-shaped.

Often the highest-value-per-pound project you can do. We'll tell you what your loft can take (most can), route around your stairs without eating your landing, and specify Velux vs. dormer based on planning constraints.

  • Head-height feasibility check
  • Staircase routing
  • Fire-escape compliance
  • En-suite layout included
Modern L-shaped rear dormer loft conversion with large picture windows, clad in dark grey slate-effect tiles, on a Victorian terrace.
PD possible
Head height: 2.45m

Garden rooms

Studios, gyms, home offices, granny annexes.

Usually permitted development if you keep under 2.5m eaves and 4m ridge — and we'll confirm that before you pay a penny more. We design for insulated year-round use, not glorified sheds.

  • PD compliance check
  • Insulation & SAP spec
  • Services routing from house
  • Annexe-grade option
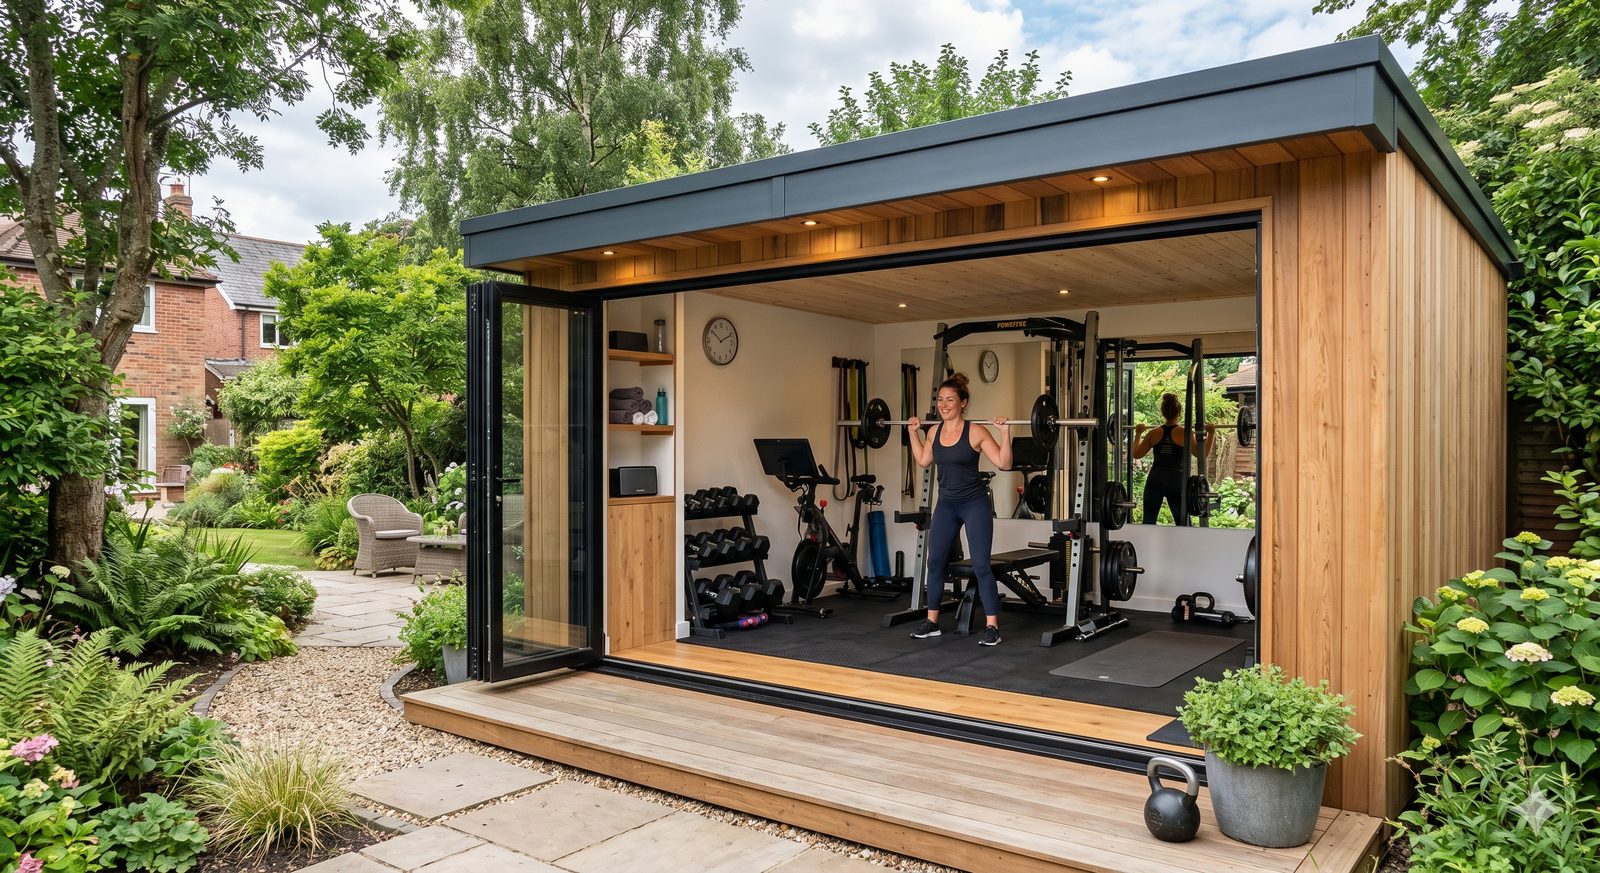
Cedar-clad garden gym with full-width bifold doors open to the patio, fitted out as a home gym with squat rack, dumbbells and rubber flooring.
Usually PD
8-week build

New builds

Self-build, replacement dwellings, infill plots.

A full architectural package — pre-application, full planning, building regs, structural, and spec. We've done coastal plots, brownfield infills, knock-down-rebuilds, and self-build barns.

  • Pre-application with council
  • Site feasibility & constraints
  • Warranty-compatible detailing
  • SAP & Part L compliance
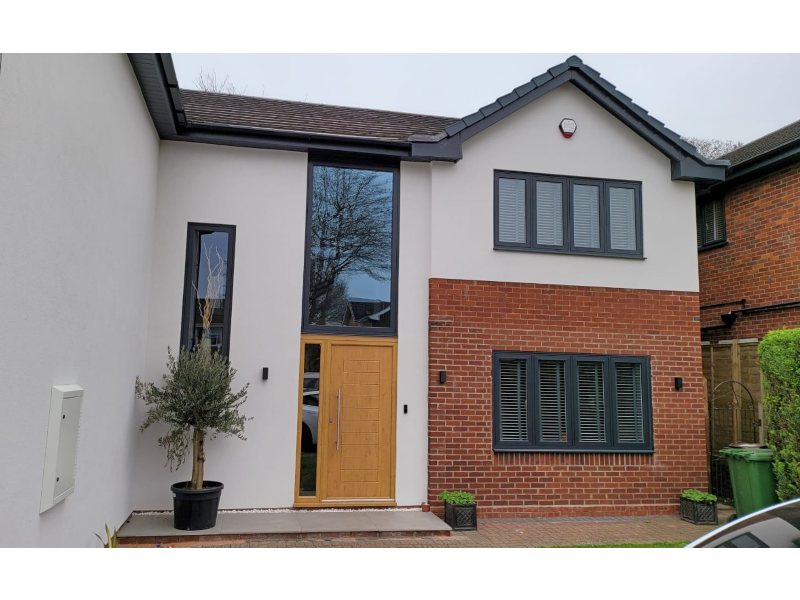
Newly-built two-storey home with white render, dark grey window frames, brick detailing and a tall full-height entrance window.
Full planning
6–12 month planning

Refurbishment

Full interior remodels, wall removals, reconfigurations.

Moving a kitchen, removing a chimney breast, opening up the ground floor. No planning (usually) but building regs and structural calcs matter — and that's where most DIY jobs go wrong.

  • Structural calcs for walls
  • Chimney-removal detailing
  • Building control liaison
  • Kitchen / bathroom layouts
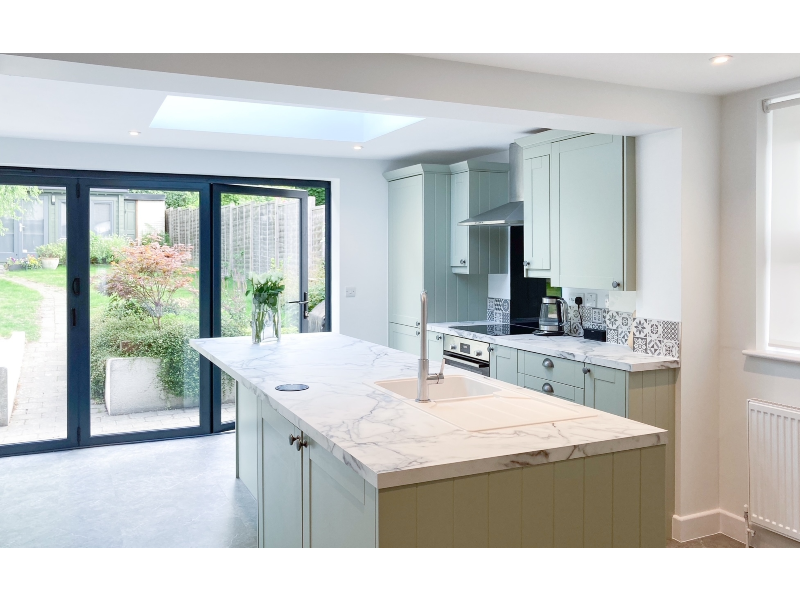
Reconfigured open-plan kitchen with sage-green Shaker units, marble-effect island, navy bifold doors to the garden and a flush ceiling rooflight.
Building regs only
RSJ spec included

Conversions

Garage, outbuilding, barn, change-of-use.

Turning something you own into more living space — usually the cheapest route to a new room in your home. Most don't need planning, but all need building regs. And the insulation upgrade matters more than you'd think.

  • Change-of-use application
  • Thermal upgrade spec
  • New openings & lintels
  • Damp-proof detailing
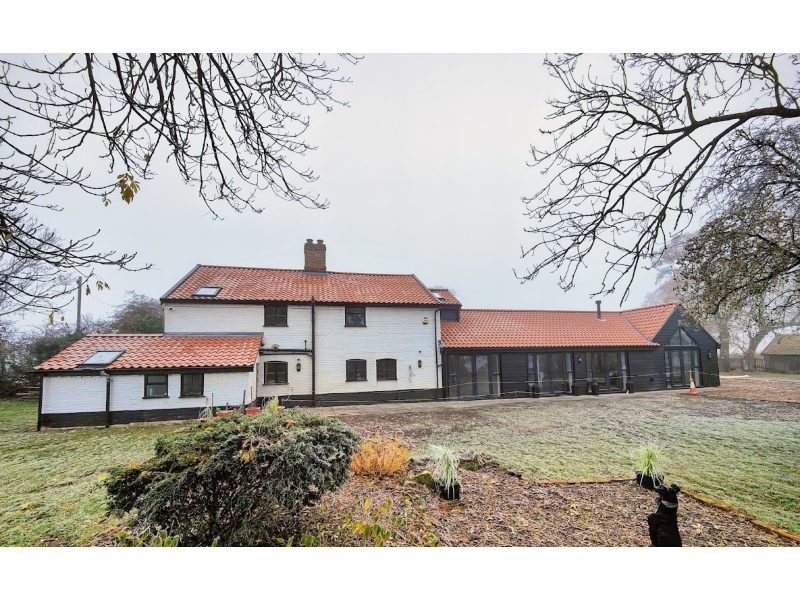
Period white-painted farmhouse with an adjoining converted barn outbuilding clad in black timber, full-height glazing and red-tiled roof.
Often no planning
U-value target: 0.18

Not sure which one you need?

Answer five quick questions and we'll tell you the planning route, then confirm your fixed price in writing after your Deep Dive.