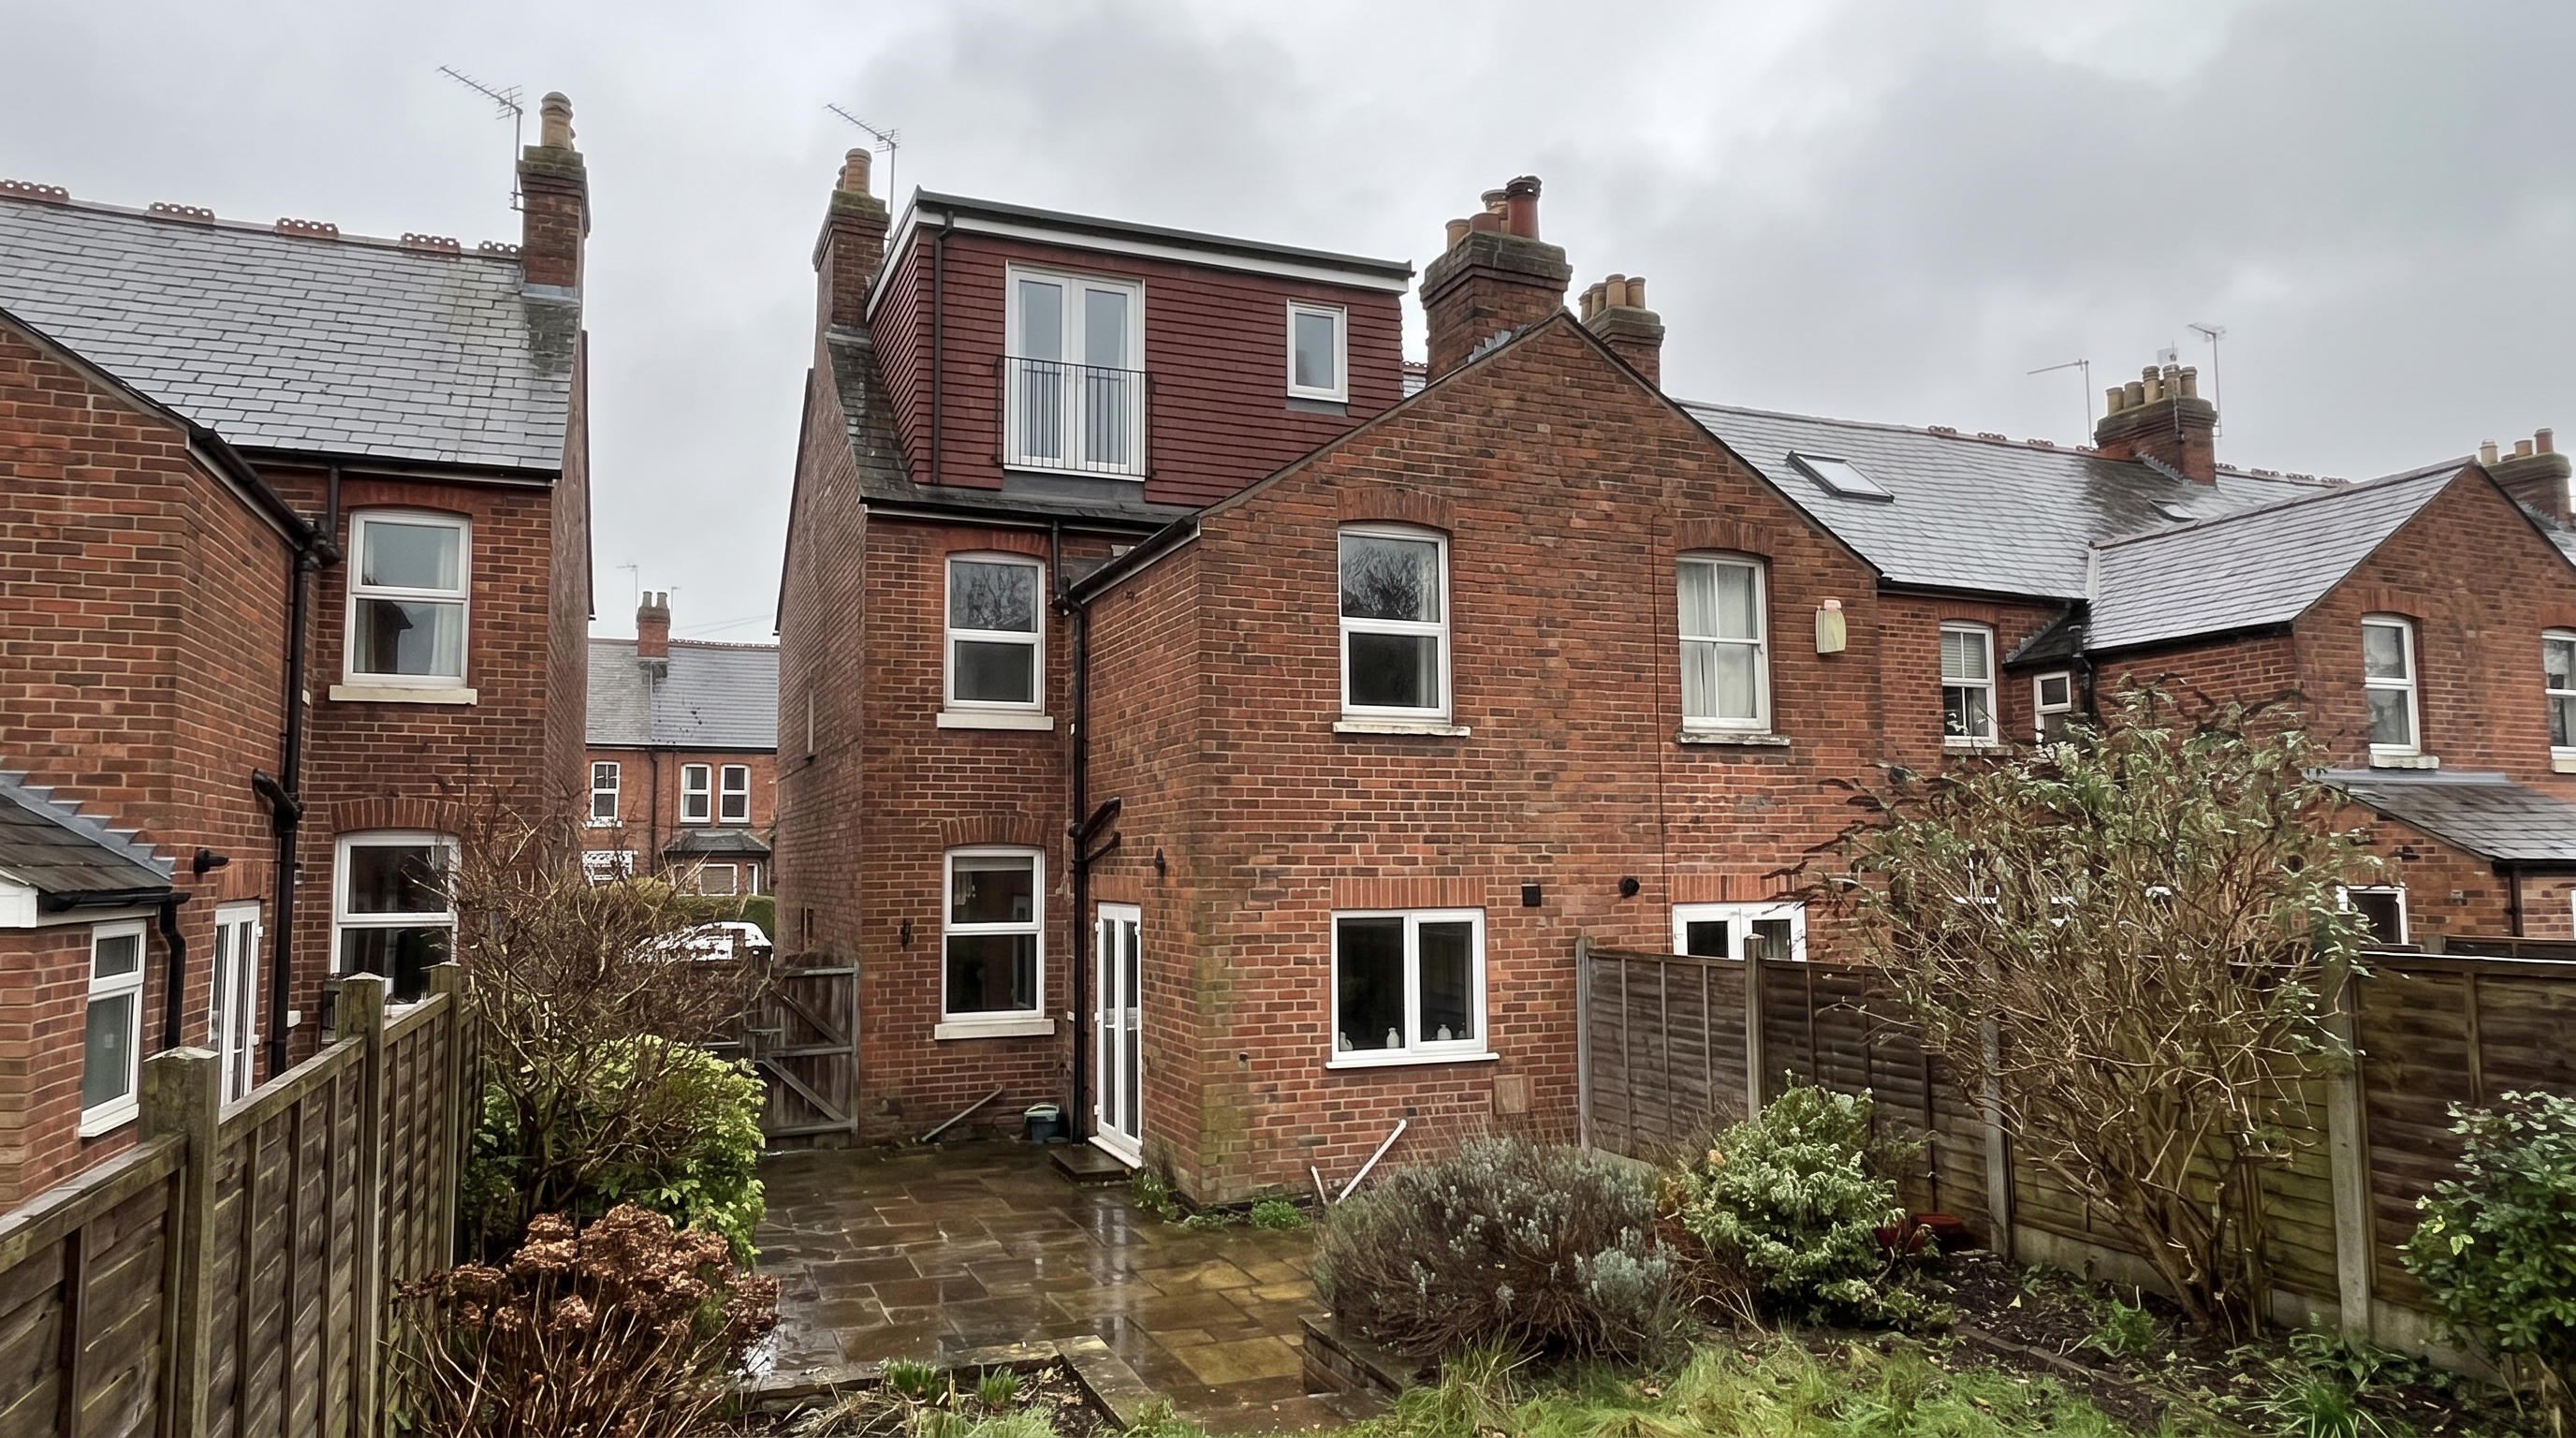
Most homeowners assume a dormer gets turned down because the council did not like the design. In our experience that is almost never the reason. A dormer usually fails on something measurable: a volume figure, a line on a roof slope, a window in the wrong elevation, or a rule that applies in Wales but not in England. Those are all things you can check before anyone draws anything.
Arkiplan has been designing home extensions and loft conversions for 18 years, and we hold a 94% planning and LDC approval rate across 2,000+ homes granted permission. The gap between that and the average is not talent. It is knowing, up front, which of the conditions below your roof is going to trip over.
Most dormers do not need planning permission at all
A rear dormer on a house in England is usually built under permitted development, which means you are not asking the council for anything - you are relying on rights that already exist. The catch is that permitted development is all-or-nothing. Break one condition and the whole thing needs a full householder planning application, judged on its merits, with a real chance of refusal.
So the honest way to think about a dormer refusal is this: the refusal happened long before the decision notice. It happened when the design stepped outside permitted development without anyone noticing.
The conditions that quietly kill permitted development in England
These are the limits set out for roof extensions in England. Every one of them is a yes or no test.
Volume
The volume of the enlargement, including any previous enlargement, must not exceed the original roof space by more than 40 cubic metres for a terraced house, or 50 cubic metres otherwise. Two things catch people out here. First, including any previous enlargement - if a prior owner already built a small dormer or a rear box, that volume is spent and you do not get it back. Second, the allowance is measured against the original roof, meaning the house as first built or as it stood in 1948, not as you bought it.
The principal elevation
On the principal elevation of the house, where it fronts a highway, the extension must not extend beyond the existing roof slope. In plain terms: no box dormer on the front if the front faces a road. Rooflights are the usual answer there. Corner plots are the trap, because a house can have two elevations fronting a highway and homeowners tend to only count one.
Height
The dormer must not exceed the height of the existing roof. A dormer that pushes up past the ridge to win headroom is outside permitted development, full stop.
The 20cm set back from the eaves
Any enlargement must be set back, so far as practicable, at least 20cm from the original eaves. This is the single most common technical failure we see. A dormer drawn flush to the eaves line looks tidier and gains floor area, and it costs you your permitted development rights.
Materials and side-facing windows
Materials must be similar in appearance to the existing house. Side-facing windows must be obscure-glazed, and if they open, the opening must be 1.7 metres above the floor of the room they are in. An en suite window on the flank wall at normal sill height is enough on its own to put the scheme outside permitted development.
Wales plays by different rules - and the differences matter
Planning is devolved, so a design that is safely permitted development in England can fail in Wales. The volume allowances are the same - less than 40 cubic metres for a terraced house, less than 50 cubic metres in any other case - and so are the principal elevation and height rules. The differences sit in the detail:
The eaves set back has an exception. In Wales, other than for hip to gable enlargements, any roof extension must be at least 20cm from the eaves of the existing roof. Hip to gable work is treated differently.
Side windows are judged on distance, not just direction. Windows within 10.5 metres of a boundary on the side elevation of a roof slope need to be obscure-glazed or non-opening.
Materials are stricter in writing. Materials must match the appearance of the existing dwellinghouse as much as possible, and UPVC will not be acceptable other than possibly for windows.
If you are in Wales and working from an English guide, or an English builder's past job, that is a real risk. Check the Welsh rules against your own roof.
Designated land removes the rights entirely
In England, roof extensions are not permitted development on article 2(3) designated land - conservation areas, National Parks, Areas of Outstanding Natural Beauty, World Heritage Sites and the Broads. In Wales the position is the same in effect: roof extensions are not permitted in conservation areas, national parks, areas of outstanding natural beauty or World Heritage Sites, and you must apply for planning permission.
An article 4 direction can do the same thing on an ordinary street. Councils use them to withdraw specific permitted development rights in a defined area, and they are not signposted anywhere you would naturally look. Plenty of refused dormers were designed by someone who had no idea the street was covered. Checking takes minutes and it is the first thing we do.
When you do have to apply, what is the council weighing?
Once you are outside permitted development, the tests stop being arithmetic and start being judgement - and judgement is where refusals live. It helps to see the permitted development conditions for what they are: a codified version of what councils object to.
Bulk on the roof. The volume and height limits exist because a dormer that dominates the roof slope reads as a new storey rather than a conversion.
Street character. The principal elevation rule exists because a front box dormer breaks the rhythm of a terrace or a pair of semis.
Overlooking. The obscure-glazing rules exist because a clear window in a flank wall looks straight into next door.
A dormer application that respects those three concerns while exceeding a numeric limit has a fair chance. One that ignores them does not, however well it is drawn.
The half that fails after permission: building control
Planning and building regulations are separate approvals, and a dormer can sail through planning and then stall at building control. The fire requirements are the usual reason.
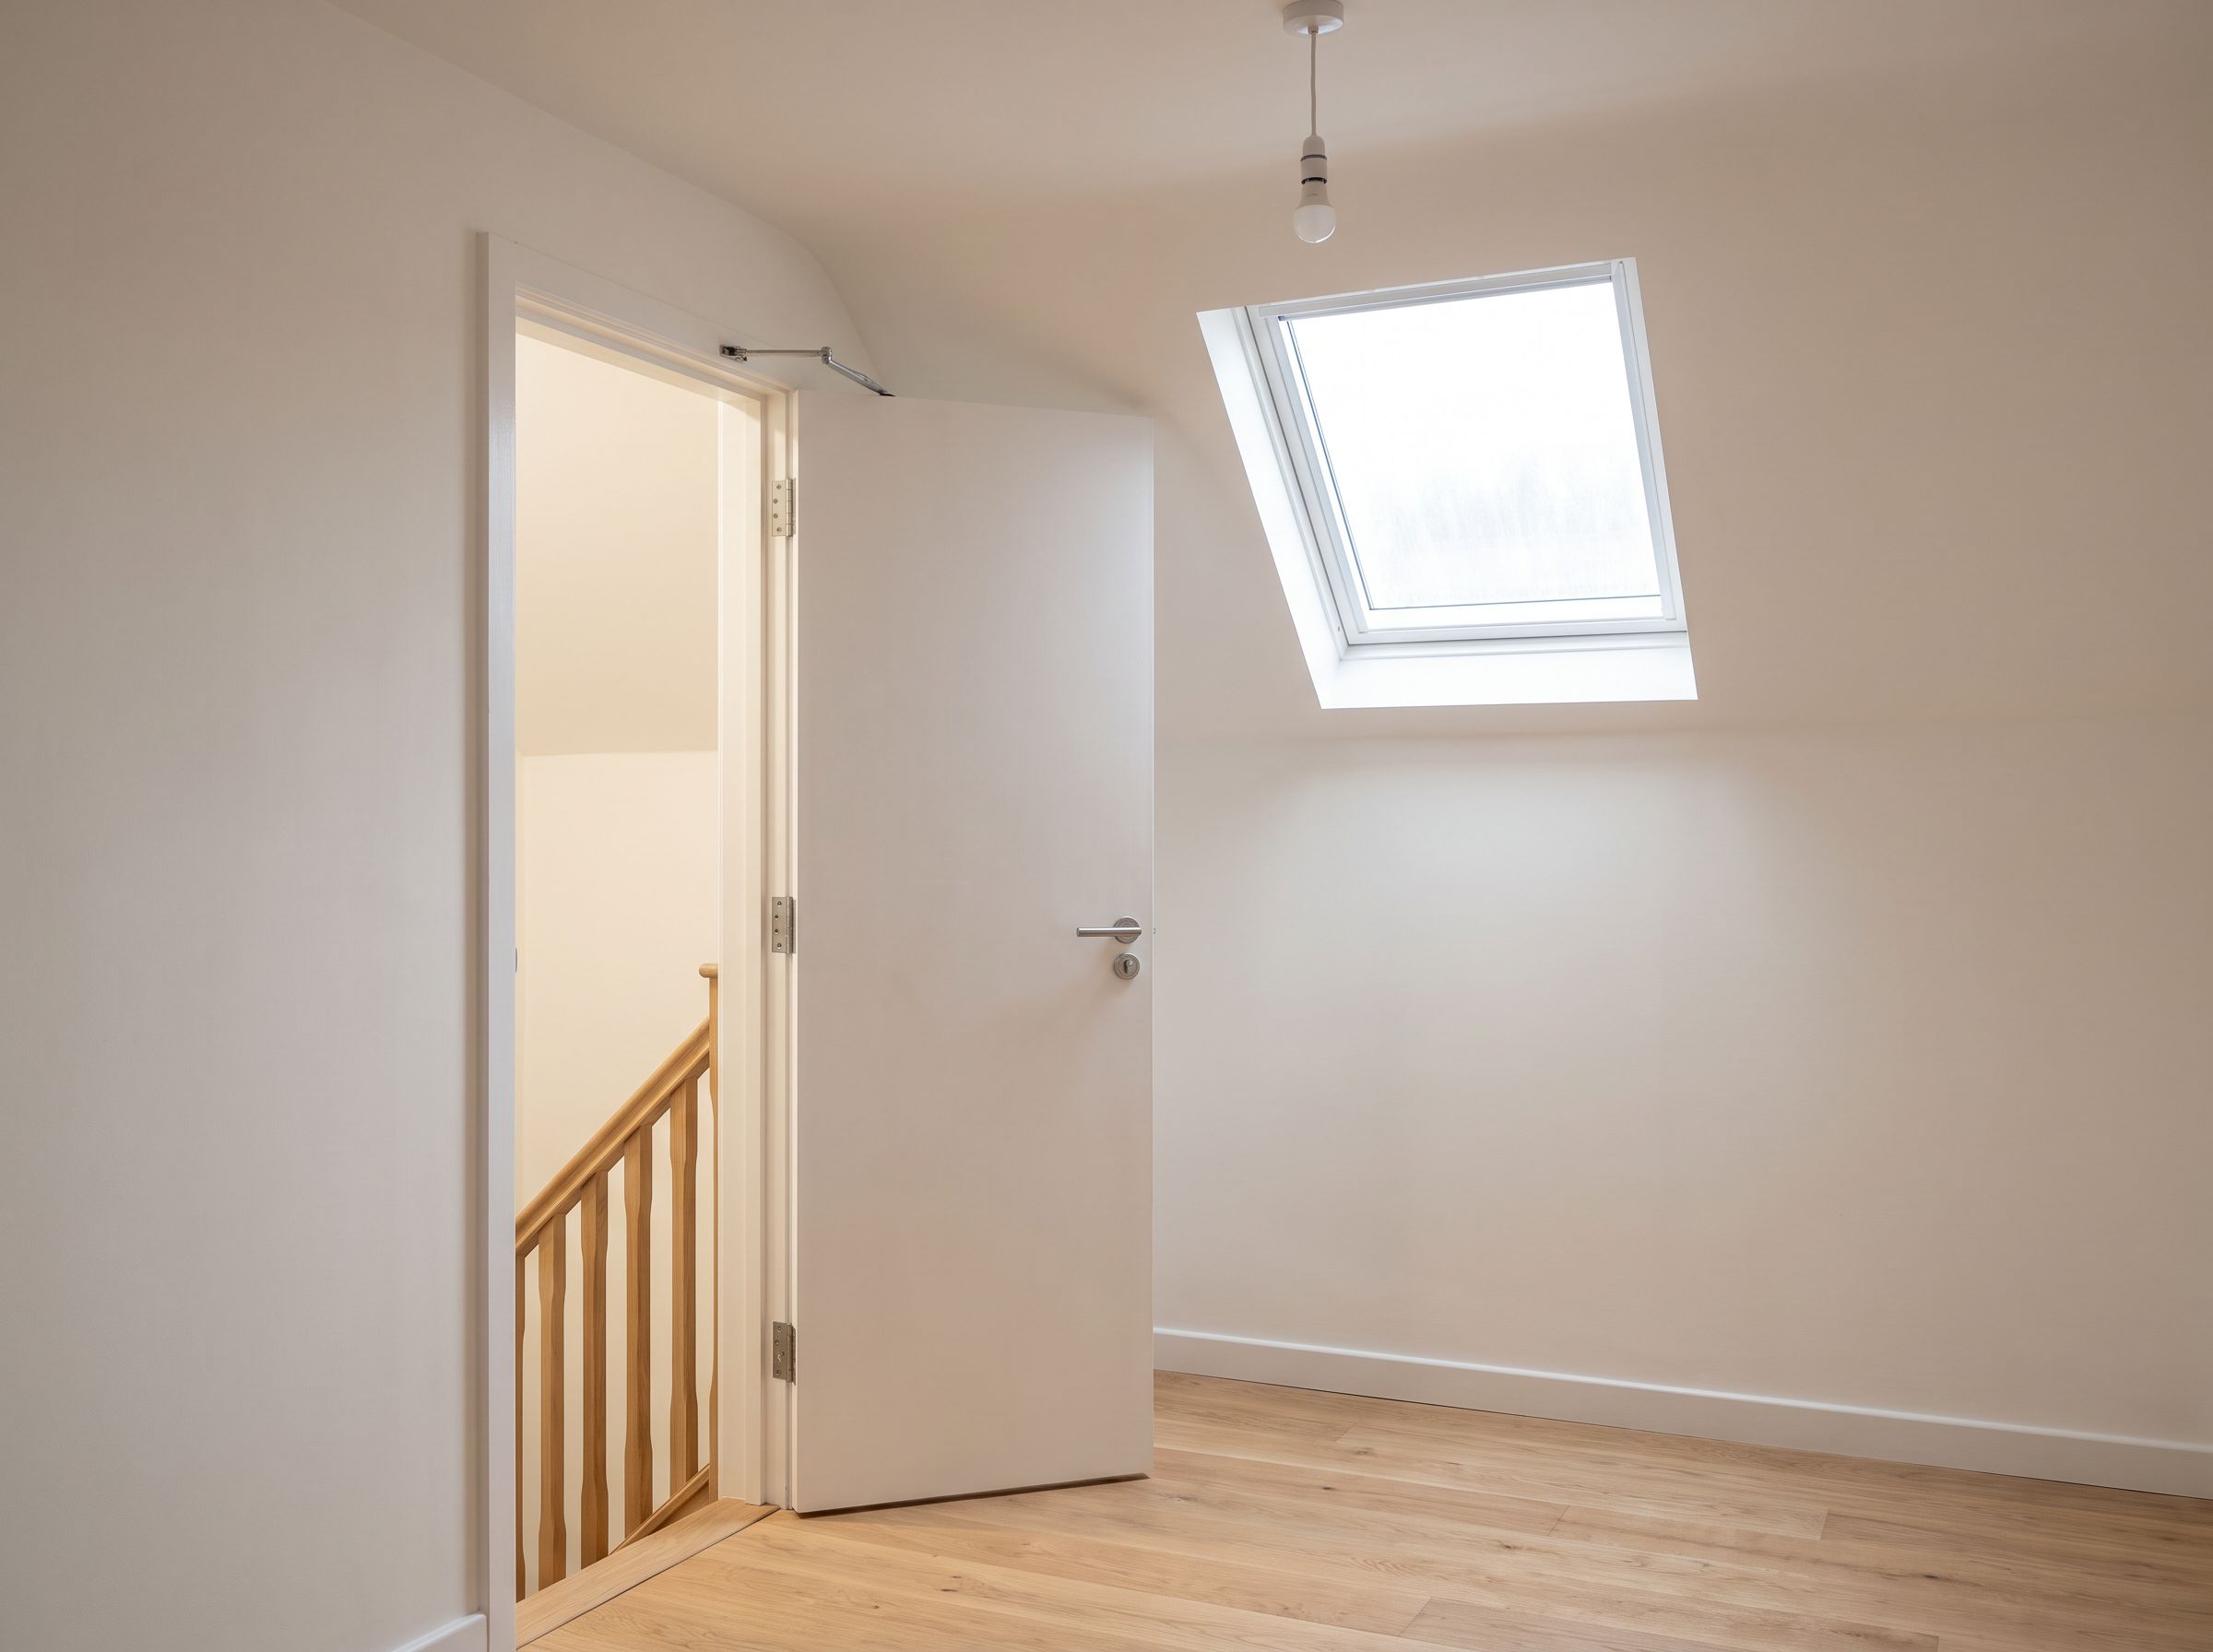
Where a loft conversion creates a third storey, the escape route has to be protected - in practice a protected stairway running from the loft to a final exit. The walls, floors and doors forming that route need half-hour fire protection, doors opening onto the stairway from habitable rooms need to be FD30 rated, and mains-powered interlinked smoke alarms are needed within the stairway at each level.
This is what breaks open-plan ground floors. If your stairs land in a through lounge-diner with no door, there is no protected route, and the fix is either a door and a partition you did not want or an alternative approach agreed with building control before you build.
Where the conversion only results in a two-storey dwelling - a bungalow loft, for instance - the rules are less stringent, and an escape window from the new loft room is often acceptable instead of a protected stairway.
Two more to check early on a dormer that comes with a rear extension or new drainage: building over or within 3 metres of a public sewer needs a build over agreement with your water company, and a building or extension should not be constructed over a manhole or inspection chamber on a shared sewer.
Get it in writing: the lawful development certificate
If your dormer is permitted development, you do not need permission - but you can still ask the council to confirm it in a lawful development certificate. It is worth doing. It settles the question with your neighbours, it satisfies a buyer's solicitor years later, and it means an enforcement query is answered by a document rather than an argument. An LDC is also the point at which a design that quietly broke one of the conditions above gets found out, which is exactly why you want that to happen before the scaffolding goes up.
What an experienced loft conversion architect actually changes
Very little of this is about drawing ability. It is about the order you do things in:
Establish the original roof and any enlargement volume already used, before sketching anything.
Check designated land and article 4 directions for the specific address.
Identify which elevations front a highway.
Design to the set back, height and window conditions from the first line, not as a later correction.
Resolve the escape route and stair strategy alongside the plan, not after planning is granted.
Apply for a lawful development certificate so the position is documented.
Do those six things and a dormer refusal becomes an unusual event rather than a coin toss. That sequence is most of what sits behind our 94% approval rate.
Arkiplan works remotely with homeowners across England and Wales on a fixed price, from a one-hour 3D home scan through to planning and building regulations drawings. If you want your own roof checked against the conditions above, see how our loft conversion drawings work.